Description
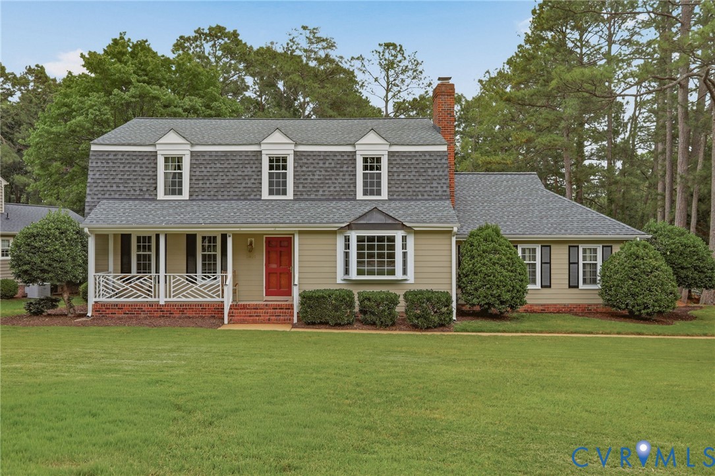
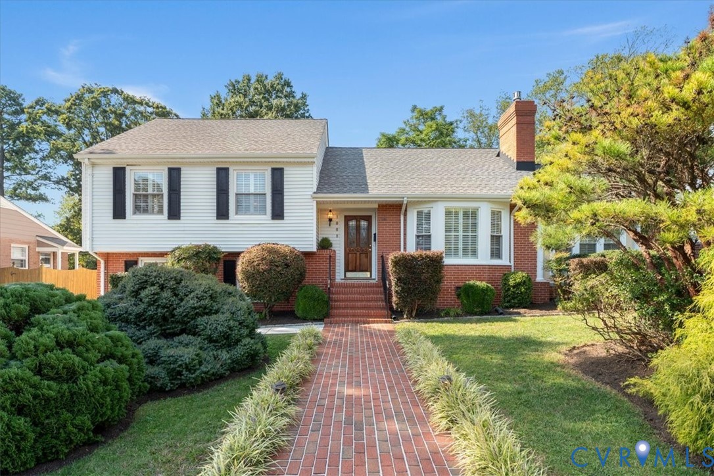
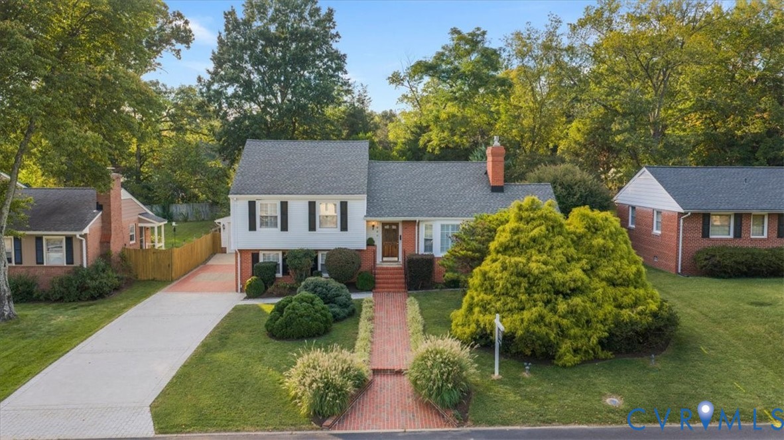
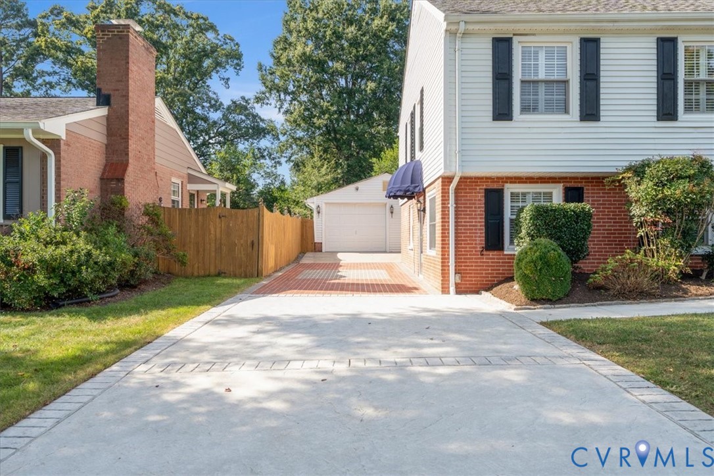
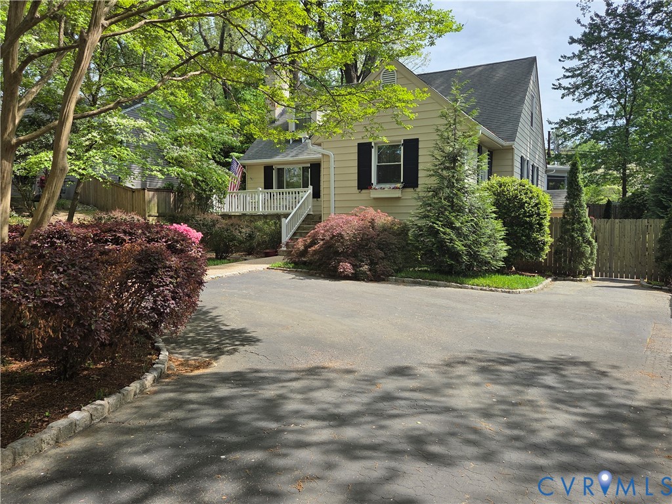
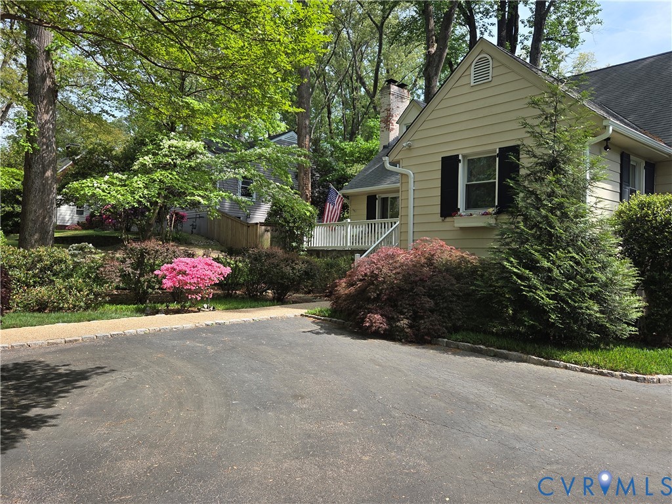
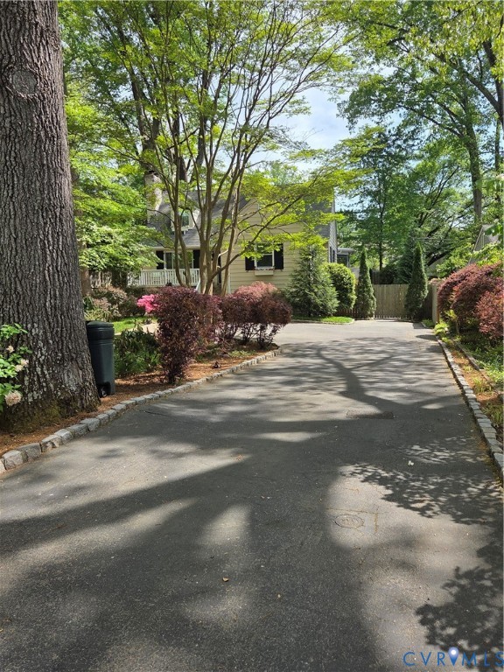
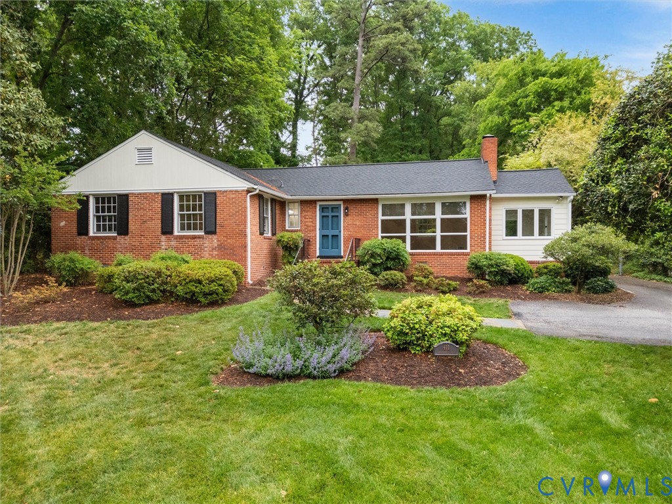
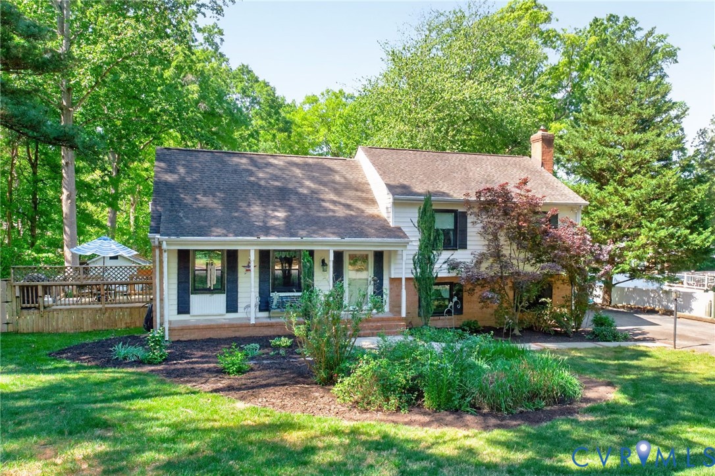
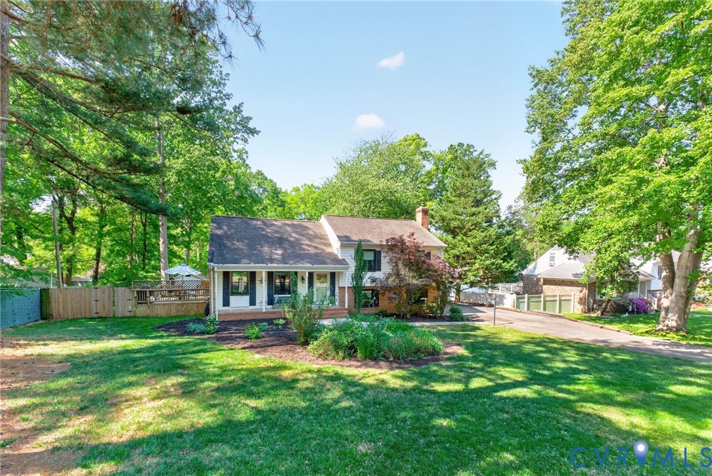
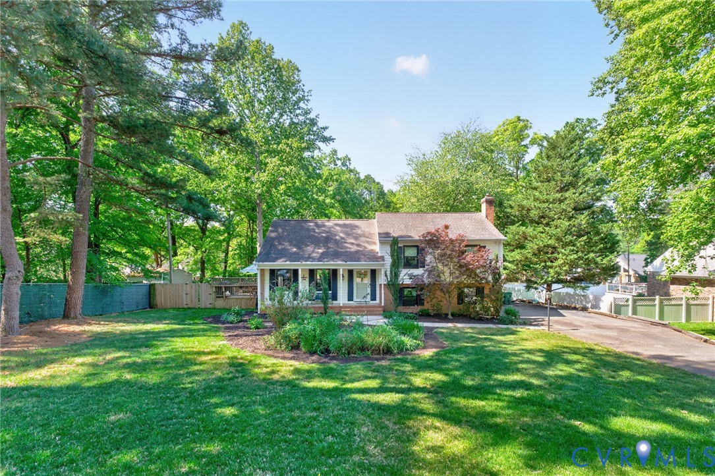
Welcome to this well-maintained quad-level home in the sought-after Tuckahoe Village West subdivision. The charming country front porch leads into the foyer, where you’ll find a spacious dining room with original hardwood floors that opens to a kitchen featuring granite countertops, tile backsplash, gas range, stainless steel appliances with range hood, a newer oversized window above the sink, and extra custom cabinetry for storage. The kitchen’s vinyl plank flooring is less than two years old, and a cozy breakfast nook sits adjacent, perfect for morning coffee. French doors open to a bright sunroom/living room offering flexible space for gatherings or quiet relaxation with lovely backyard views. On the first level, a large family/rec room boasts newer tile flooring and a wood-burning fireplace, along with a laundry/utility room complete with washer and dryer, a Hunter irrigation system for the front yard, gas water heater, furnace, and ample storage. Upstairs, the primary bedroom features hardwood floors, a walk-in closet, and an ensuite with original tile floors and shower. Two generously sized bedrooms and a full bath with original tile are down the hall. The home includes newer Anderson windows on the front exterior, a newer oversized kitchen window, and updated tile flooring downstairs and vinyl plank flooring in the kitchen. The large, partially fenced backyard offers plenty of space for pets, barbecues on the side deck with gas grill that conveys or just unwinding in this peaceful setting. An outdoor shed with a riding John Deere mower is also included. Just a short walk down Old Coach Ln. leads to Henrico County's Tuckahoe Creek Park, where you can take a leisurely stroll and soak in the beauty of the serene Tuckahoe Creek. It's also just 10 minutes from Short Pump for hospitals, shopping, and entertainment, and 10 minutes from local favorites like Hardywood Park Craft Brewery. Don’t miss the chance to see this beautiful home—schedule a showing today!
All features
Interior details
Bedrooms & Bathrooms
- Bedrooms: 4
- Bathrooms: 3
- Full bathrooms: 2
- Half bathrooms: 1
Heating & Cooling
- Heating: Forced Air, Heat Pump, Natural Gas
- Cooling: Central Air, Window Units
Other Interior
- Flooring: Partially Carpeted, Tile, Vinyl, Wood
- Appliances: Dryer, Dishwasher, Gas Cooking, Gas Water Heater, Refrigerator, Range Hood, Stove, Washer
- Features: Breakfast Area, Dining Area, French Doors Atrium Doors, Fireplace, Granite Counters, Bath In Primary Bedroom, Walk In Closets
- Fireplaces: 1
Exterior details
Exterior
- Deck, Irrigation Sprinklers, Porch, Storage, Shed, Gas Grill, Paved Driveway
Construction details
Type & Style
- Home type: Single Family
- Architectural style: Tri Level
- Stories: 3
Materials
- Construction: Brick, Drywall, Vinyl Siding
- Roof: Composition, Shingle
Listed by: Kathleen Pender (434) 974-1500, RE/MAX Realty Specialists
MLS#: 2608741
Listings displayed by Propified through Rand Properties Brokerage.
To report an issue or dispute listing information, contact Rand Properties Brokerage.
All or a portion of the Listing Content is provided by the Central Virginia Regional MLS, LLC, from a copyrighted compilation of Listings. All CVR MLS Listing Content provided is deemed reliable but is not guaranteed accurate. The compilation of Listings and each individual Listing are ©2026 Central Virginia Regional MLS, LLC. All rights reserved.
Similar properties