Description
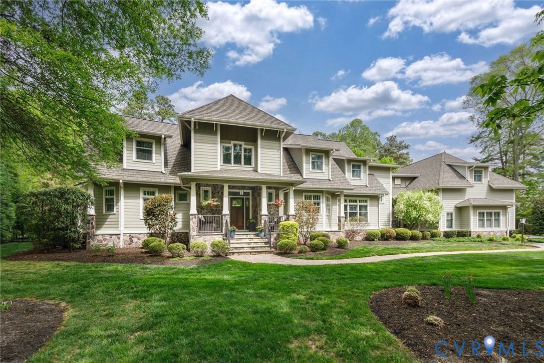
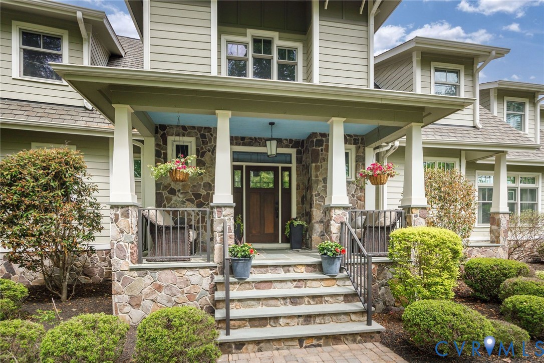
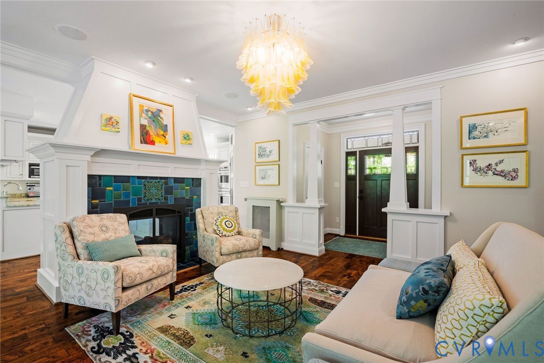
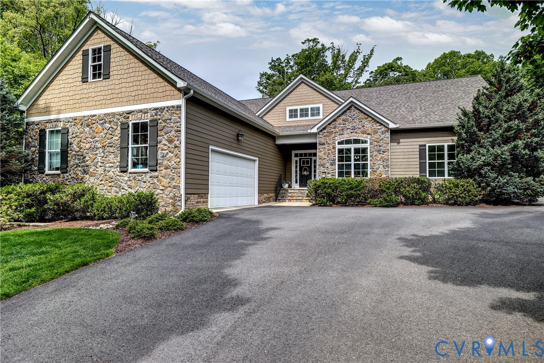
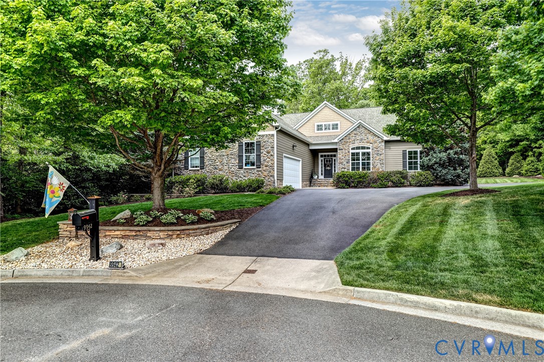
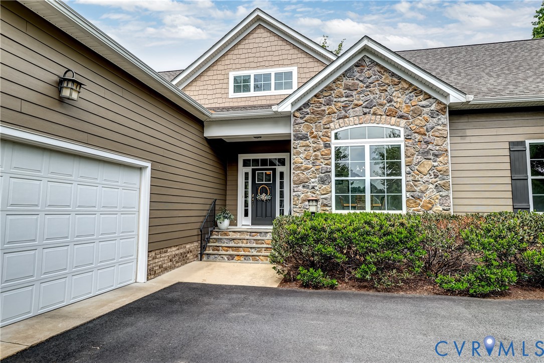
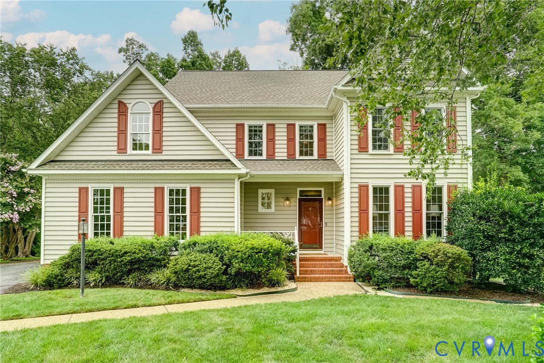
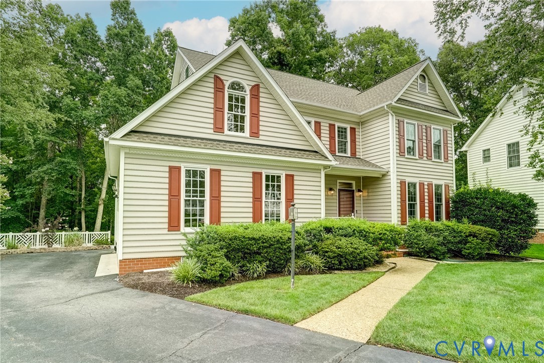
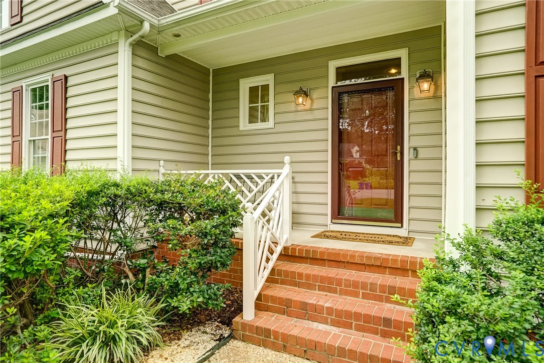
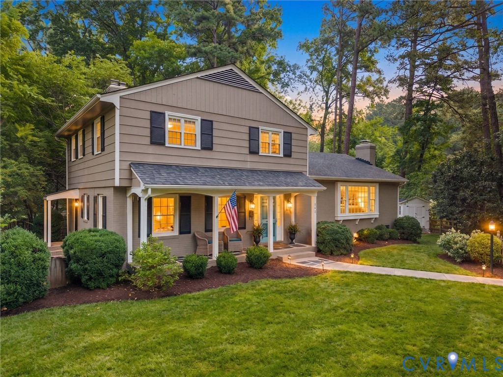
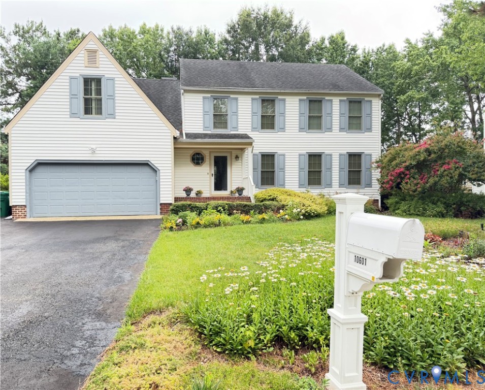
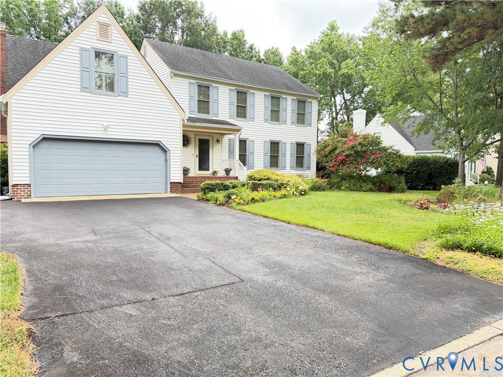
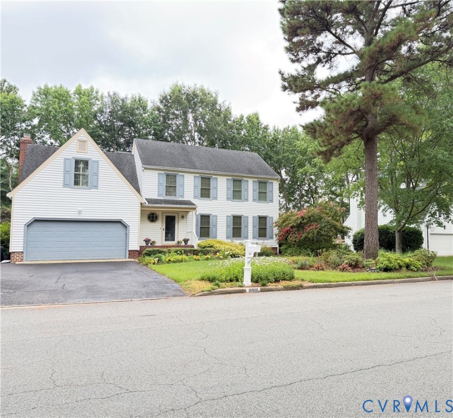
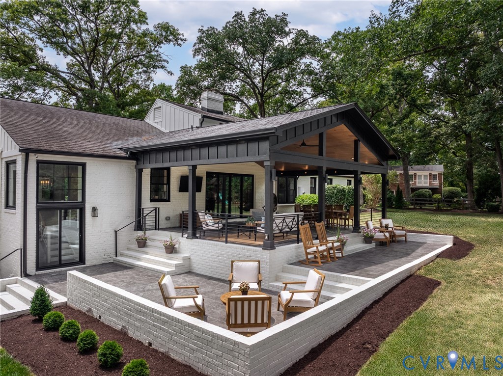
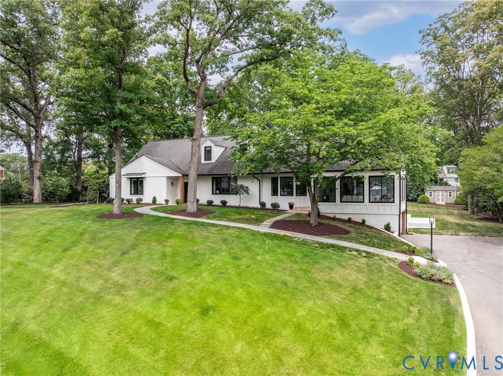
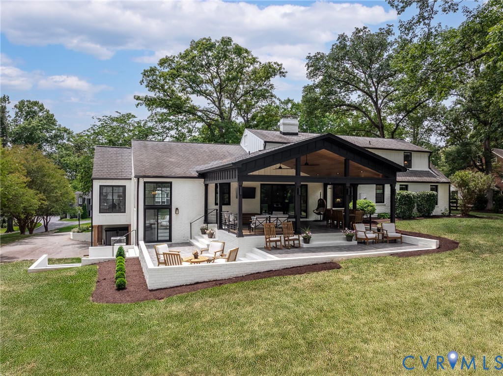
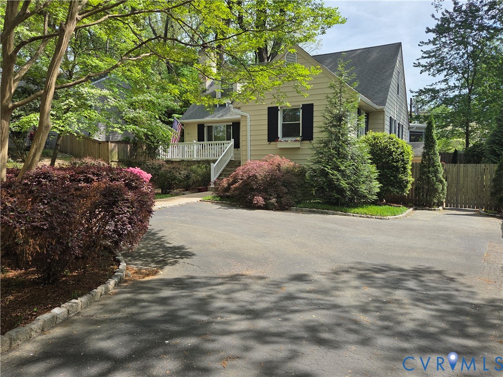
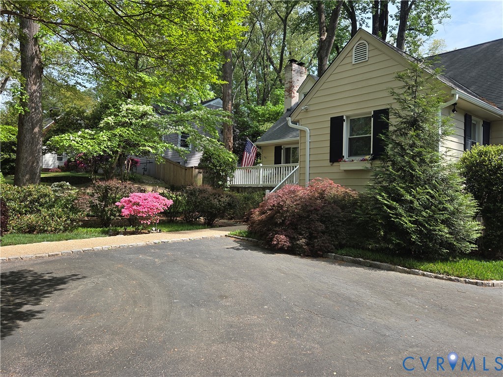
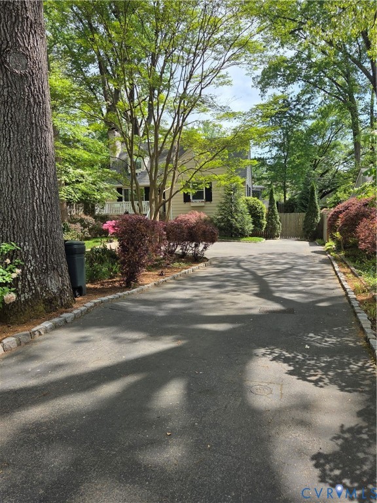
Welcome to this beautifully maintained home in the highly sought-after Westham neighborhood, where charm, comfort, and thoughtful updates come together seamlessly. The home’s inviting curb appeal begins with a paved driveway and lush, professionally designed landscaping with full irrigation in both the front and rear yards. A spacious front porch provides the perfect spot to relax, socialize, and connect with neighbors. Step inside to find immaculate hardwood floors throughout the first level. The cozy living room features a classic wood-burning fireplace, creating a warm and welcoming ambiance. The kitchen offers both gas and electric cooking options, elegant Corian countertops, and a roomy eat-in bar, ideal for casual meals or entertaining. A stunning great room addition with a vaulted ceiling opens up to a flexible dining and den area complete with a wet bar and gas fireplace—a perfect space for hosting gatherings. Just beyond, a spacious screened porch overlooks the backyard oasis, featuring a stone patio and perfect place for a firepit for year-round enjoyment. The first floor also includes a primary suite with a luxurious ensuite bath, plus a second bedroom that easily doubles as a home office. Upstairs, you’ll find two more bedrooms with hardwood floors, a renovated hall bath, and ample under-eave storage. The finished basement adds even more living space, including a family room, half bath, large laundry/utility area, storage room, and outside access. Every detail of this home reflects quality and thoughtful care, offering the perfect blend of traditional craftsmanship and modern comfort—all in one of the area’s most desirable locations.
All features
Interior details
Bedrooms & Bathrooms
- Bedrooms: 4
- Bathrooms: 4
- Full bathrooms: 2
- Half bathrooms: 2
Heating & Cooling
- Heating: Forced Air, Natural Gas, Zoned
- Cooling: Central Air, Zoned
Other Interior
- Flooring: Ceramic Tile, Wood
- Appliances: Electric Cooking, Gas Cooking, Disposal, Gas Water Heater, Water Heater
- Features: Wet Bar, Bedroom On Main Level, Ceiling Fans, Dining Area, Fireplace, Bath In Primary Bedroom, Main Level Primary, Solid Surface Counters
- Fireplaces: 2
Exterior details
Exterior
- Sprinkler Irrigation, Lighting, Porch, Paved Driveway
- Windows: Thermal Windows
Construction details
Type & Style
- Home type: Single Family
- Architectural style: Two Story, Transitional
- Stories: 1
Materials
- Construction: Aluminum Siding, Drywall, Frame
- Roof: Shingle
Listed by: Steve Jones (804) 270-9440, Joyner Fine Properties
MLS#: 2608861
Listings displayed by Propified through Rand Properties Brokerage.
To report an issue or dispute listing information, contact Rand Properties Brokerage.
All or a portion of the Listing Content is provided by the Central Virginia Regional MLS, LLC, from a copyrighted compilation of Listings. All CVR MLS Listing Content provided is deemed reliable but is not guaranteed accurate. The compilation of Listings and each individual Listing are ©2026 Central Virginia Regional MLS, LLC. All rights reserved.
Similar properties