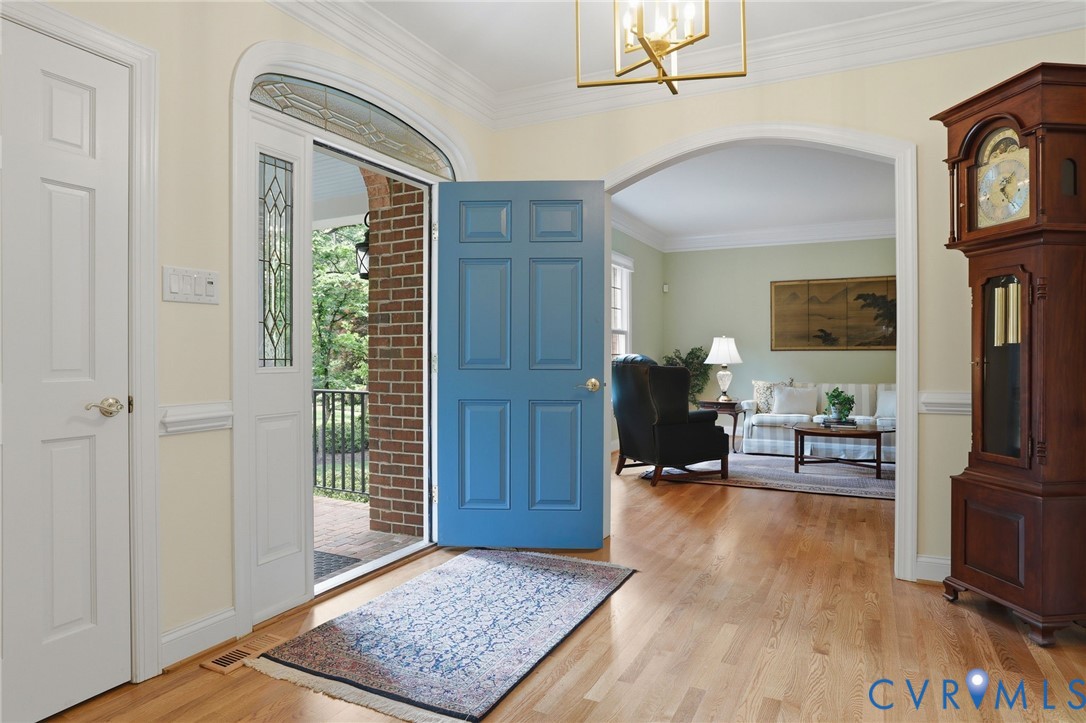
Description
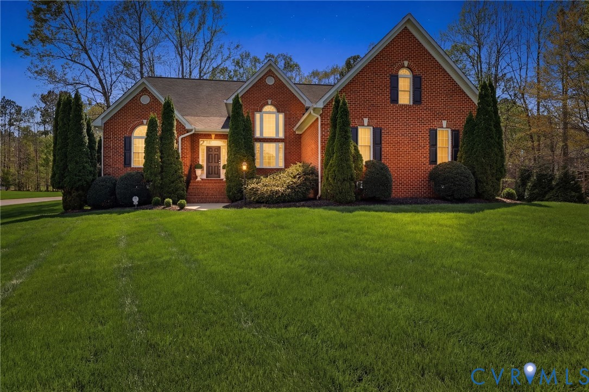
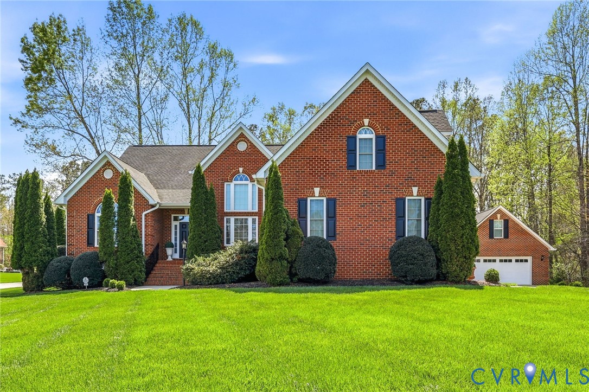
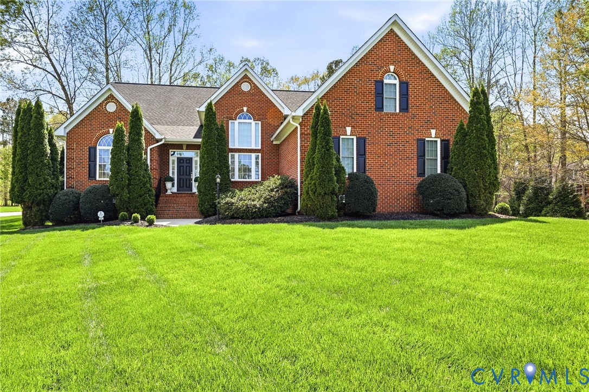
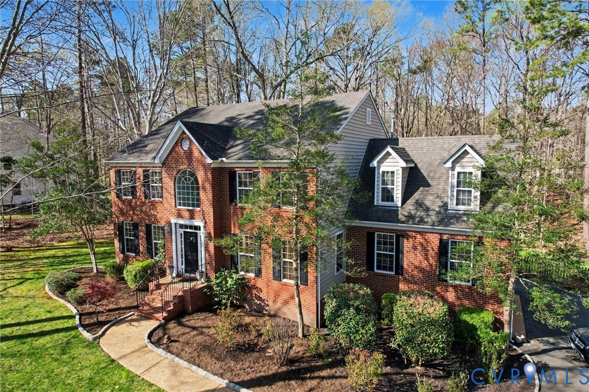
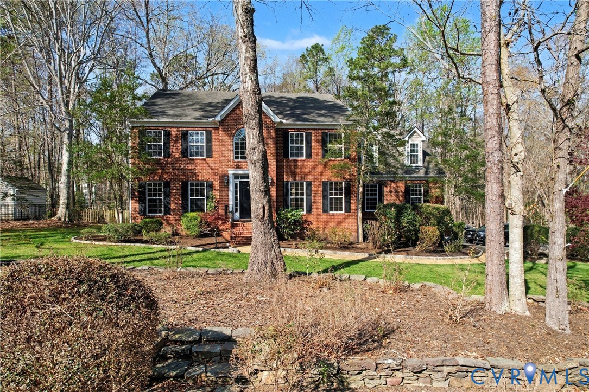
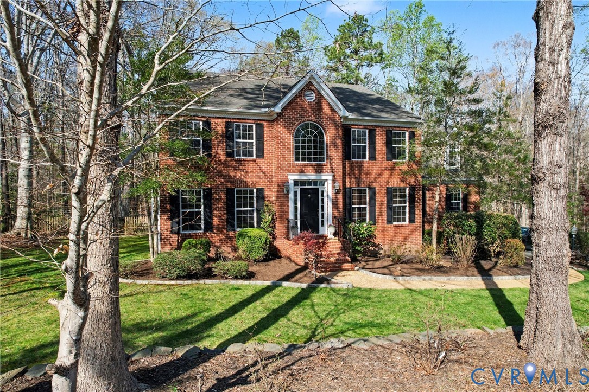
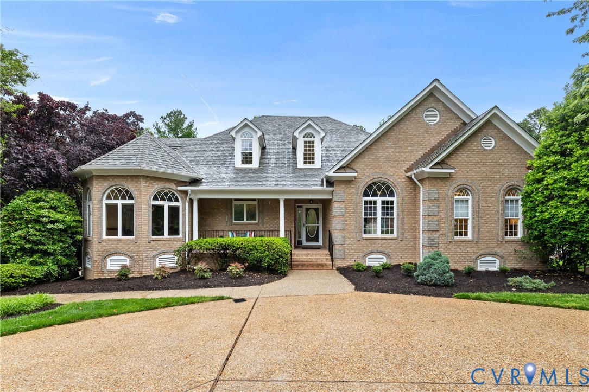
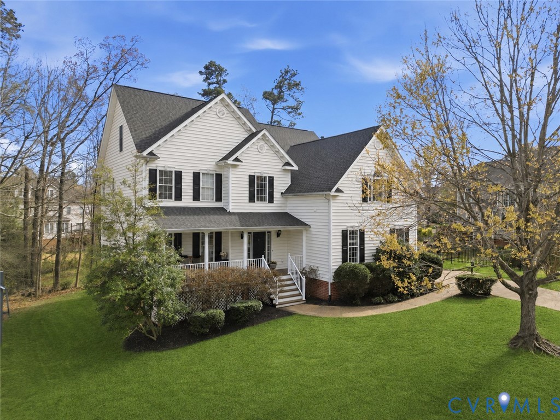
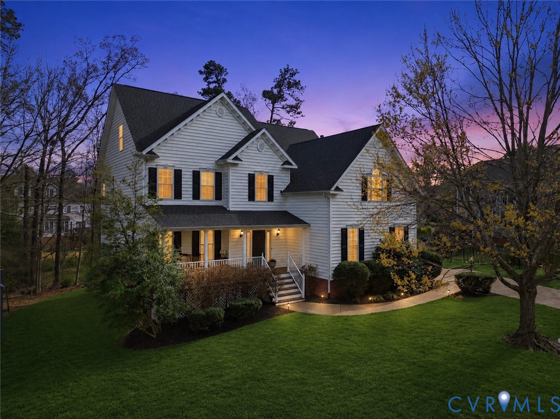
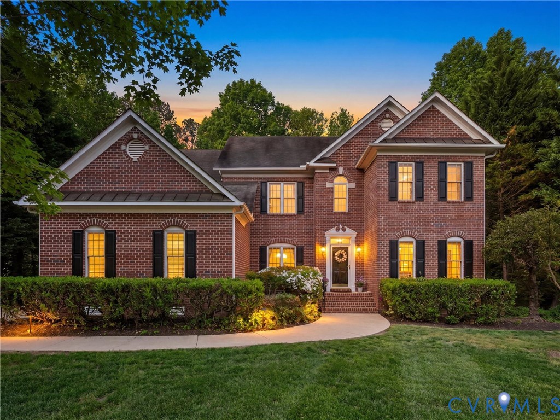
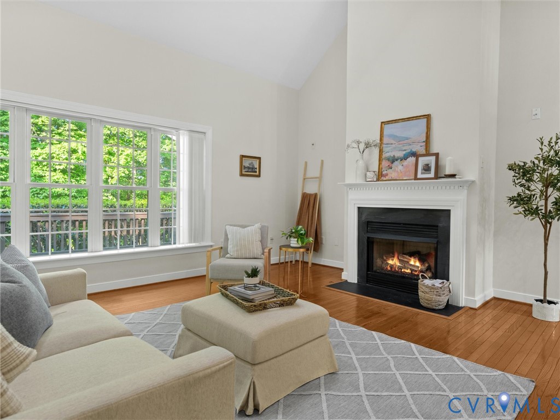
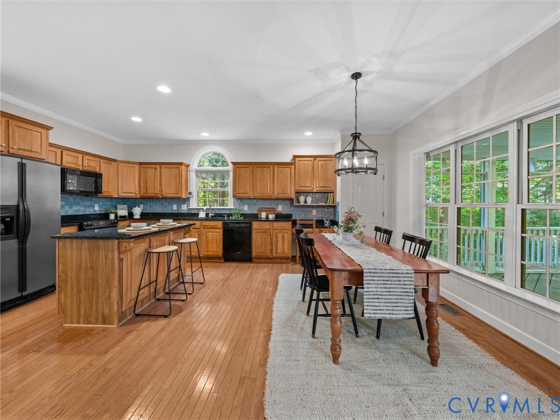
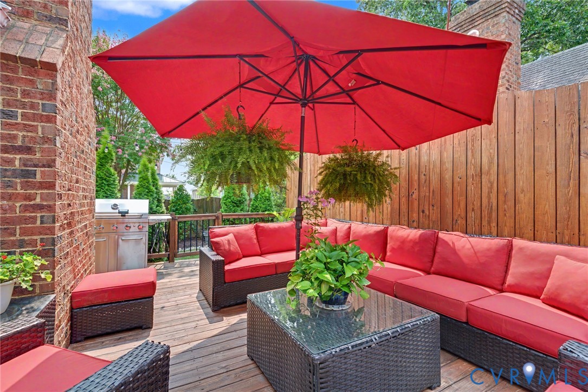
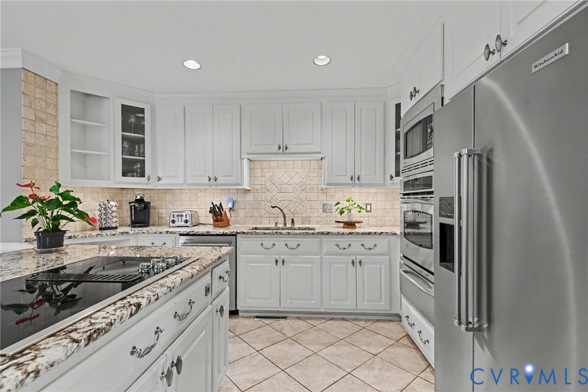
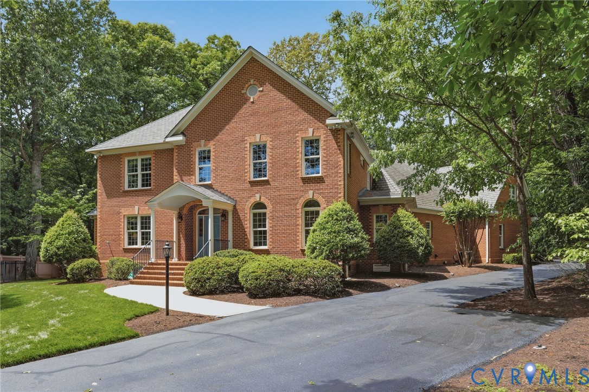
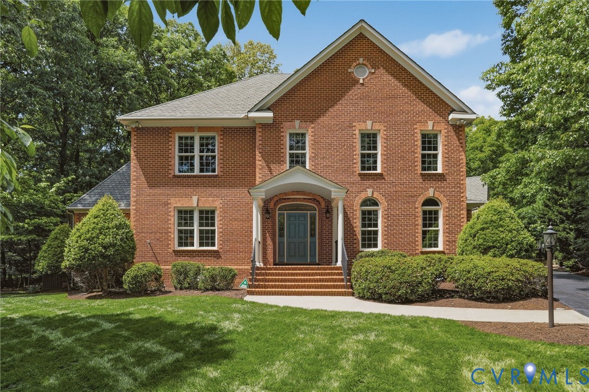
Nestled at the end of a quiet cul-de-sac in the highly desirable Salisbury community, this stunning 5 bedroom, 3 1/2 bath all-brick home welcomes you with a formal entry flanked by a gracious living room and dining room-perfect for entertaining. The spacious kitchen has beautiful cabinetry, granite counters, a center island plus a breakfast bar and eating area. Open to a warm and inviting Family Room with a gas FP and built ins and expansive windows overlooking the patio, gazebo and Koi Pond and beautiful backyard. The first floor Primary Bedroom is a true retreat with a fully renovated primary bath, a walk in and single closet plus French door to private patio. A dedicated office with custom cabinetry adds functionality and charm to the first level. Upstairs you will find 4 additional bedrooms and 2 full baths. A large rec room with a pool table that conveys. Spacious walk-in and walk-up attic's offering adequate storage. Additional highlights include central vac, a three-car garage, driveway just re-sealed, 3-zone heating and cooling for year-round comfort. This exceptional home combines custom construction, thoughtful updates and an unbeatable setting-don't miss this opportunity to make it yours.
All features
Interior details
Bedrooms & Bathrooms
- Bedrooms: 5
- Bathrooms: 4
- Full bathrooms: 3
- Half bathrooms: 1
Heating & Cooling
- Heating: Forced Air, Heat Pump, Dual Fuel, Natural Gas, Zoned
- Cooling: Central Air, Zoned
Other Interior
- Flooring: Ceramic Tile, Partially Carpeted, Wood
- Appliances: Built In Oven, Double Oven, Electric Cooking, Disposal, Gas Water Heater, Microwave, Refrigerator, Smooth Cooktop, Tankless Water Heater
- Features: Bookcases, Built In Features, Butlers Pantry, Breakfast Area, Ceiling Fans, Separate Formal Dining Room, Double Vanity, Eat In Kitchen, Fireplace, Granite Counters, High Ceilings, Kitchen Island, Bath In Primary Bedroom, Main Level Primary, Pantry, Central Vacuum
- Fireplaces: 1
Exterior details
Exterior
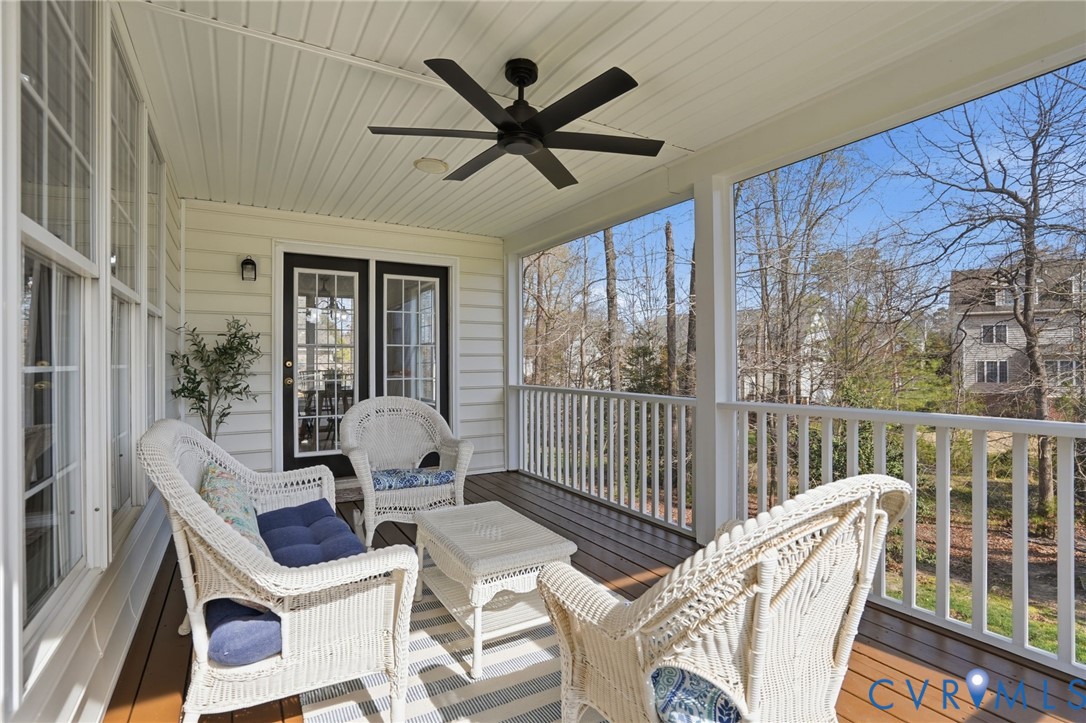
- Irrigation Sprinklers, Porch, Paved Driveway
Parking
- Garage spaces: 3.0
Construction details
Type & Style
- Home type: Single Family
- Architectural style: Two Story, Transitional
- Stories: 2
Materials
- Construction: Brick, Frame
- Roof: Composition
Listed by: Kay Thomas (804) 794-9650, Long & Foster REALTORS
MLS#: 2610819
Listings displayed by Propified through Rand Properties Brokerage.
To report an issue or dispute listing information, contact Rand Properties Brokerage.
All or a portion of the Listing Content is provided by the Central Virginia Regional MLS, LLC, from a copyrighted compilation of Listings. All CVR MLS Listing Content provided is deemed reliable but is not guaranteed accurate. The compilation of Listings and each individual Listing are ©2026 Central Virginia Regional MLS, LLC. All rights reserved.
Similar properties