Description
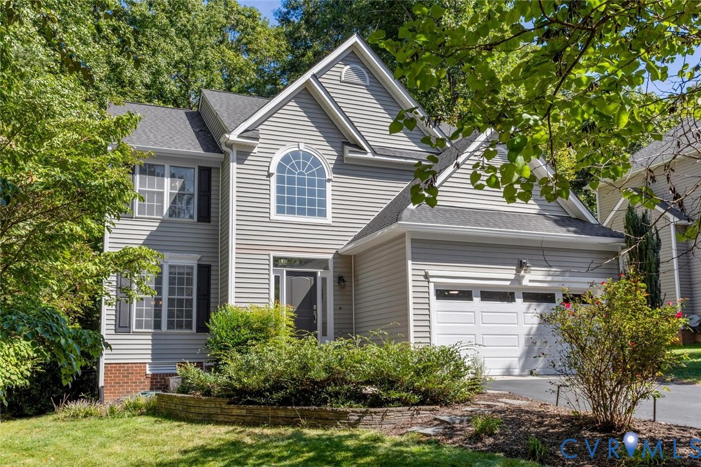
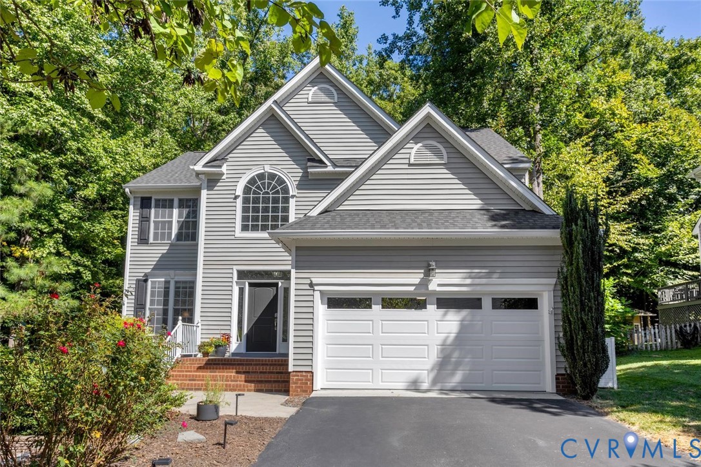
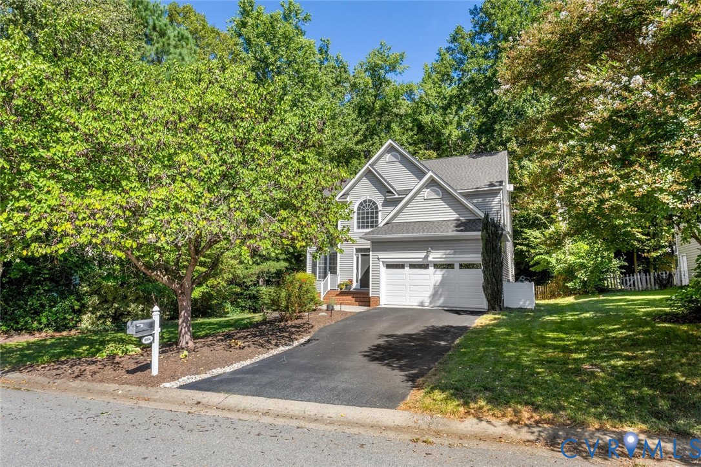
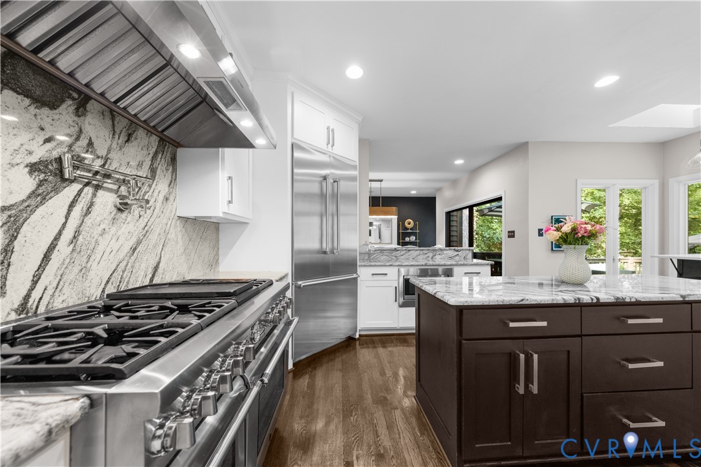
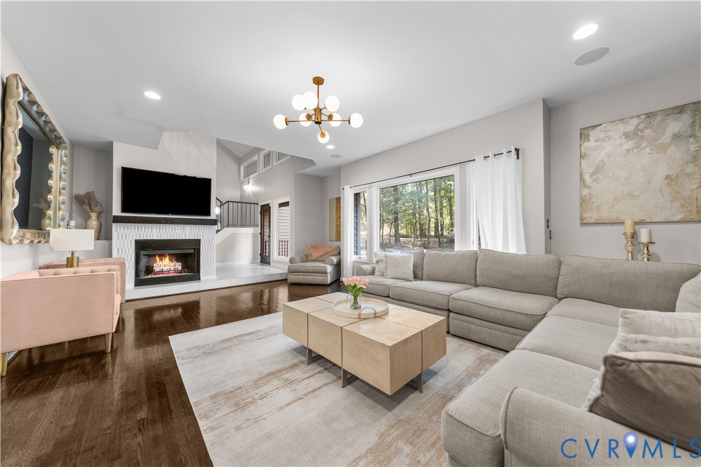
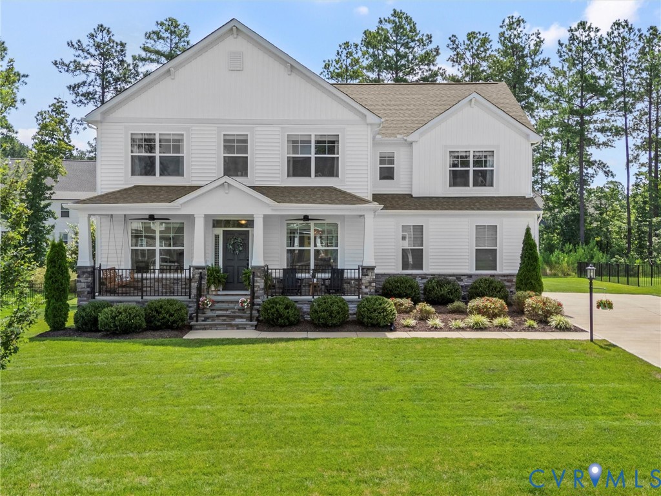
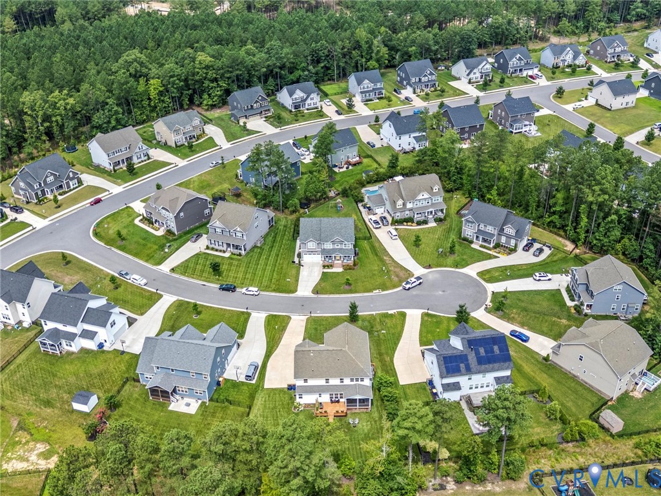
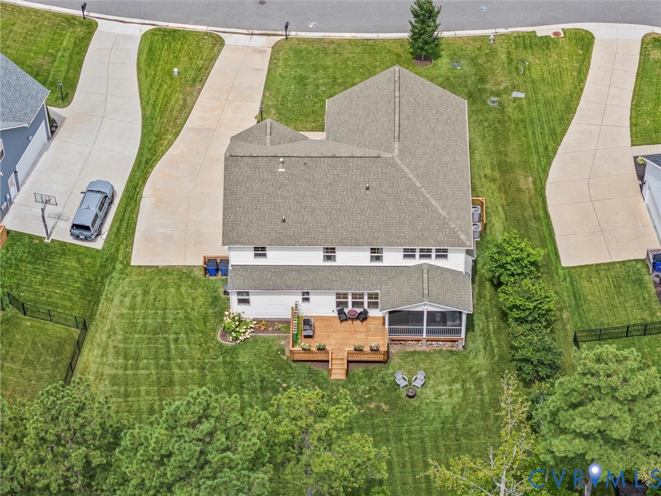
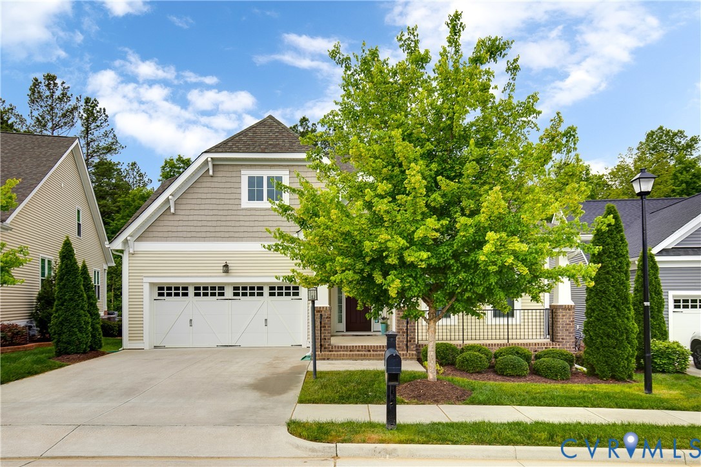
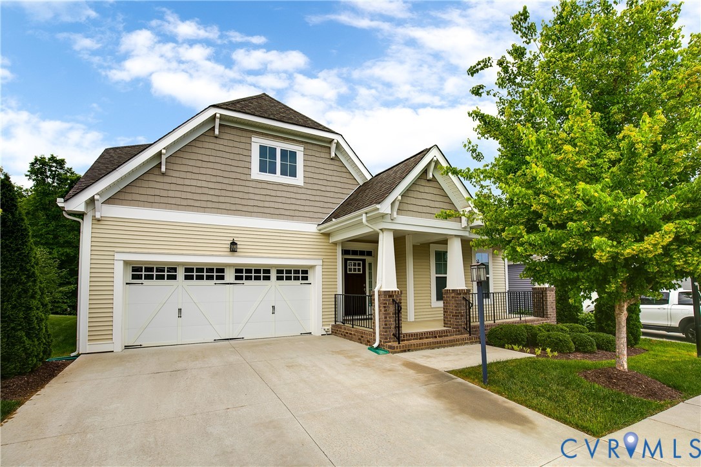
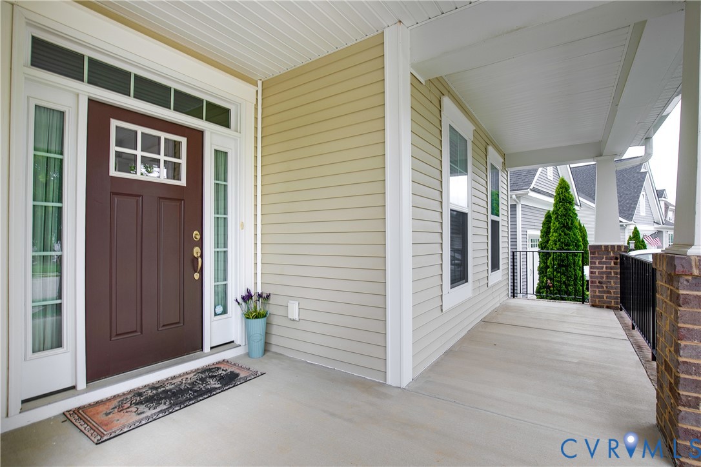
A must see model-like spacious 3021 sq ft home located in the 55+ community of Harpers Mill, one of Chesterfield County’s most desired neighborhoods, offers tranquil surroundings while being just moments away from all the conveniences you need. Enjoy the low maintenance community while they take care of the mowing, mulching, and landscaping. A dramatic two-story foyer, flanked by formal living and dining rooms, leads the way to the open concept of the heart of the house. Gather in stunning kitchen featuring an 11-foot granite island, beautiful lighting, plenty of cabinets and counter space. Relax in the breakfast area and amazing family room, which offers plenty of natural lighting. Enjoy the large sunroom off the family room — with vaulted ceilings and walls of windows, natural light and flexible living space. Extend your entertaining space by stepping outside to the low maintenance deck overlooking a peaceful natural area. Retreat to the first floor spacious primary bedroom suite, featuring dual walk-in closets, and an en-suite bathroom featuring a large tile-and-glass shower. Upstairs, a versatile loft sits between two spacious bedrooms with a shared full bathroom. An additional highlight includes an insulated attic room providing excellent walk-in storage with shelving to round out your second-floor space. Don’t miss this move in ready opportunity—make this your next move!
All features
Interior details
Bedrooms & Bathrooms
- Bedrooms: 3
- Bathrooms: 3
- Full bathrooms: 2
- Half bathrooms: 1
Heating & Cooling
- Heating: Forced Air, Natural Gas
- Cooling: Central Air
Other Interior
- Flooring: Partially Carpeted, Vinyl
- Appliances: Dishwasher, Electric Cooking, Disposal, Gas Water Heater, Oven, Smooth Cooktop, Stove
- Features: Ceiling Fans, Dining Area, Separate Formal Dining Room, Double Vanity, Eat In Kitchen, French Doors Atrium Doors, Granite Counters, High Ceilings, Kitchen Island, Loft, Bath In Primary Bedroom, Main Level Primary, Pantry, Recessed Lighting, Walk In Closets
Exterior details
Exterior
- Deck, Sprinkler Irrigation, Porch, Paved Driveway
Parking
- Garage spaces: 2.0
Construction details
Type & Style
- Home type: Single Family
- Architectural style: Two Story, Transitional
- Stories: 2
Materials
- Construction: Frame, Vinyl Siding
- Roof: Composition
Listed by: Sarah Bice (804) 421-7777, Sarah Bice & Associates RE
MLS#: 2609952
Listings displayed by Propified through Rand Properties Brokerage.
To report an issue or dispute listing information, contact Rand Properties Brokerage.
All or a portion of the Listing Content is provided by the Central Virginia Regional MLS, LLC, from a copyrighted compilation of Listings. All CVR MLS Listing Content provided is deemed reliable but is not guaranteed accurate. The compilation of Listings and each individual Listing are ©2026 Central Virginia Regional MLS, LLC. All rights reserved.
Similar properties