Description
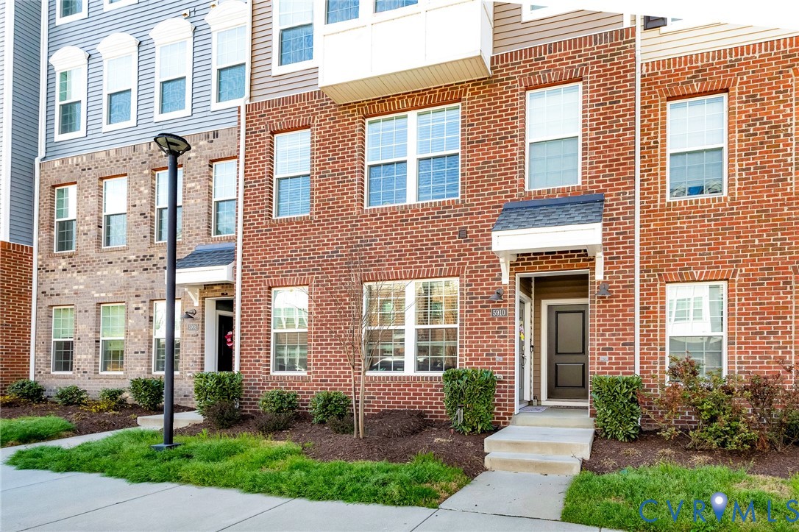
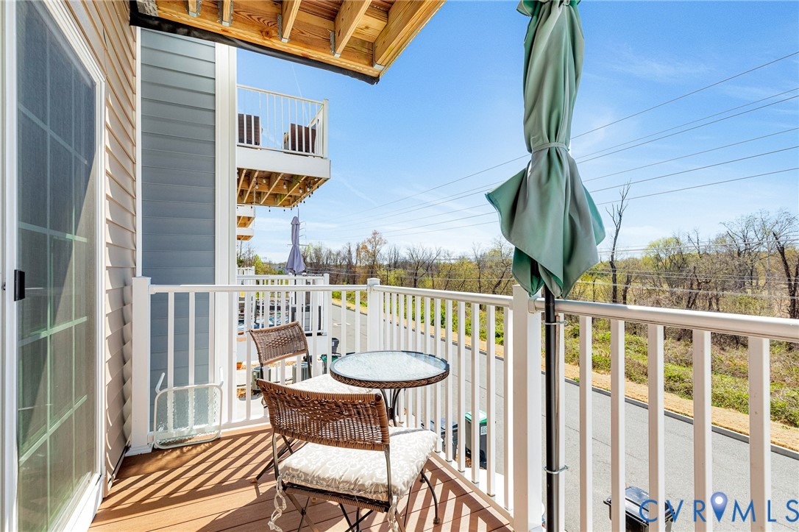
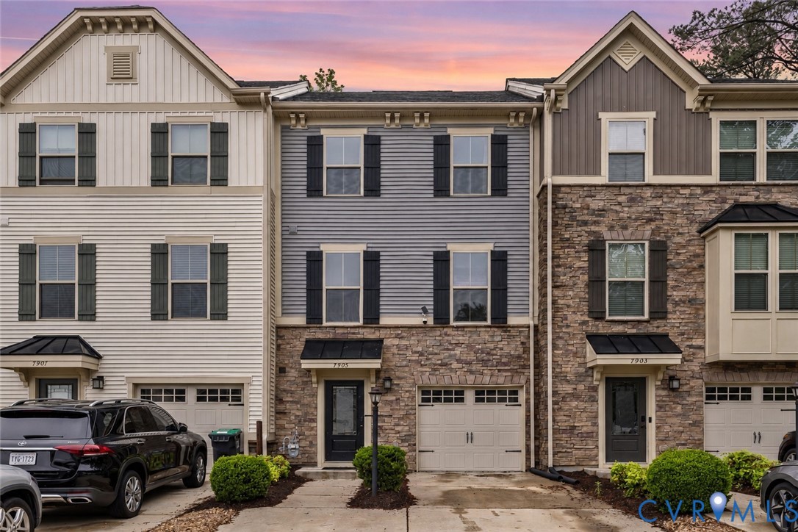
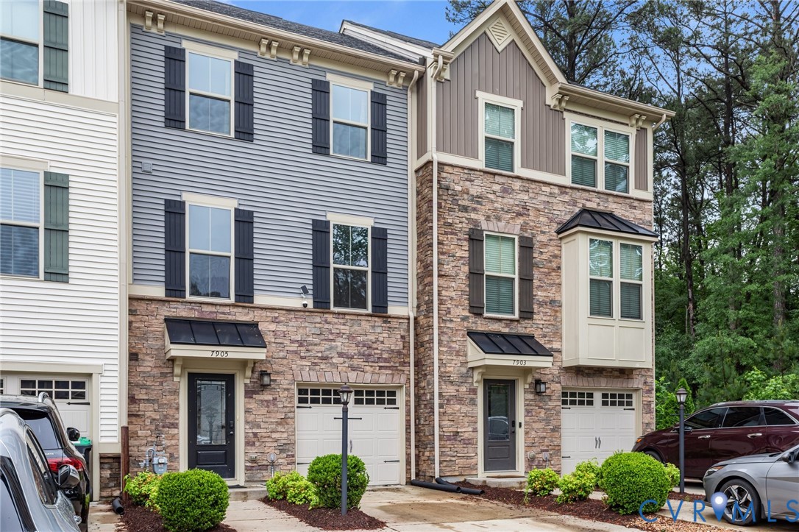
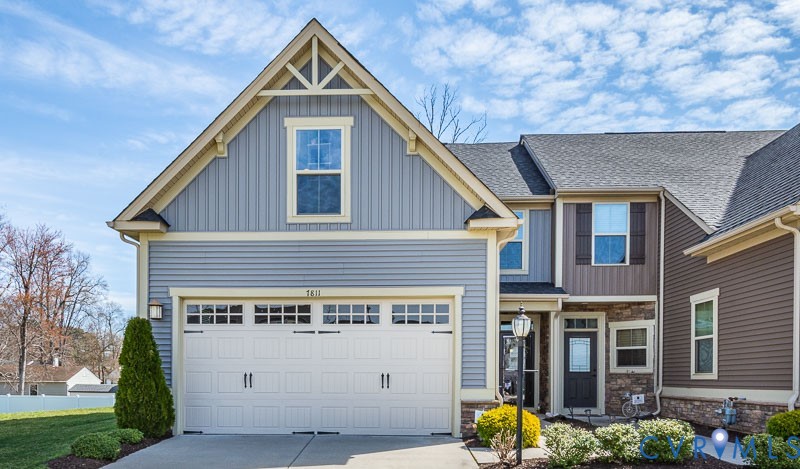
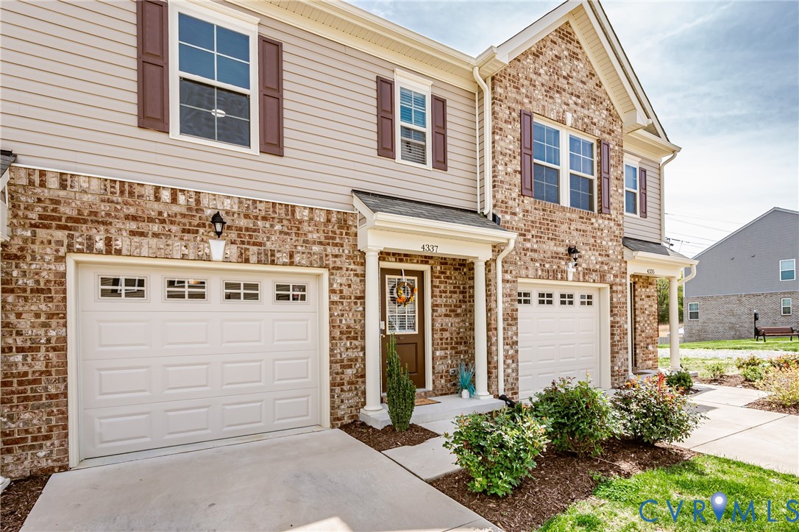
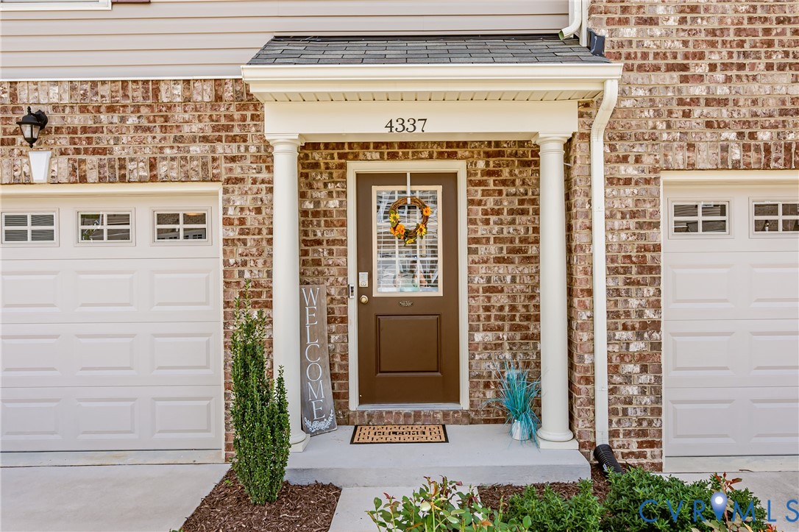
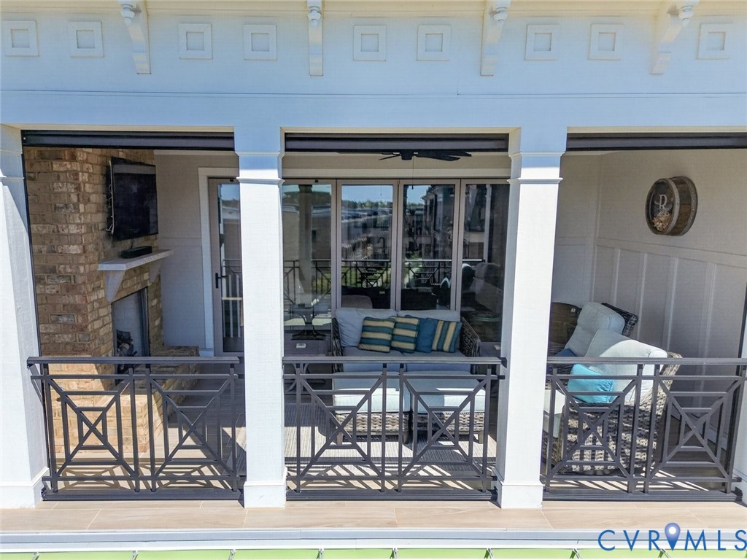
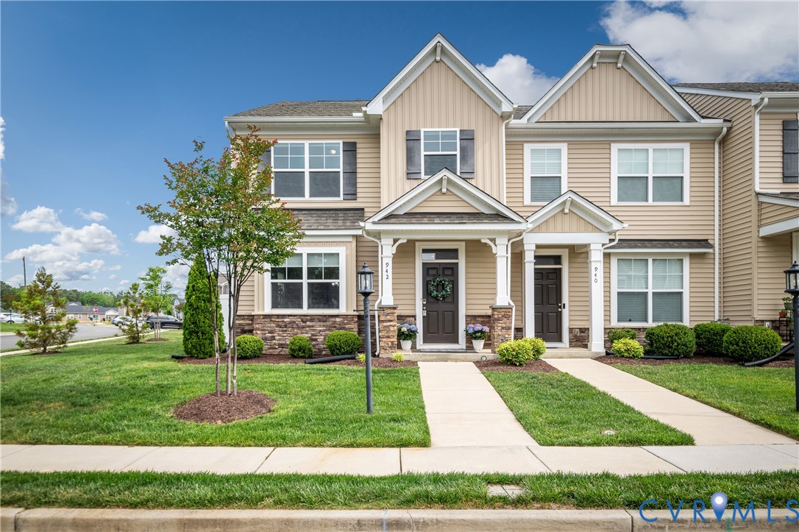
Sophisticated end-unit living with modern flair! This impeccably kept residence in The Glens at Scott Place perfectly balances contemporary design with functional luxury. Step inside to discover soaring ceilings that immediately enhance the light-filled, open-concept main level. The heart of the home features a chef-inspired kitchen equipped with stainless steel appliances, recessed lighting, and a walk-in pantry for simplified organization. Share meals in the dedicated dining area or escape to your outdoor sanctuary, where a custom stone patio and vinyl privacy fence create a secluded haven. The coveted first-floor primary suite provides a peaceful retreat, complete with a private ensuite bathroom and walk-in closet. A versatile upstairs loft serves as an ideal secondary living area or home office, situated near the remaining oversized bedrooms that offer plenty of space for family or guests. This prime location puts you moments from the floral displays at Lewis Ginter Botanical Garden and the scenic trails of Three Lakes Park and Nature Center. Spend your weekends teeing off at the historic Belmont Golf Course, browsing the diverse retail selections at Brook Run Shopping Center, or sampling the local flavors in nearby Lakeside. With effortless access to I-95 and I-295, the rich culture of Richmond is just a short drive away. Schedule your private tour today and imagine your new beginning!
All features
Interior details
Bedrooms & Bathrooms
- Bedrooms: 3
- Bathrooms: 3
- Full bathrooms: 2
- Half bathrooms: 1
Heating & Cooling
- Heating: Heat Pump, Natural Gas, Zoned
- Cooling: Central Air, Zoned
Other Interior
- Flooring: Partially Carpeted, Vinyl
- Appliances: Dryer, Dishwasher, Electric Cooking, Disposal, Microwave, Oven, Refrigerator, Smooth Cooktop, Stove, Tankless Water Heater, Washer
- Features: Bedroom On Main Level, Ceiling Fans, Dining Area, Double Vanity, Eat In Kitchen, En Suite Bathroom, Full Bath On Main Level, Granite Counters, High Ceilings, Loft, Bath In Primary Bedroom, Main Level Primary, Pantry, Recessed Lighting, Walk In Closets
Exterior details
Exterior
- Irrigation Sprinklers, Lighting
Construction details
Type & Style
- Home type: Townhouse
- Architectural style: Row House, Two Story
- Stories: 2
Materials
- Construction: Drywall, Frame, Concrete, Stone, Vinyl Siding
- Roof: Composition, Shingle
- Foundation: Slab
Listed by: Lauren Custis (855) 450-0442, Real Broker LLC
MLS#: 2610286
Listings displayed by Propified through Rand Properties Brokerage.
To report an issue or dispute listing information, contact Rand Properties Brokerage.
All or a portion of the Listing Content is provided by the Central Virginia Regional MLS, LLC, from a copyrighted compilation of Listings. All CVR MLS Listing Content provided is deemed reliable but is not guaranteed accurate. The compilation of Listings and each individual Listing are ©2026 Central Virginia Regional MLS, LLC. All rights reserved.
Similar properties