Description
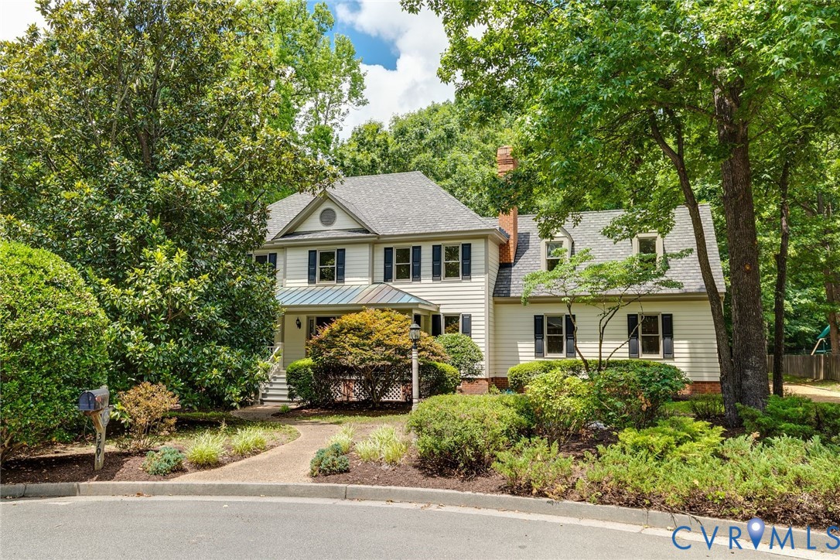
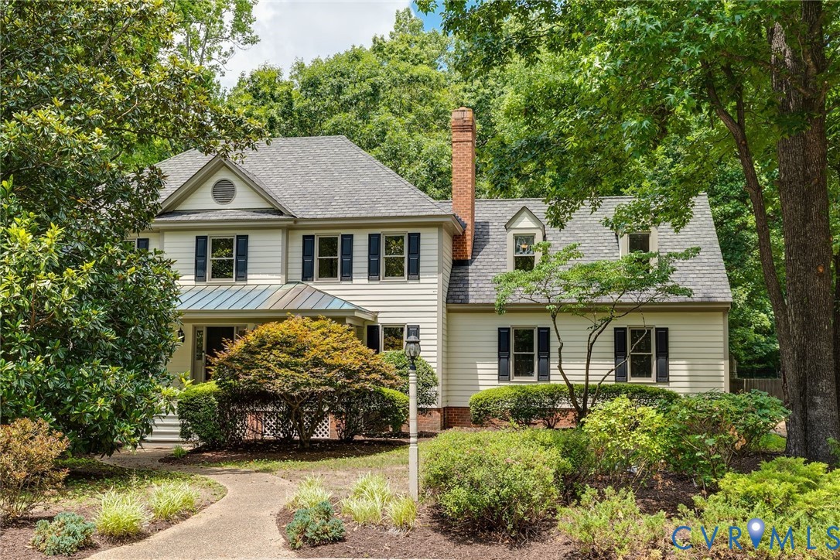
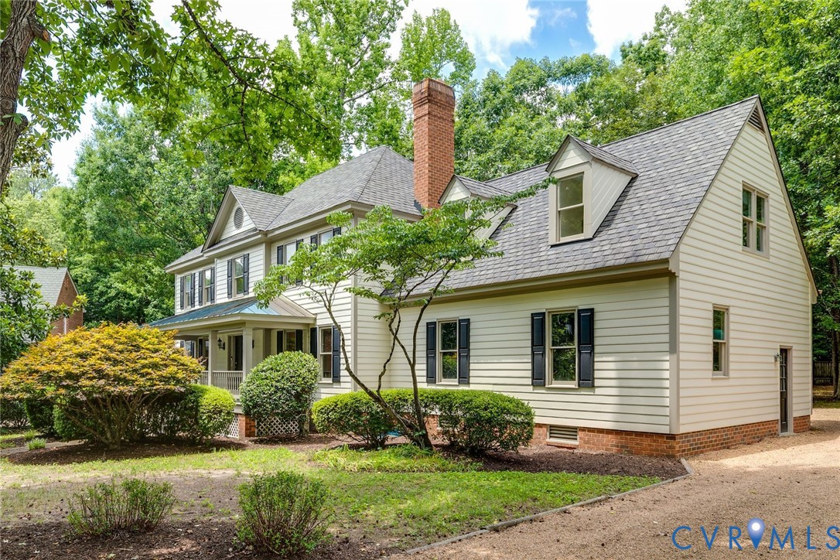
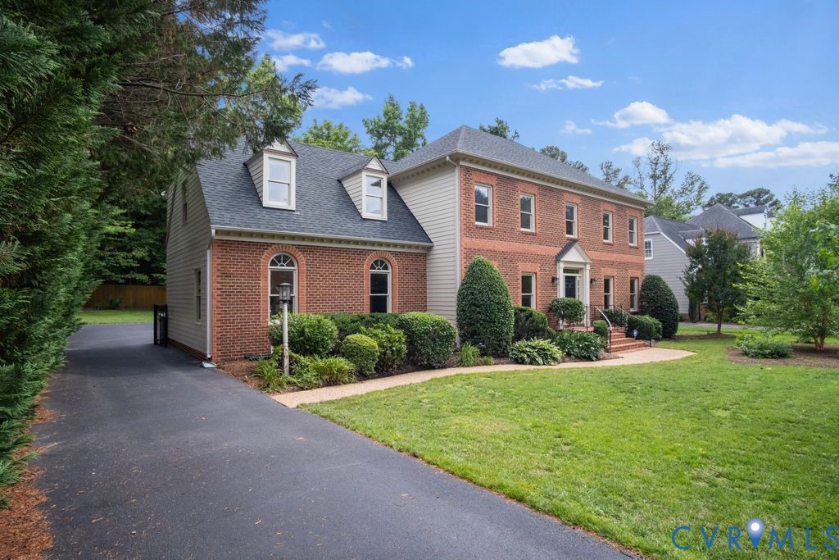
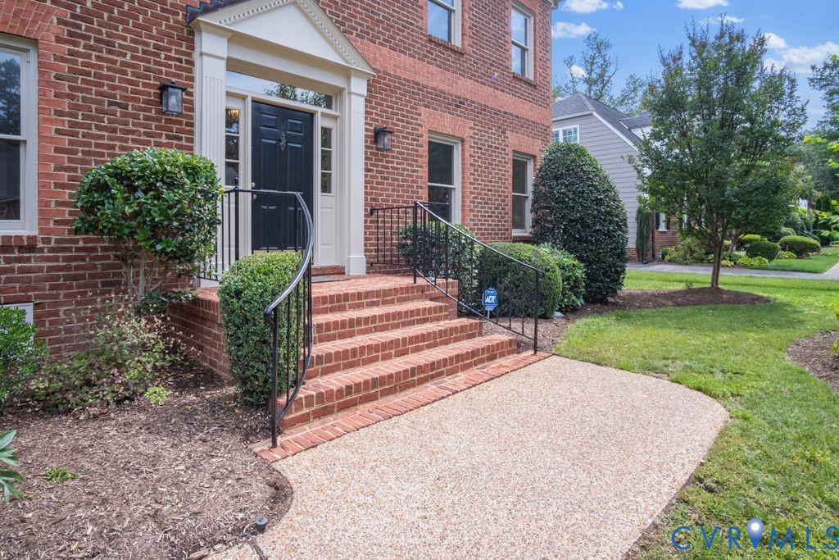
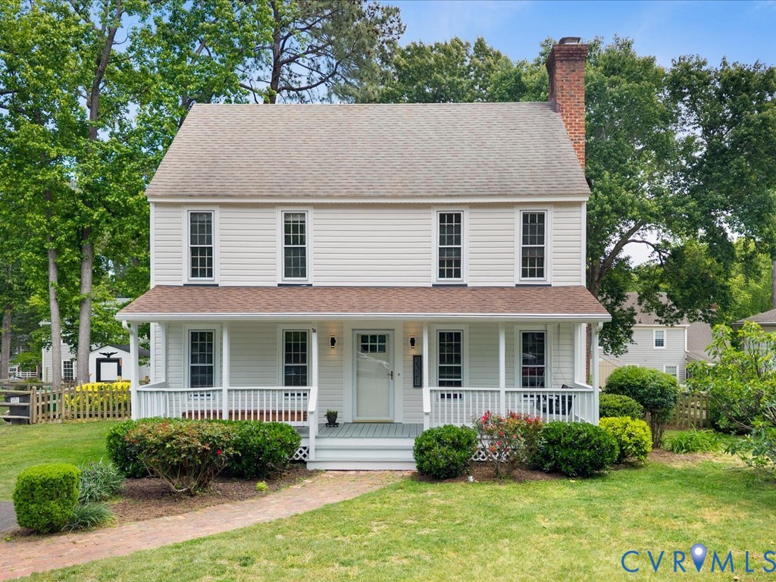
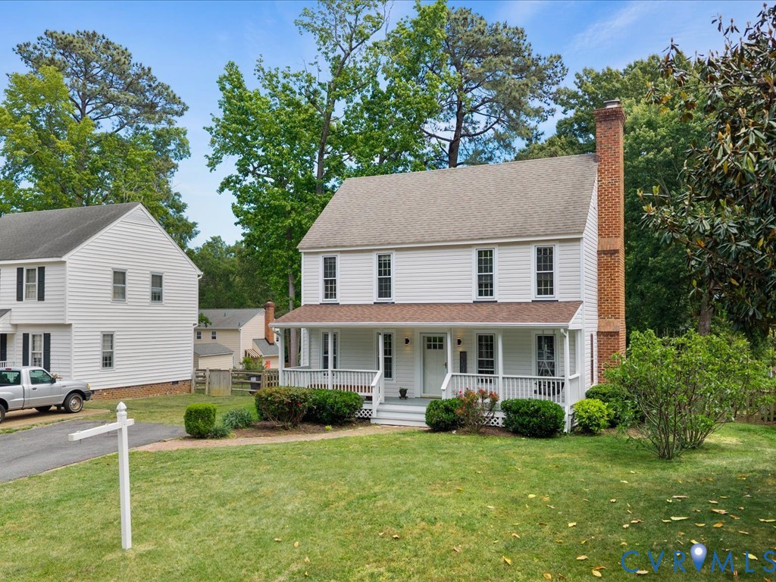
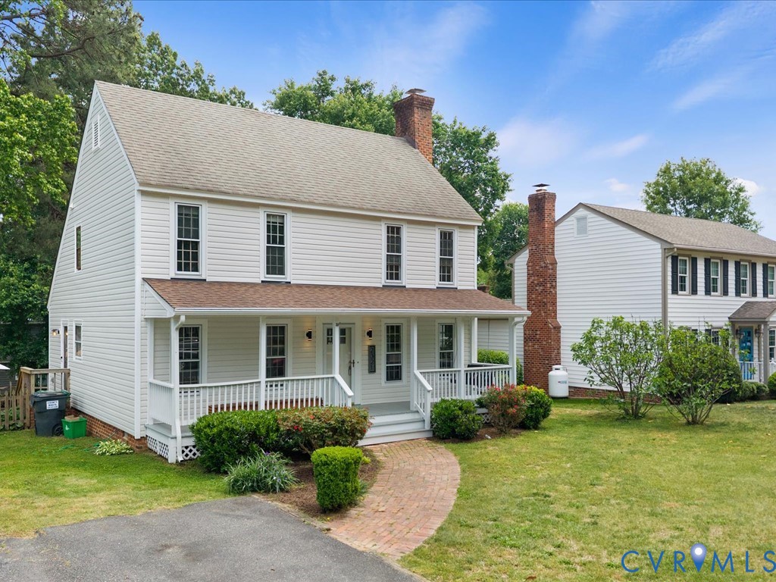
Open up your BRAND NEW FRONT DOOR to this exclusive listing in Crown Grant. This home has a FRESH NEW COAT OF PAINT (including the ceilings) and updated electrical devices and lighting throughout including NEW RECESSED LIGHTING. Upon entering through the front door, turn right to find a LARGE living area (43' x 24'8) complete with a cozy wood burning fireplace. Turn left to find a formal dining room. Both rooms lead into a remodeled kitchen featuring GRANITE COUNTERTOPS. A cozy breakfast nook overlooks the yard and a small set of stairs leads into the fenced backyard. The backyard is level (great for outdoor play!) and includes a DETACHED STORAGE SHED and two planters, all ready to begin your summer garden. Upstairs, you'll find three bedrooms, two full baths and a bonus room with NEW CARPET. The bonus room provides a flexible space perfect for a home office, sleepovers or playroom. An adorable READING NOOK with a window to the outside is located off this room. The upstairs bathrooms have several tasteful updates including NEW LIGHTING, FLOORING, FANS, A NEW VANITY and NEW TOILETS. The house's storage is unmatched with a FULL WIDTH WALK UP ATTIC. The majority of the house features beautiful, original heart pine flooring. There is a newer insulation and vapor barrier in the crawlspace. Crown Grant is one of Richmond's most sought after neighborhoods. It's located just a 7 minute drive to the Trader Joe's shopping center, 8 minutes to Short Pump mall and a 5 minute drive to Deep Run Park. The neighborhood is the kind of place you'll love to ride your bike, walk your dog in or just stroll down the streets after dinner. Don't miss this opportunity!
All features
Interior details
Bedrooms & Bathrooms
- Bedrooms: 4
- Bathrooms: 3
- Full bathrooms: 2
- Half bathrooms: 1
Heating & Cooling
- Heating: Electric, Heat Pump
- Cooling: Central Air
Other Interior
- Flooring: Partially Carpeted, Vinyl, Wood
- Appliances: Electric Water Heater
- Features: Breakfast Area, Ceiling Fans, Separate Formal Dining Room, Eat In Kitchen, Granite Counters, Recessed Lighting
- Fireplaces: 1
Exterior details
Exterior
- Paved Driveway
Construction details
Type & Style
- Home type: Single Family
- Architectural style: Colonial
- Stories: 2
Materials
- Construction: Drywall, Frame, Vinyl Siding
Listed by: Alison McCabe (804) 353-0009, Samson Properties
MLS#: 2604829
Listings displayed by Propified through Rand Properties Brokerage.
To report an issue or dispute listing information, contact Rand Properties Brokerage.
All or a portion of the Listing Content is provided by the Central Virginia Regional MLS, LLC, from a copyrighted compilation of Listings. All CVR MLS Listing Content provided is deemed reliable but is not guaranteed accurate. The compilation of Listings and each individual Listing are ©2026 Central Virginia Regional MLS, LLC. All rights reserved.
Similar properties