Description
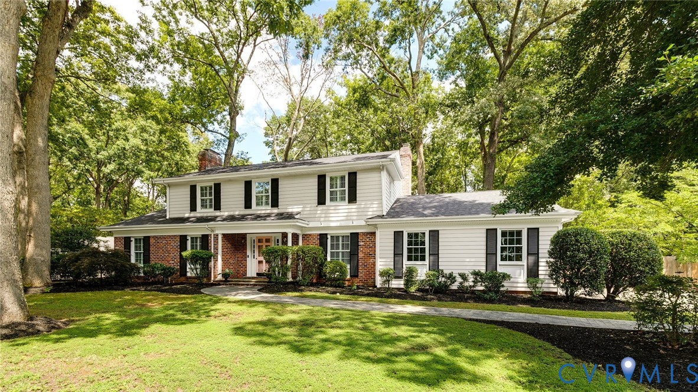
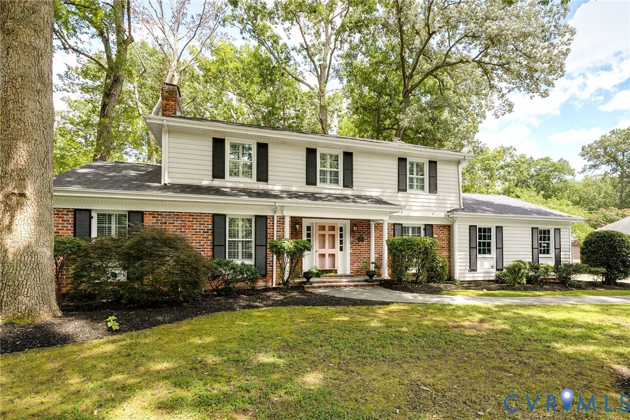
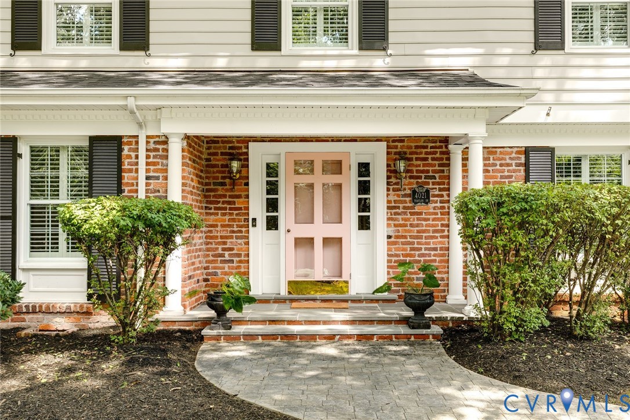
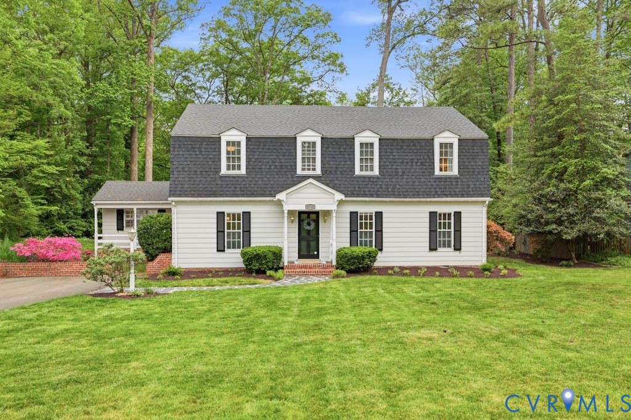
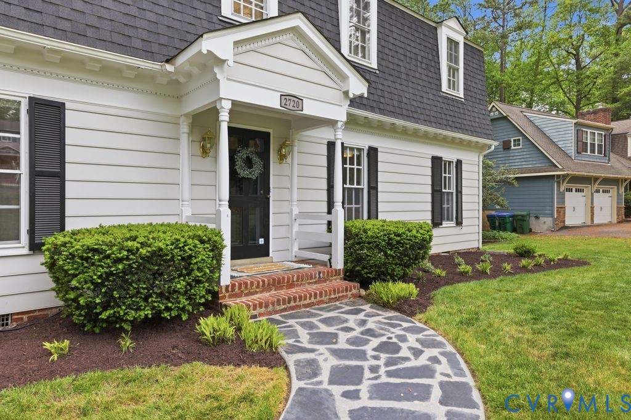
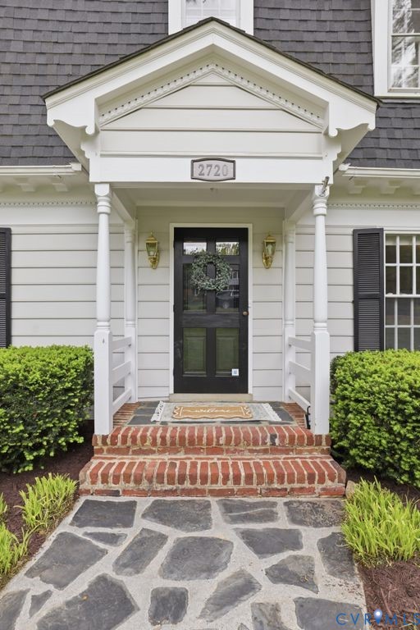
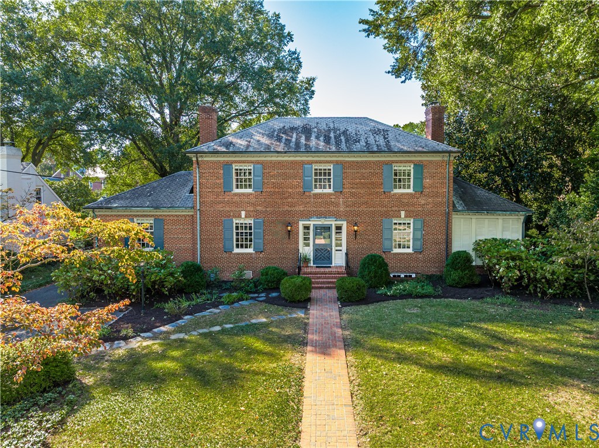
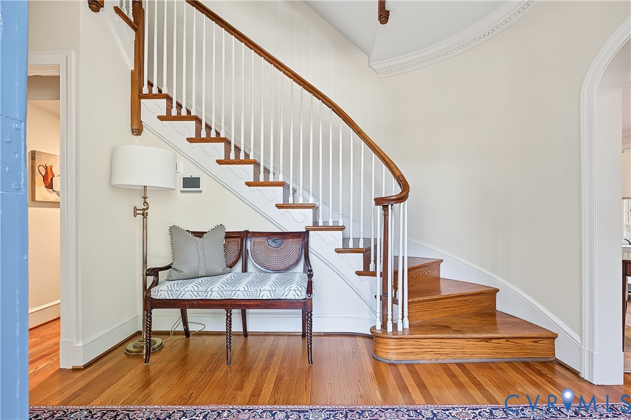
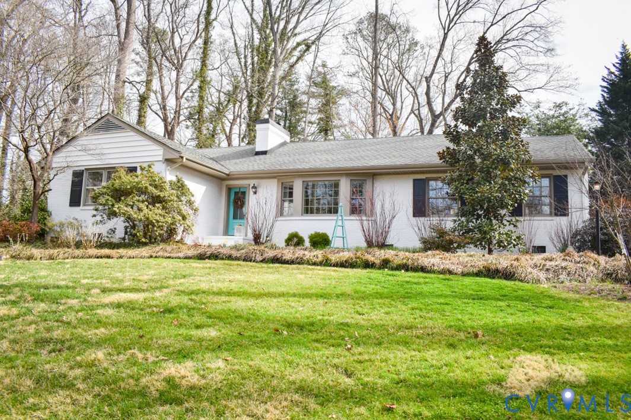
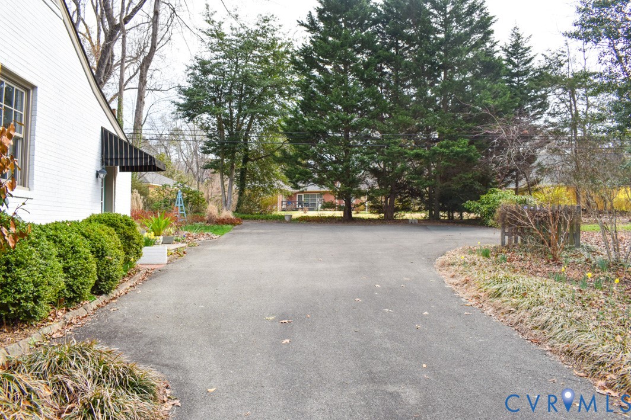
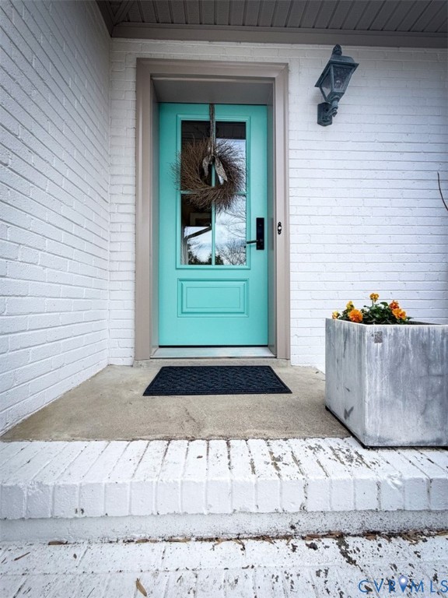
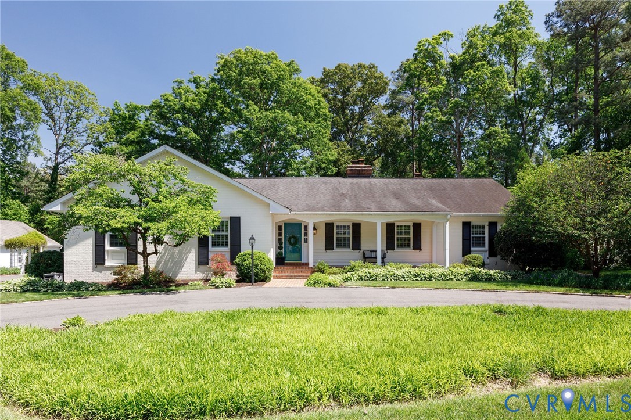
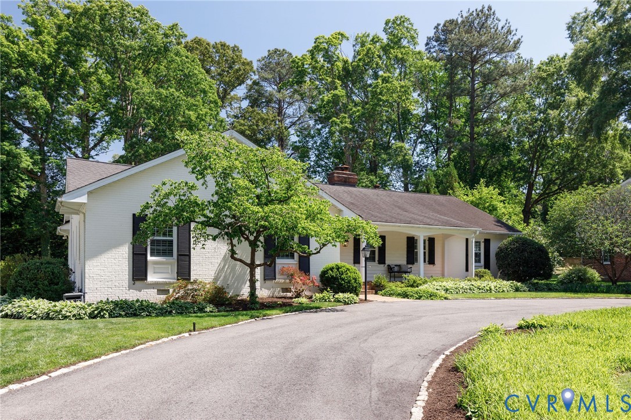
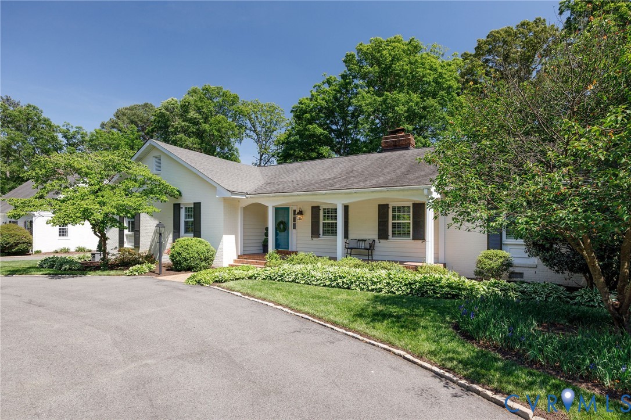
Fully renovated from top to bottom, this stunning mid-century brick ranch in Willow Oaks blends classic architecture with modern luxury and effortless one-level living. Ideally located near the scenic James River and trails to Pony Pasture Rapids Park, and just moments from the Willow Oaks Country Club for golf, swimming, and tennis, the lifestyle here is unmatched. Inside, the home has been thoughtfully redesigned with a brand-new kitchen and baths throughout. The kitchen features white ceiling-height shaker cabinetry, granite countertops, stainless steel appliances, tile backsplash, and a warm cork floor, along with a well-appointed laundry room/butler’s pantry offering abundant storage and a beverage fridge. The expansive primary suite is a true retreat, highlighted by a custom double walk-in closet with built-ins, shelving, and an organization system, plus a luxury bath with heated floor and oversized shower. Two additional spacious bedrooms each offer generous closets. Entertain with ease in the banquet-sized dining room with a charming corner fireplace, or gather in the expansive living room with columns opening to the foyer and study—ideal for hosting on any scale. A cozy rear sunroom invites relaxation, while a tucked-away craft room with ample storage keeps creative projects out of sight. Step outside to a beautifully designed paver patio with cobblestone accents and a gas firepit—perfect for evenings with friends. Additional features include an attached two-car garage, circular paved driveway with ample parking, detached shed, and abundant storage for tools, bikes, and river gear. A surprisingly large walk-up attic offers exciting expansion potential. Pristine, stylish, and completely move-in ready—this is Willow Oaks living at its best.
All features
Interior details
Bedrooms & Bathrooms
- Bedrooms: 3
- Bathrooms: 3
- Full bathrooms: 2
- Half bathrooms: 1
Heating & Cooling
- Heating: Baseboard, Electric, Forced Air, Natural Gas, Zoned
- Cooling: Zoned
Other Interior
- Flooring: Bamboo, Wood
- Appliances: Built In Oven, Cooktop, Dryer, Dishwasher, Exhaust Fan, Electric Cooking, Disposal, Ice Maker, Microwave, Range, Refrigerator, Smooth Cooktop, Tankless Water Heater, Wine Cooler
- Features: Butlers Pantry, Dining Area, Separate Formal Dining Room, Double Vanity, Eat In Kitchen, Fireplace, Granite Counters, Main Level Primary, Central Vacuum
- Fireplaces: 2
Exterior details
Exterior
- Storage, Shed, Paved Driveway
- Windows: Thermal Windows
Parking
- Garage spaces: 2.0
Construction details
Type & Style
- Home type: Single Family
- Architectural style: Mid Century Modern, Ranch
- Stories: 1
Materials
- Construction: Brick, Block, Drywall, Frame, Vinyl Siding
- Roof: Composition
Listed by: Meg Traynham 804-512-4999, Providence Hill Real Estate
MLS#: 2611003
Listings displayed by Propified through Rand Properties Brokerage.
To report an issue or dispute listing information, contact Rand Properties Brokerage.
All or a portion of the Listing Content is provided by the Central Virginia Regional MLS, LLC, from a copyrighted compilation of Listings. All CVR MLS Listing Content provided is deemed reliable but is not guaranteed accurate. The compilation of Listings and each individual Listing are ©2026 Central Virginia Regional MLS, LLC. All rights reserved.
Similar properties