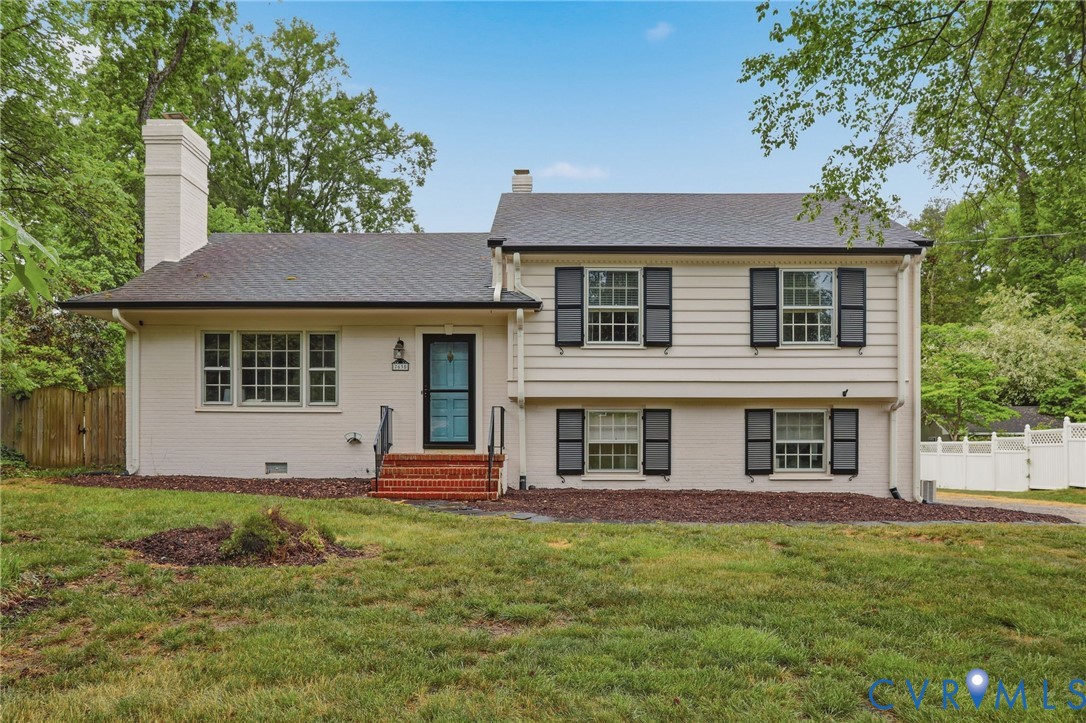
Description
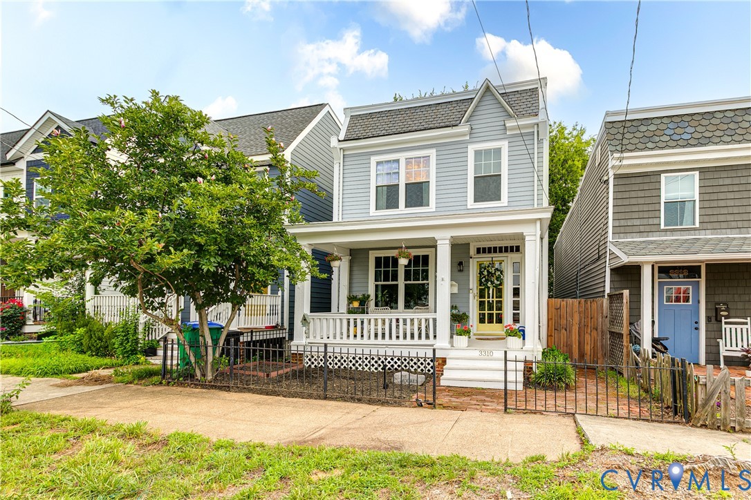
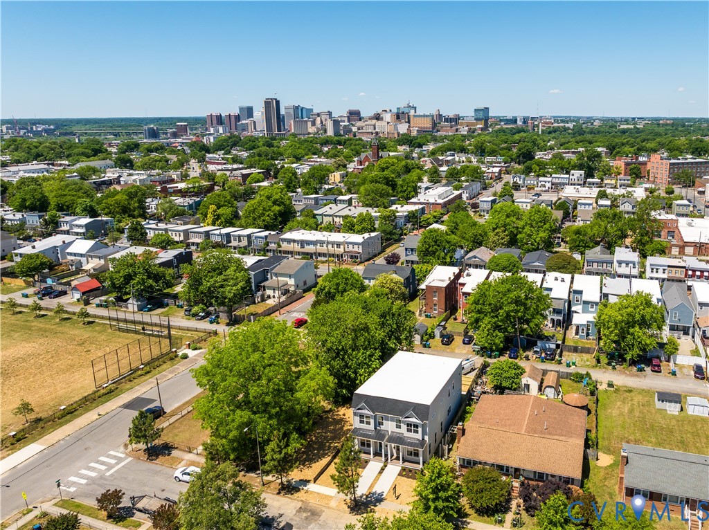
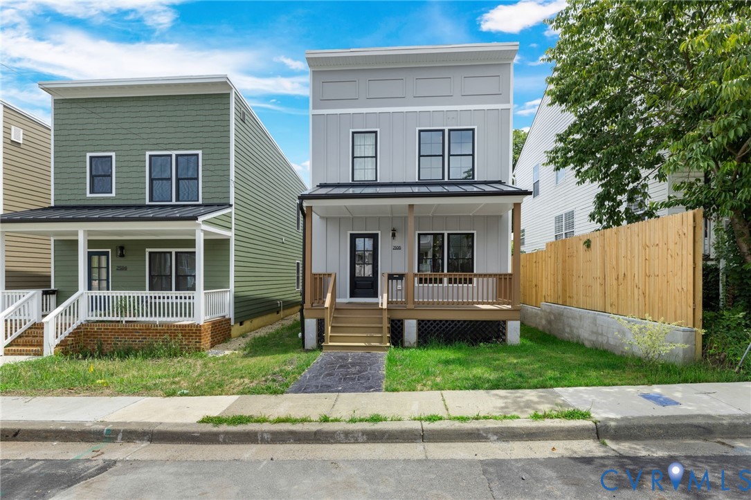
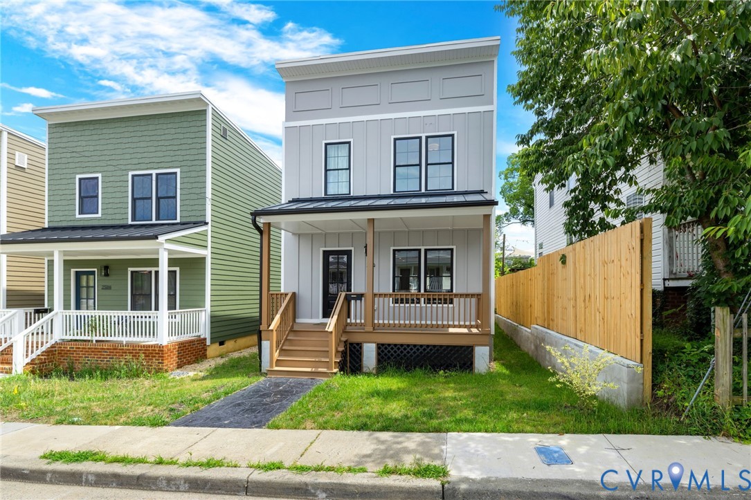
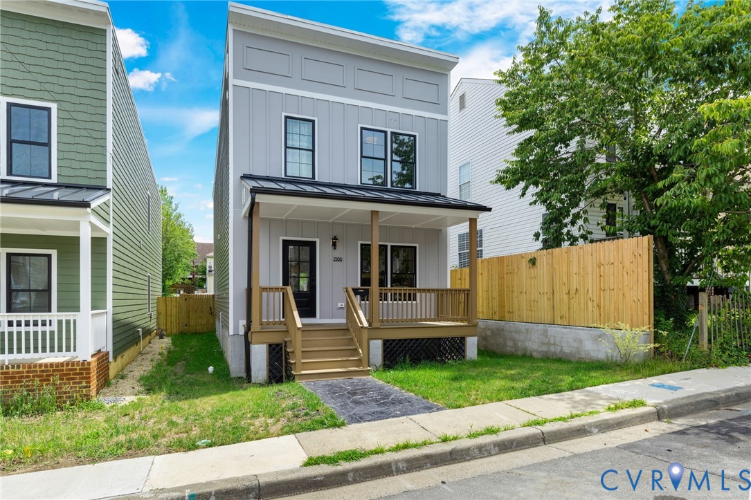
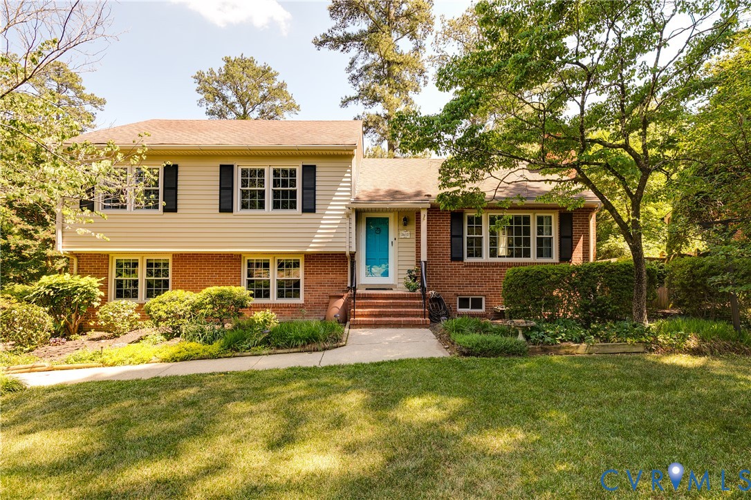
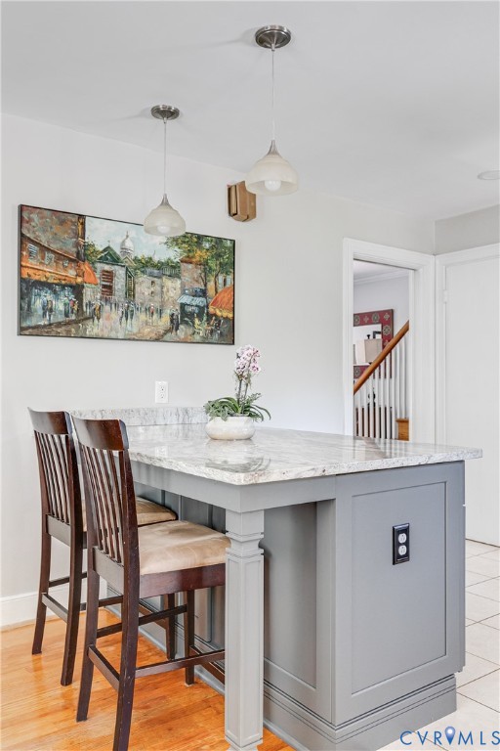
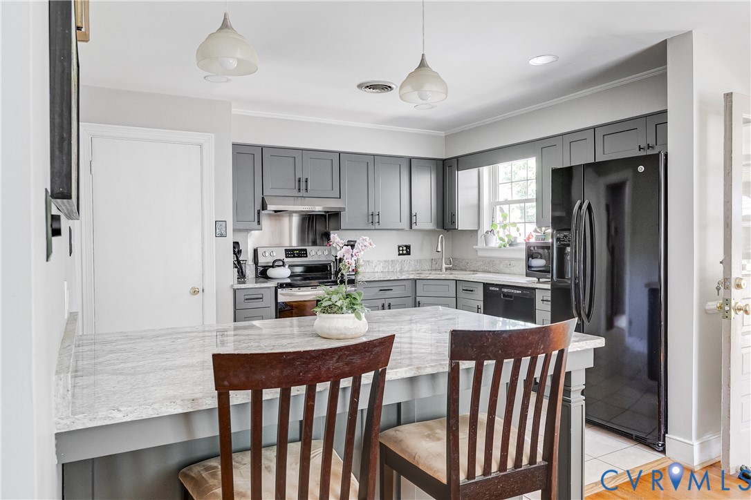
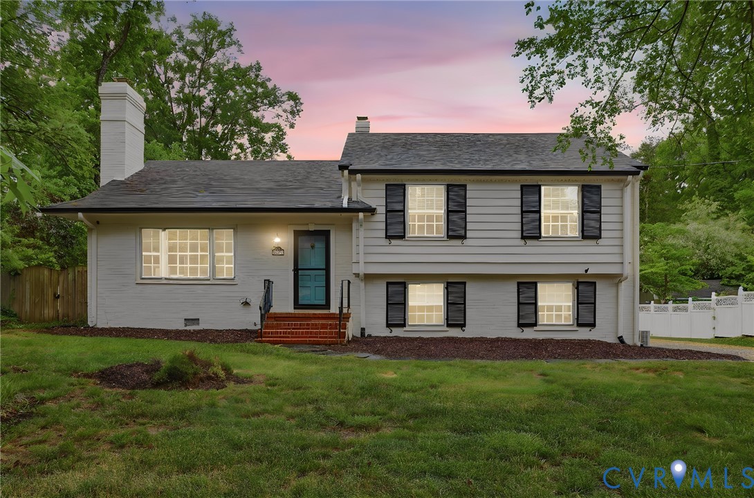
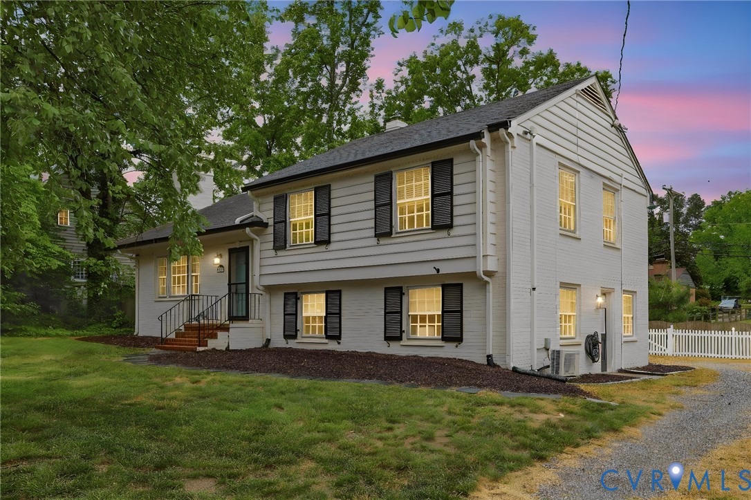
Experience the perfect harmony of classic Richmond character and meticulous modern upgrades at 7635 Rockfalls Drive. Located in the highly sought-after Stratford Hills community, this home offers an unbeatable lifestyle with the James River and Pony Pasture trails just a short stroll from your front door. Every inch of this residence has been polished to perfection. The entire interior has been freshly repainted in a crisp, modern palette, perfectly complementing the newly refinished hardwood floors that glow with natural light. The main level radiates charm, featuring elegant picture rail molding and a cozy fireplace that anchors the spacious living room. The heart of the home is the renovated chef’s kitchen, a true showstopper featuring sleek concrete countertops, rich dark flooring, and premium stainless steel appliances—including a top-of-the-line gas range with a matching hood. A deep farm sink, stylish tile backsplash, and a bar with pendant seating for three make this space as functional as it is beautiful. The adjacent dining area offers seamless access to a screened porch, perfect for morning coffee or evening breezes. Upstairs, you’ll find three generously sized bedrooms, all boasting newly refinished hardwoods and brand-new ceiling fans. The lower level adds incredible versatility with a massive second living area, a dedicated laundry room, and a mudroom featuring a custom bench and built-in cabinetry. This level also includes a stunningly updated full bathroom with a premium walk-in shower. The exterior is just as impressive. The backyard has been professionally graded and seeded for a lush, level lawn, all fully enclosed by a brand-new, maintenance-free PVC privacy fence and a location that puts the best of Richmond’s natural beauty at your fingertips, this home is truly turn-key.
All features
Interior details
Bedrooms & Bathrooms
- Bedrooms: 3
- Bathrooms: 2
- Full bathrooms: 2
Heating & Cooling
- Heating: Electric, Zoned
- Cooling: Zoned, Attic Fan
Other Interior
- Flooring: Tile, Wood
- Appliances: Cooktop, Dryer, Dishwasher, Electric Water Heater, Disposal, Microwave, Oven, Range, Refrigerator, Range Hood, Washer
- Features: Bookcases, Built In Features, Bay Window, Ceiling Fans, Dining Area, Fireplace, Granite Counters, Cable Tv
Exterior details
Exterior
- Windows: Screens
Construction details
Type & Style
- Home type: Single Family
- Architectural style: Tri Level
- Stories: 2
Materials
- Construction: Brick, Block, Wood Siding
Listed by: Eric Morehouse (804) 887-0700, River Fox Realty
MLS#: 2612074
Listings displayed by Propified through Rand Properties Brokerage.
To report an issue or dispute listing information, contact Rand Properties Brokerage.
All or a portion of the Listing Content is provided by the Central Virginia Regional MLS, LLC, from a copyrighted compilation of Listings. All CVR MLS Listing Content provided is deemed reliable but is not guaranteed accurate. The compilation of Listings and each individual Listing are ©2026 Central Virginia Regional MLS, LLC. All rights reserved.
Similar properties