Description
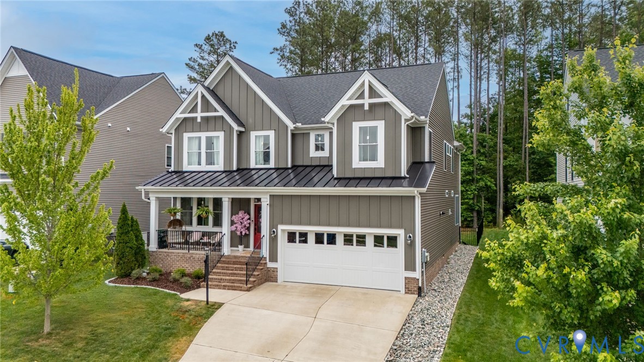
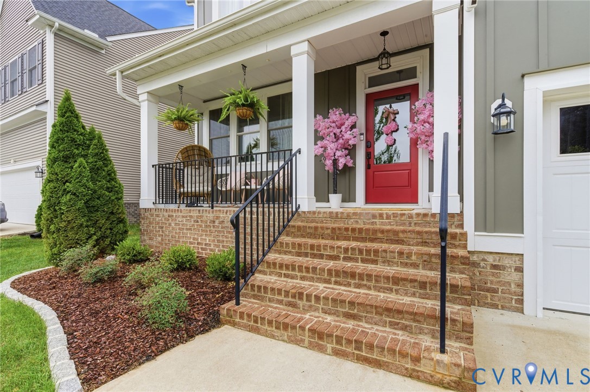
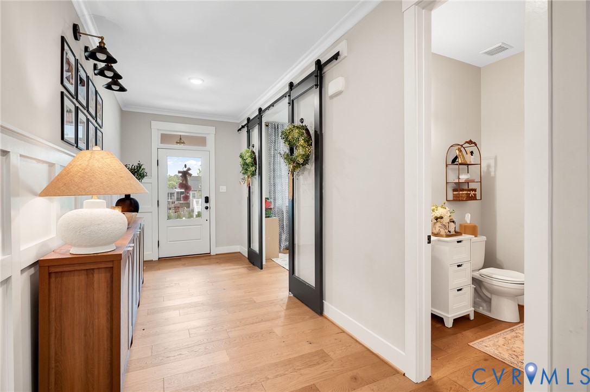
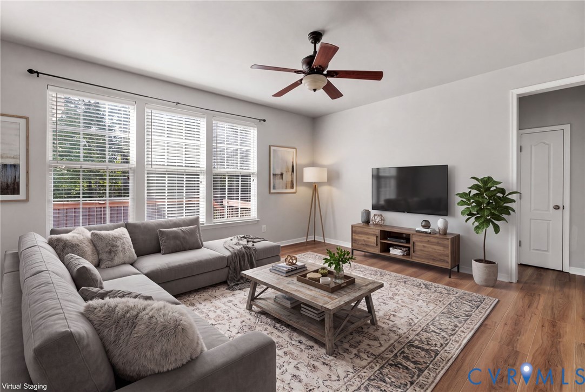
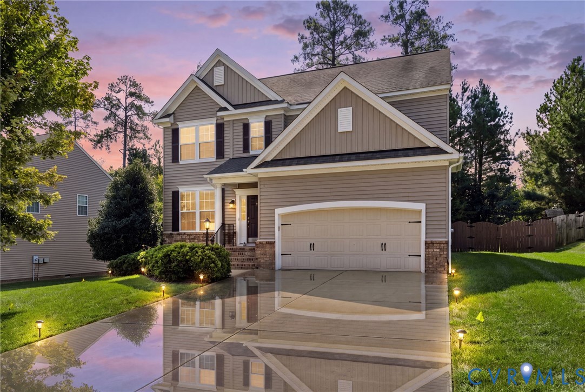
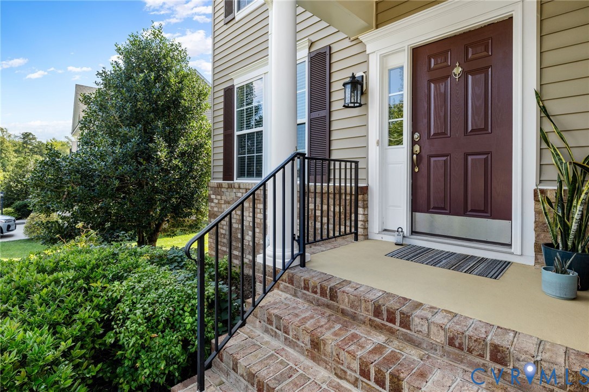
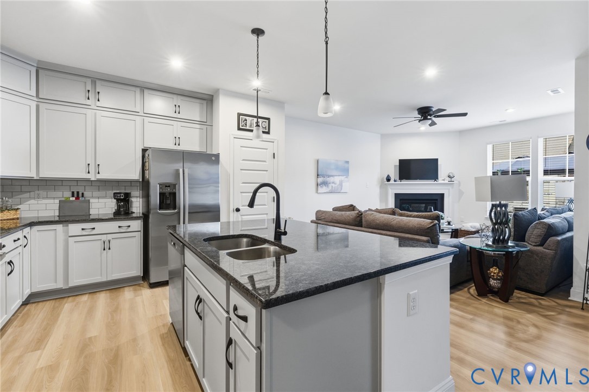
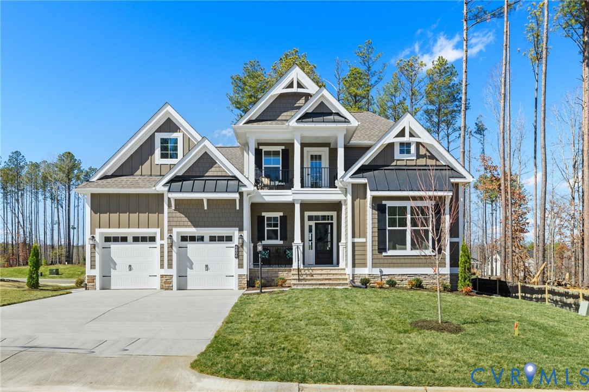
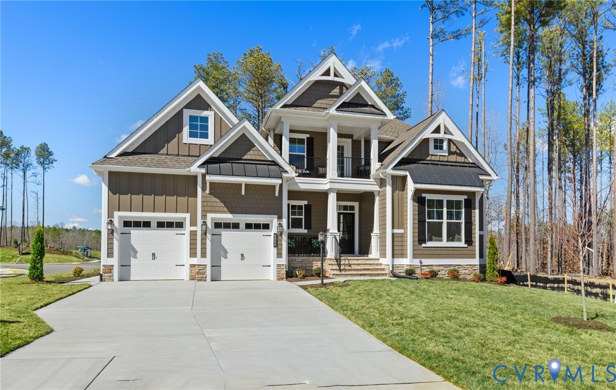
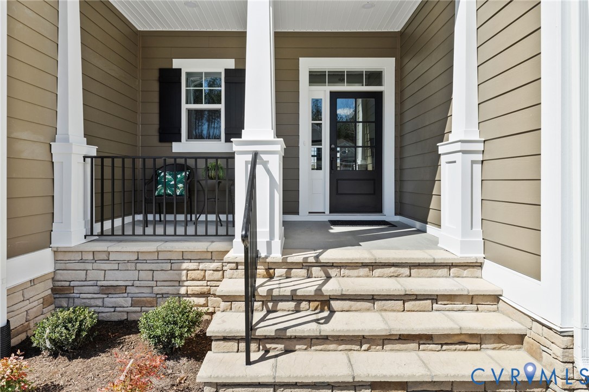
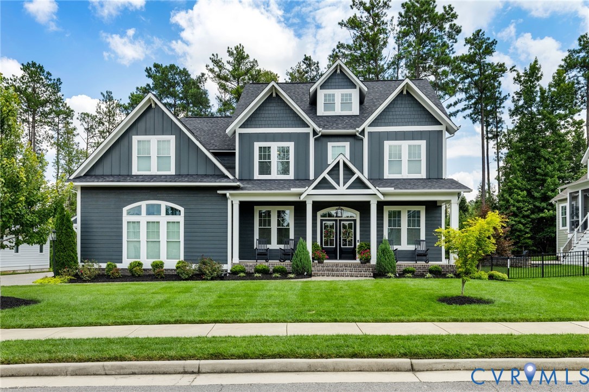
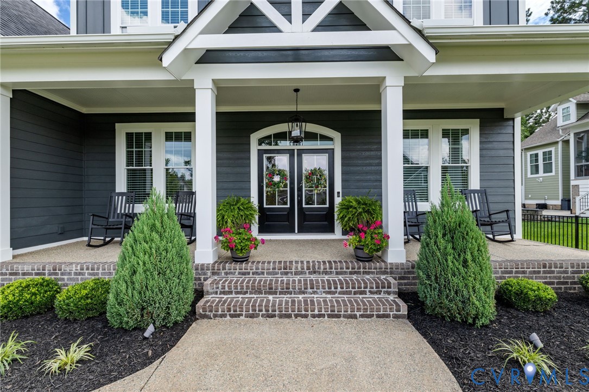
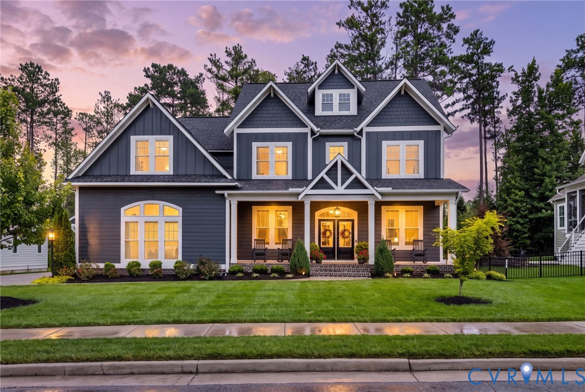
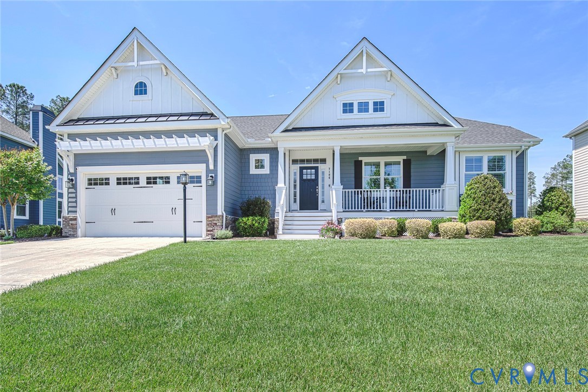
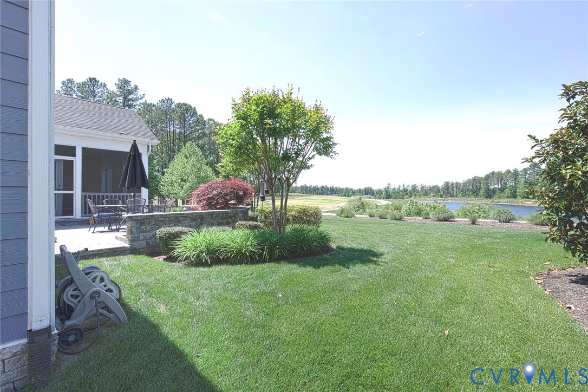
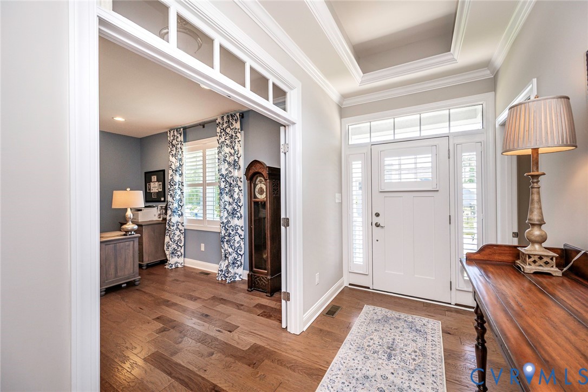
Welcome to this beautifully maintained Schell Brothers Mayberry floor plan. Nearly $200,000 in thoughtfully selected upgrades elevate this home's design and functionality. Most notably on the interior - Beautiful 5" heavy scraped hickory wood floors, tray ceilings w/crown molding, wood-stained beams, expansive wet bar with built-in cabinetry and beverage fridge, abundant recessed lighting and custom extensions in the Great Room, Study & Primary Bedroom. Step inside from the Front Porch into a tray-ceiling Foyer that leads to a spacious Study with French doors and custom built-ins. The impressive Great Room includes a vaulted beamed ceiling, a floor to ceiling stacked stone gas fireplace with hearth, built-in cabinetry, surround sound, and a wall of windows overlooking the lush green landscaped backyard and pond. The Great Room and Kitchen are interconnected making entertaining easy. The Kitchen includes a "Command Center" island with Cashmere Carrara Quartz, soft white maple cabinets with extensive crown molding and light rail with under cabinet lighting, 36" GE Cafe gas cooktop, double wall ovens, and walk-in pantry. The generously sized primary suite is filled with natural light and features a tray ceiling with recessed lighting, His & Her closets with closet systems and a luxurious ensuite w/walk-in shower, dual vanities and private water closet. The opposite wing of the home offers two comfortable bedrooms, a full bathroom, and laundry room with cabinetry. Exterior living includes a screened-in porch with stone pavers and Sonos speakers along w/a 2-tiered stone paver patio~All overlooking the first green of the Magnolia Green Golf Course and a picturesque pond, creating a stunning backdrop. Landscape lighting was professionally installed in the front, rear & patio. The Garage features custom shelving & workbench, additional storage space and tankless water heater. Magnolia Green boasts resort-inspired amenities such as pools, playgrounds, tennis & pickleball courts, and beautifully maintained sidewalks.
All features
Interior details
Bedrooms & Bathrooms
- Bedrooms: 3
- Bathrooms: 3
- Full bathrooms: 2
- Half bathrooms: 1
Heating & Cooling
- Heating: Forced Air, Natural Gas
- Cooling: Central Air
Other Interior
- Flooring: Partially Carpeted, Tile, Wood
- Appliances: Built In Oven, Double Oven, Dryer, Dishwasher, Gas Cooking, Disposal, Gas Water Heater, Microwave, Refrigerator, Tankless Water Heater, Wine Cooler, Washer
- Features: Beamed Ceilings, Wet Bar, Bookcases, Built In Features, Bedroom On Main Level, Tray Ceilings, Ceiling Fans, French Doors Atrium Doors, Fireplace, High Ceilings, Kitchen Island, Main Level Primary, Pantry, Recessed Lighting, Walk In Closets
- Fireplaces: 1
Exterior details
Exterior
- Irrigation Sprinklers, Lighting, Porch
- Windows: Screens
Parking
- Garage spaces: 2.0
Construction details
Type & Style
- Home type: Single Family
- Architectural style: Ranch
- Stories: 1
Materials
- Construction: Frame, Hardiplank Type
- Roof: Composition, Shingle
Listed by: Kim Tierney (804) 979-2381, Virginia Colony Realty Inc
MLS#: 2612097
Listings displayed by Propified through Rand Properties Brokerage.
To report an issue or dispute listing information, contact Rand Properties Brokerage.
All or a portion of the Listing Content is provided by the Central Virginia Regional MLS, LLC, from a copyrighted compilation of Listings. All CVR MLS Listing Content provided is deemed reliable but is not guaranteed accurate. The compilation of Listings and each individual Listing are ©2026 Central Virginia Regional MLS, LLC. All rights reserved.
Similar properties