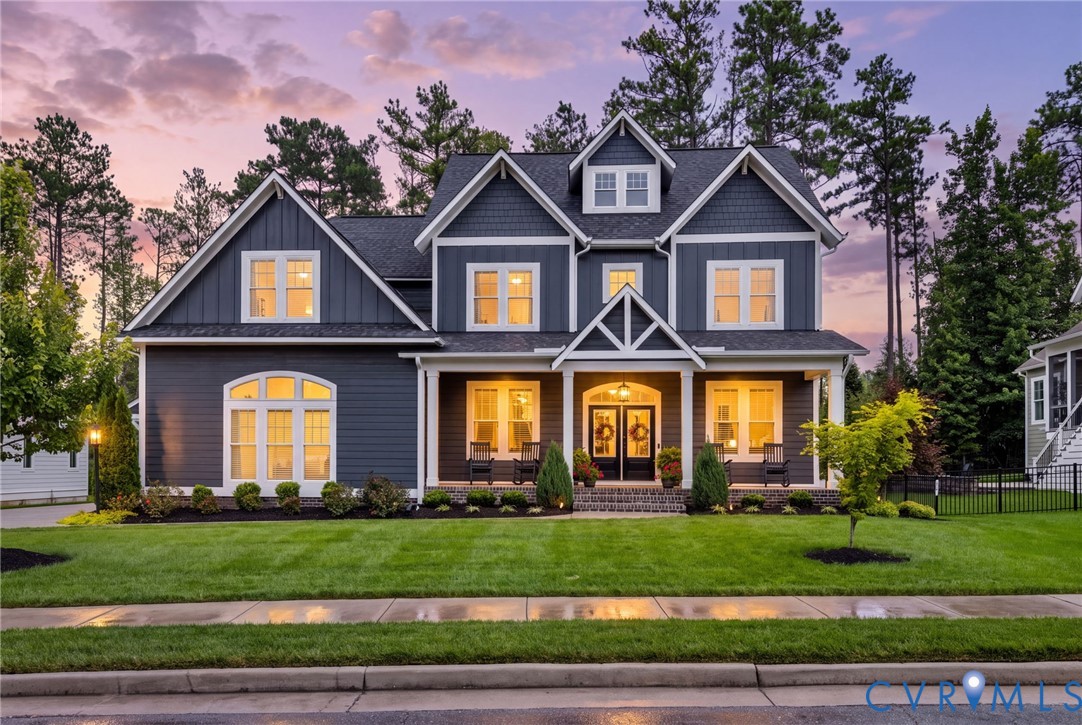
Description
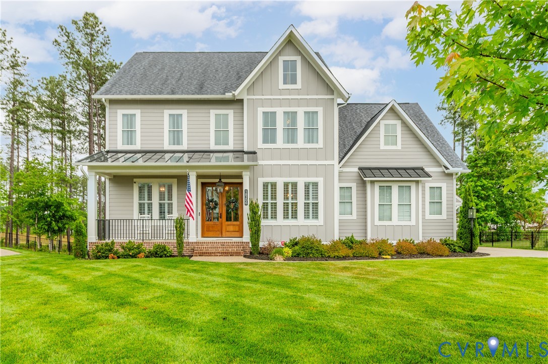
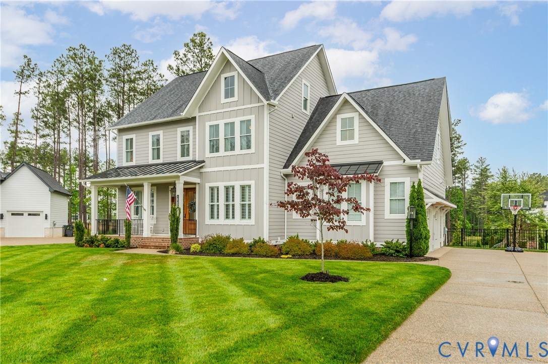
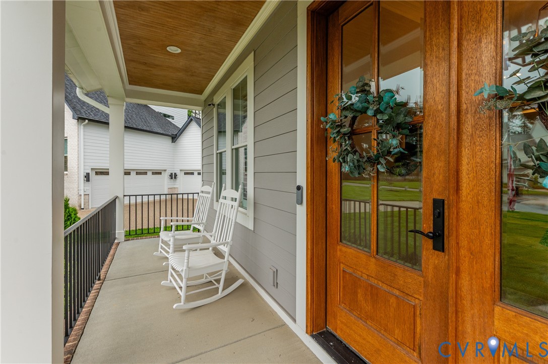
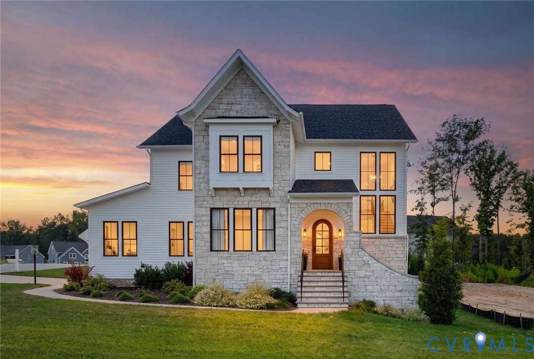
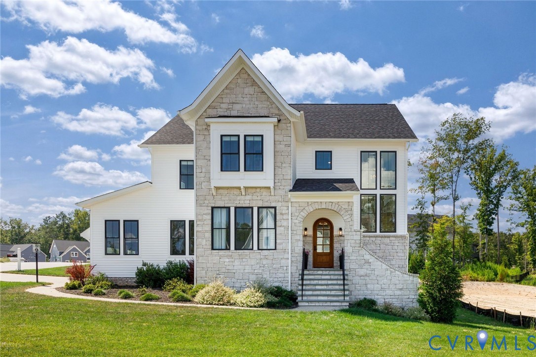
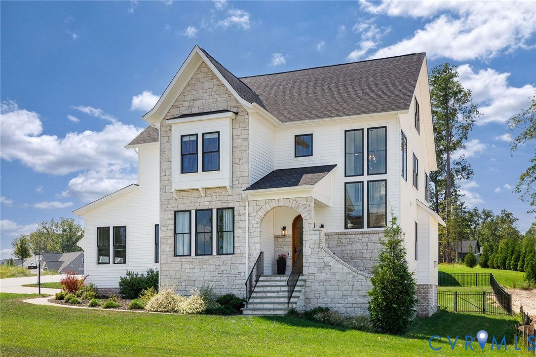
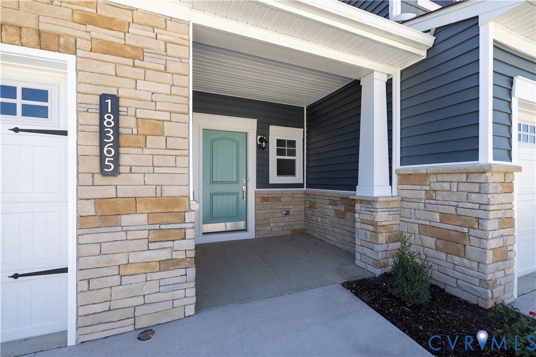
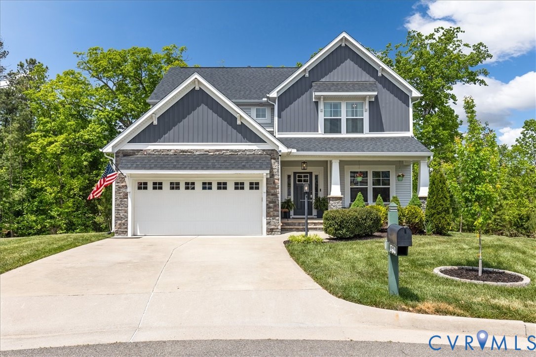
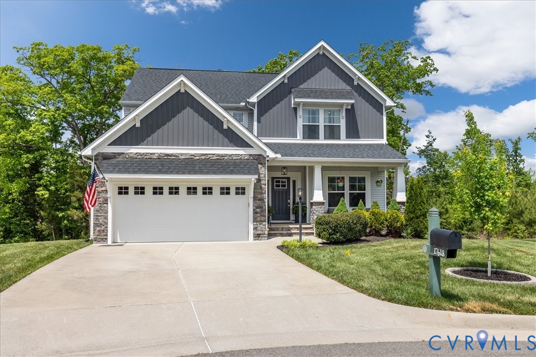
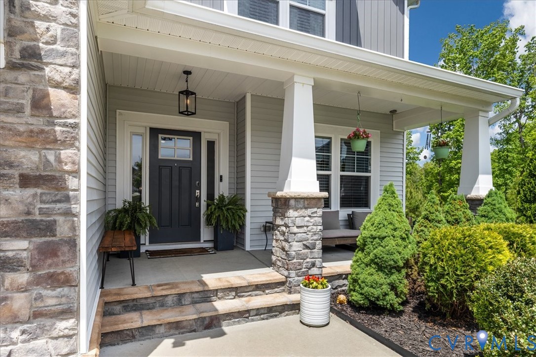
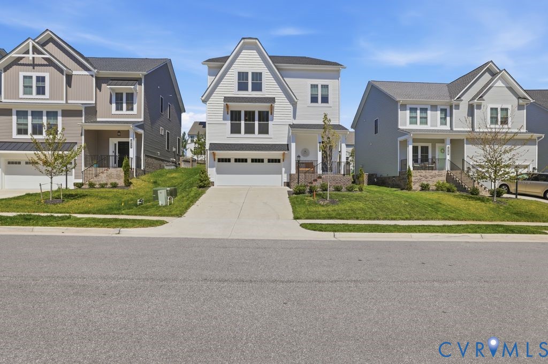
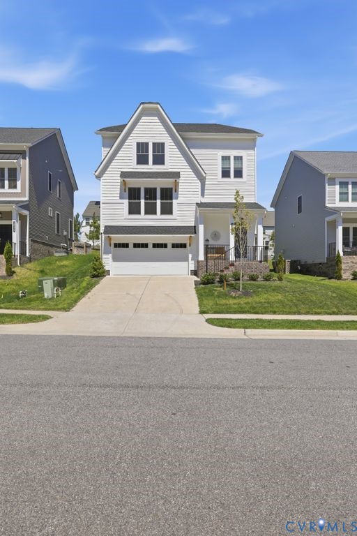
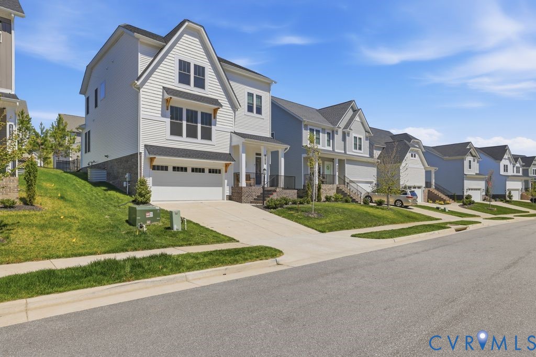
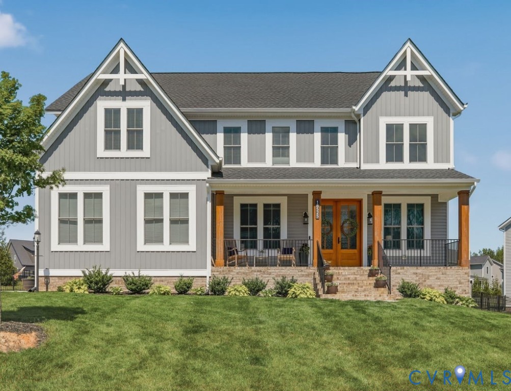
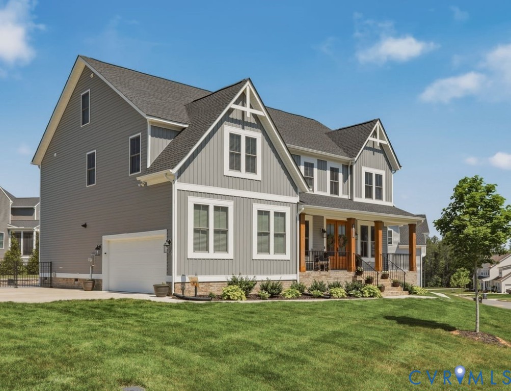
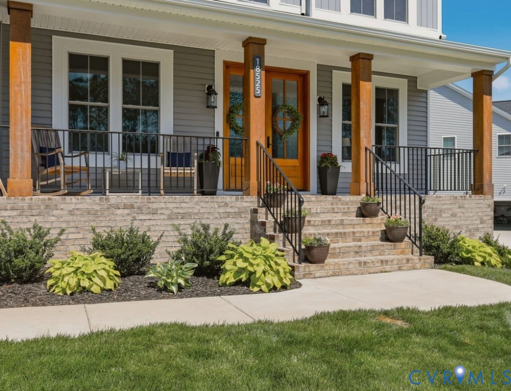
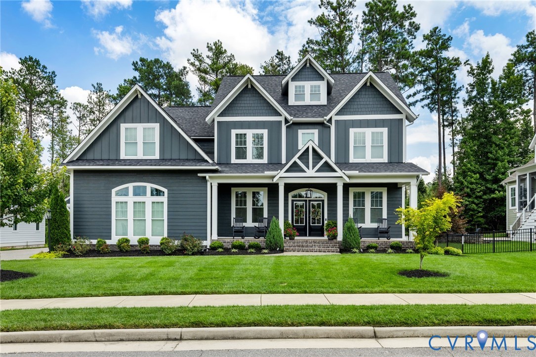
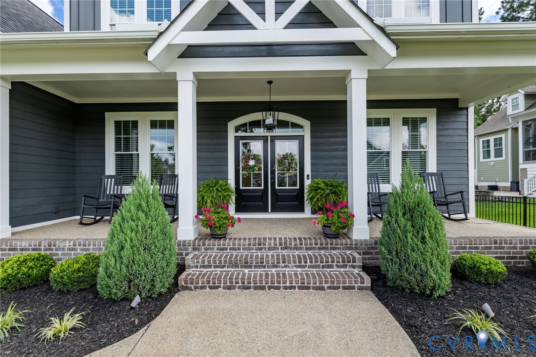
Beautiful home in Magnolia Green's upscale section - Carlton Ridge! Stunning craftsmanship home built by Homesmith Builders with many custom designs! Stunning entrance with covered full front porch and double entry doors. 10' ceilings, 8' interior doors, hardwood floors, and lovely woodwork throughout the first floor! Off of the foyer is an office with glass doors - this room also has a closet and could make an additional bedroom (5th). To the right of the foyer is a convenient first floor guest bedroom! Full bath with tub/shower on first floor! The kitchen is the center of this amazing floor plan - with open access to the dining room, cozy den (or breakfast room), drop zone with built-ins, and an open family room! The Chef's like kitchen offers a 6 burner Wolf range, huge quartz island and countertops offering plenty of prep space, tons of cabinet storage space with all the bells and whistles (slow close drawers/doors, spice cabinet, cookie sheet cabinet, etc), walk-in pantry with wood shelves! The family room is great size with vaulted family room, 6 windows, gas fireplace and oversized ceiling fan! Off the family room is an 15' x 25' screen porch with 12' sliding glass door, stone gas fireplace, heaters, "Turn Key" vinyl window panels offering year round relaxation and entertainment!! Fenced rear yard with lovely landscaping, mature trees, paver patio, and covered built-in grilling station! Second level offers 9' ceilings! Lovely primary bedroom with an amazing 9' x 18' custom closet and spa like bath (6' frameless glass shower, oversized soaking tub)! Two additional bedrooms with nice closet space, attached bathrooms, and a loft with attic access that can be finished for additional living space!! Large fully equipped laundry room with built-in cabinets/counter space!! For the golf lovers . . the oversized garage has a top notch Golf Simulator Package that will convey (if not a golfer - seller can remove it :) Magnolia Green offers outstanding amenities (pools+), golf course, & top rated schools!!
All features
Interior details
Bedrooms & Bathrooms
- Bedrooms: 4
- Bathrooms: 4
- Full bathrooms: 4
Heating & Cooling
- Heating: Forced Air, Natural Gas, Zoned
- Cooling: Central Air, Zoned
Other Interior
- Flooring: Ceramic Tile, Partially Carpeted, Wood
- Appliances: Built In Oven, Dryer, Dishwasher, Gas Cooking, Disposal, Gas Water Heater, Ice Maker, Refrigerator, Stove, Washer
- Features: Bedroom On Main Level, Ceiling Fans, Dining Area, En Suite Bathroom, French Doors Atrium Doors, Full Bath On Main Level, Granite Counters, Recessed Lighting, Walk In Closets
- Fireplaces: 2
Exterior details
Exterior
- Sprinkler Irrigation, Porch, Gas Grill, Paved Driveway
Parking
- Garage spaces: 2.0
Construction details
Type & Style
- Home type: Single Family
- Architectural style: Craftsman
- Stories: 2
Materials
- Construction: Drywall, Frame, Hardiplank Type
- Roof: Composition
Listed by: Amy Rosencrance (804) 320-1391, BHHS PenFed Realty
MLS#: 2620965
Listings displayed by Propified through Rand Properties Brokerage.
To report an issue or dispute listing information, contact Rand Properties Brokerage.
All or a portion of the Listing Content is provided by the Central Virginia Regional MLS, LLC, from a copyrighted compilation of Listings. All CVR MLS Listing Content provided is deemed reliable but is not guaranteed accurate. The compilation of Listings and each individual Listing are ©2026 Central Virginia Regional MLS, LLC. All rights reserved.
Similar properties