Description
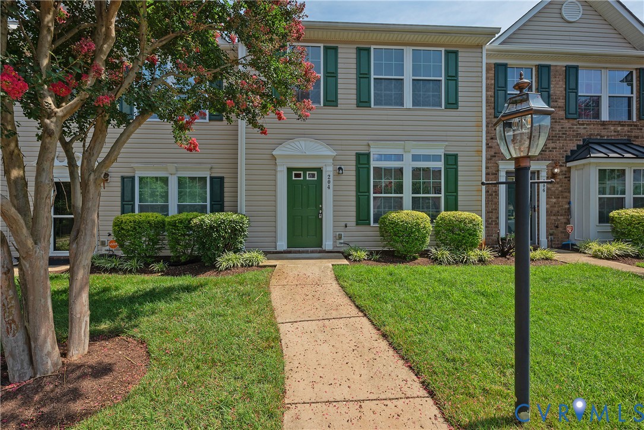
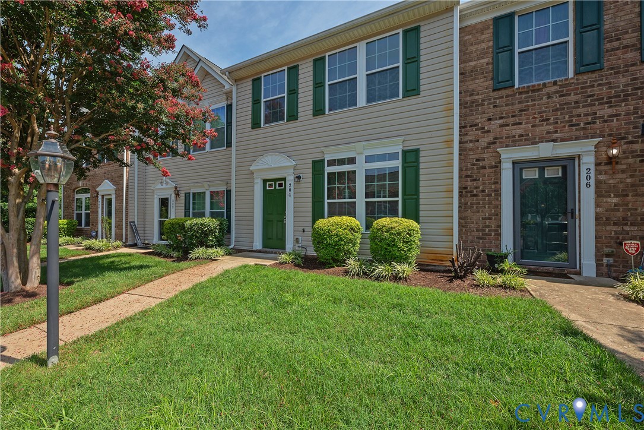
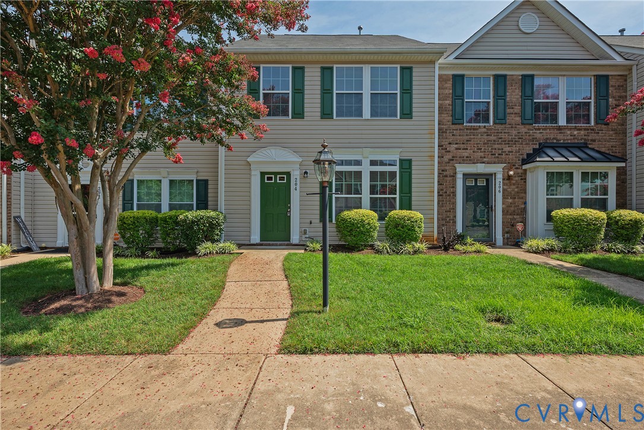
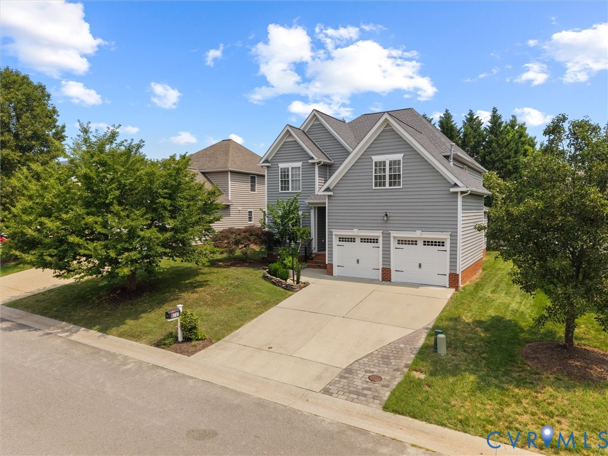
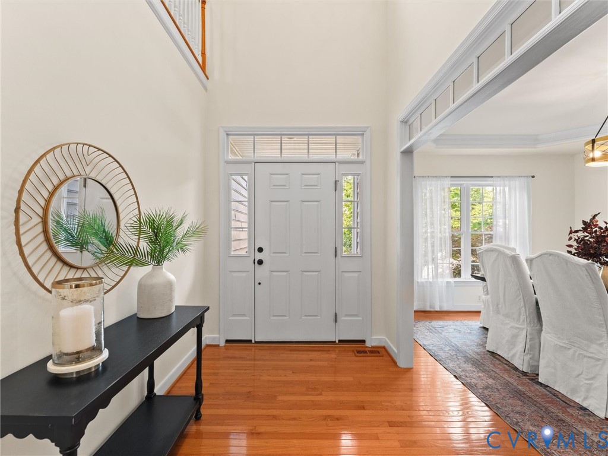
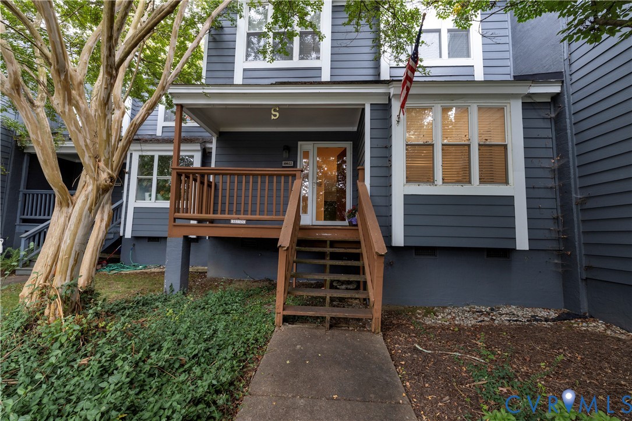
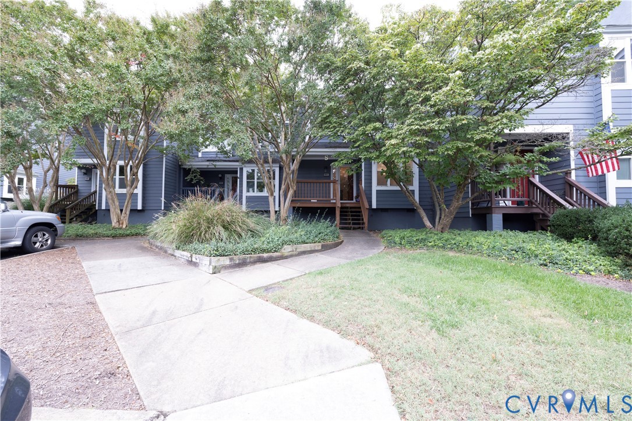
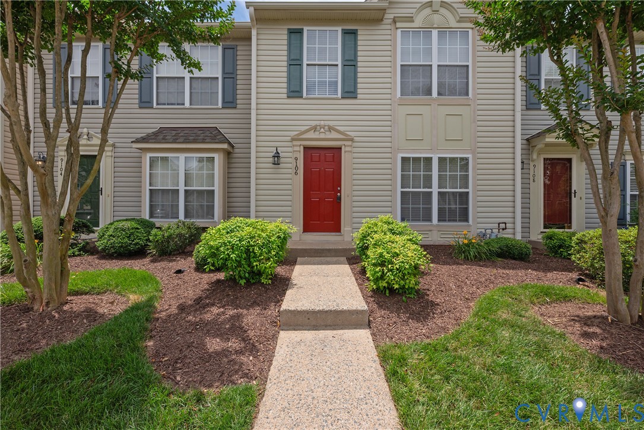
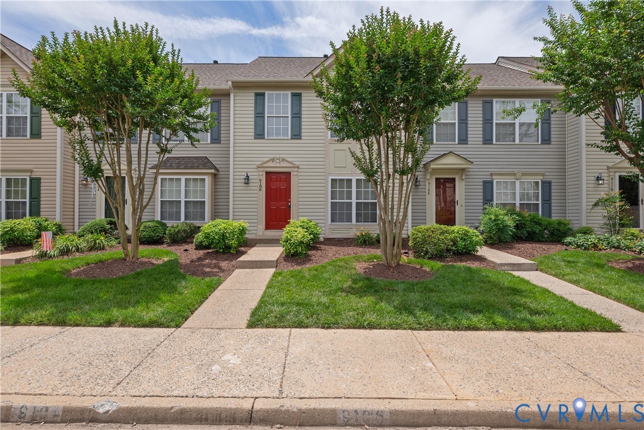
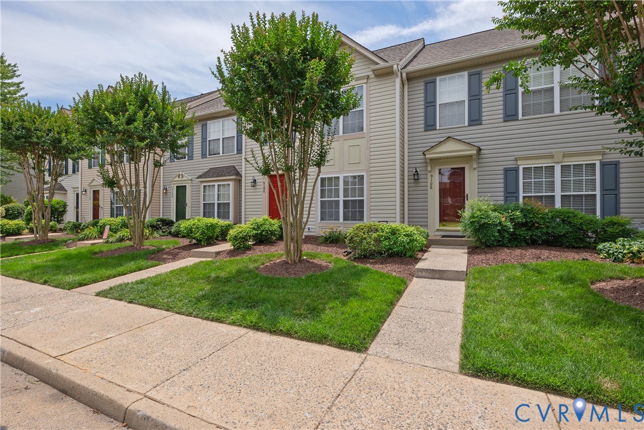
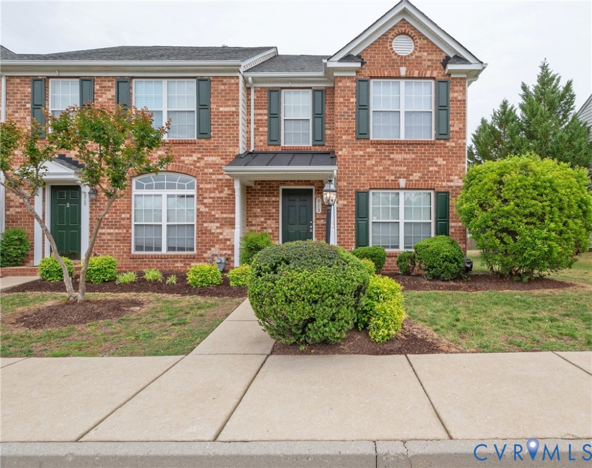
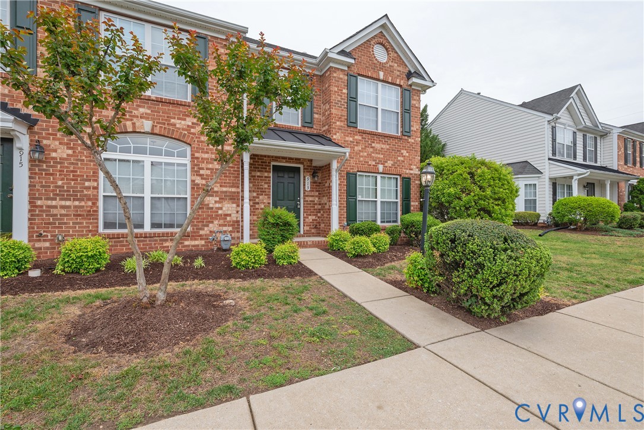
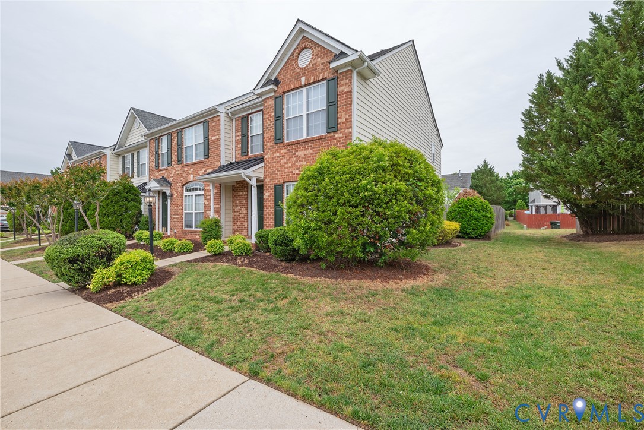
Welcome to 913 Dominion Townes Court, located in Dominion Townes, one of Henrico’s premier low-maintenance communities. This beautifully updated end-unit townhome offers 3 bedrooms, 2.5 baths, and more than 1,500 square feet of comfortable living space designed for both everyday living and entertaining. The charming brick exterior, vinyl windows, and recent upgrades make this home move-in ready and appealing to today’s buyers. Inside, you will find fresh neutral paint, modern lighting, new laminate flooring throughout the main level, and brand-new carpet upstairs. The bright front living room flows seamlessly into the dining area, highlighted by a bay window and updated chandelier. A refreshed powder room and convenient laundry closet are tucked just off the hallway. At the rear of the home, the cozy family room opens to a private fenced patio, creating the perfect space to relax or gather with friends and family. The oversized kitchen is both stylish and functional, featuring granite countertops, stainless steel appliances, an eat-in island, updated pendant lighting, double sink, abundant cabinetry, and pantry storage. Upstairs, the spacious primary suite showcases a cathedral ceiling, large walk-in closet, and private ensuite bath complete with double vanity, updated lighting, and a soaking tub/shower combination. Two additional bedrooms offer generous closet space and share a full hall bath. Additional highlights include a pull-down walk-up attic with excellent storage, and convenient furnace access. Outside, enjoy truly low-maintenance living with brick and vinyl siding, vinyl windows, a detached storage shed, owner and visitor’s parking and HOA-provided exterior and lawn maintenance—allowing you to simply lock, leave, and enjoy. Conveniently located with quick access to I-295 and I-64, this home offers easy commutes to downtown Richmond, Richmond International Airport, and surrounding areas.
All features
Interior details
Bedrooms & Bathrooms
- Bedrooms: 3
- Bathrooms: 3
- Full bathrooms: 2
- Half bathrooms: 1
Heating & Cooling
- Heating: Forced Air, Natural Gas
- Cooling: Central Air
Other Interior
- Flooring: Carpet, Laminate, Vinyl
- Features: Breakfast Area, Bay Window, Dining Area, Granite Counters
Exterior details
Exterior
- Storage, Shed
Construction details
Type & Style
- Home type: Townhouse
- Architectural style: Two Story, Transitional
- Stories: 2
Materials
- Construction: Frame, Vinyl Siding
- Roof: Composition
Listed by: Beverly Bailey (804) 360-5200, RE/MAX Commonwealth
MLS#: 2611742
Listings displayed by Propified through Rand Properties Brokerage.
To report an issue or dispute listing information, contact Rand Properties Brokerage.
All or a portion of the Listing Content is provided by the Central Virginia Regional MLS, LLC, from a copyrighted compilation of Listings. All CVR MLS Listing Content provided is deemed reliable but is not guaranteed accurate. The compilation of Listings and each individual Listing are ©2026 Central Virginia Regional MLS, LLC. All rights reserved.
Similar properties