Description
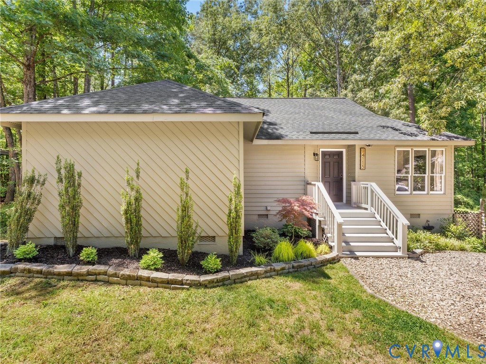
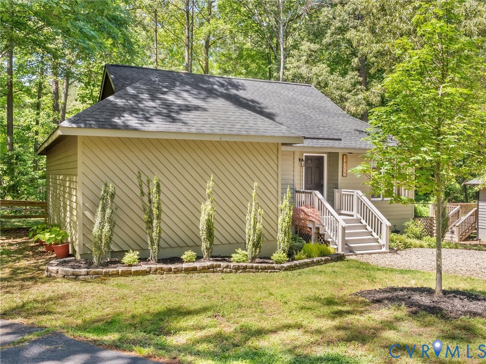
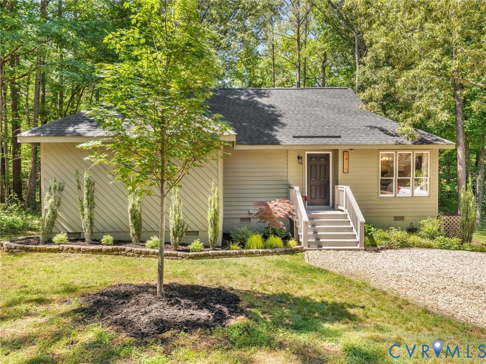
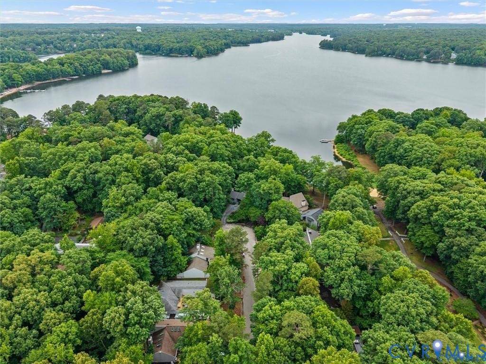
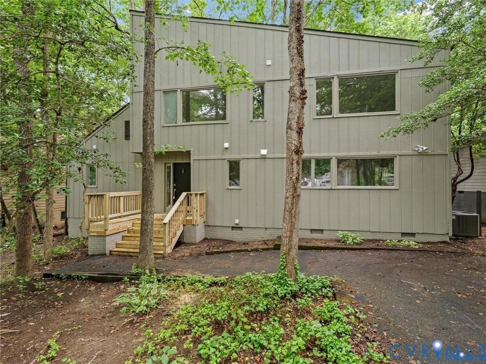
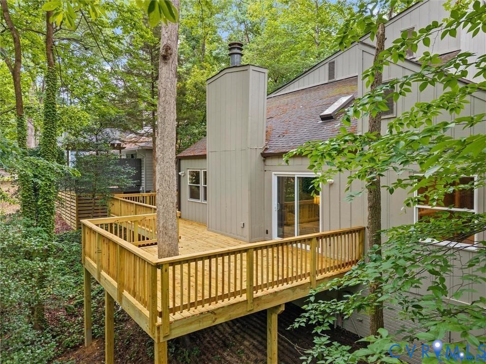
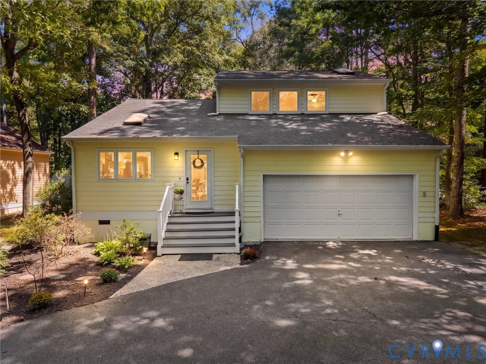
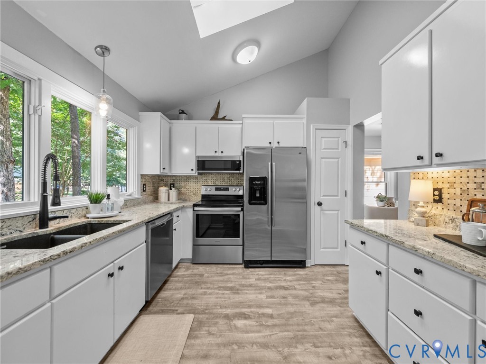
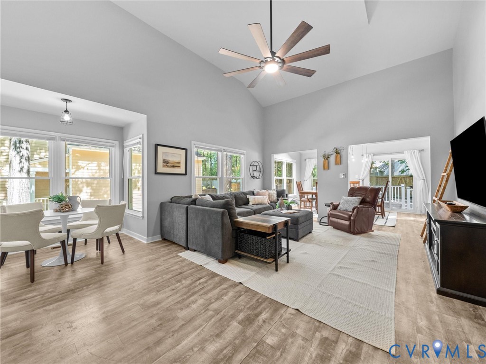
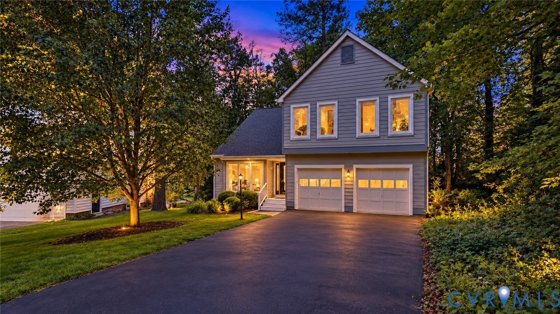
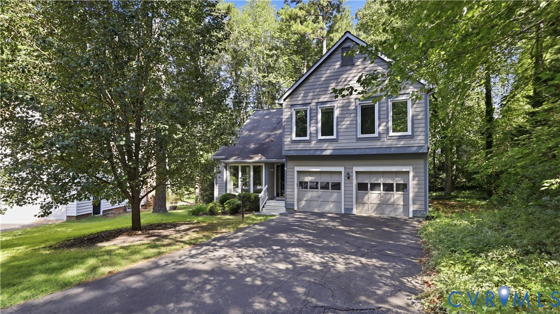
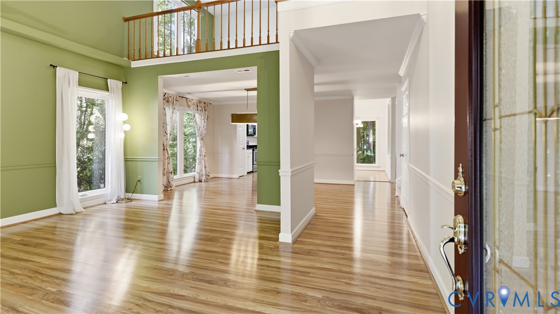
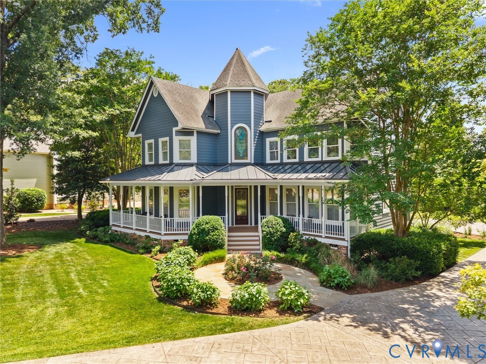
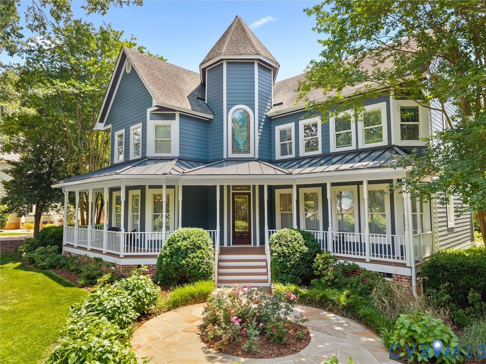
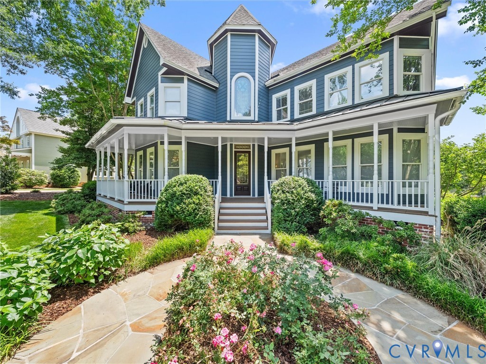
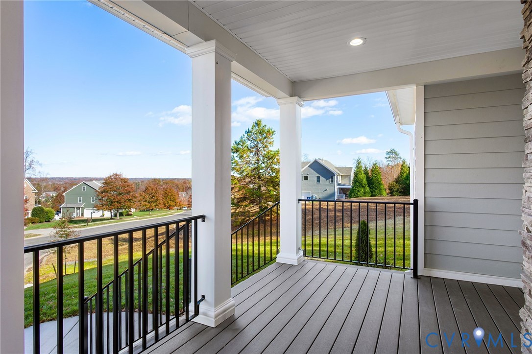
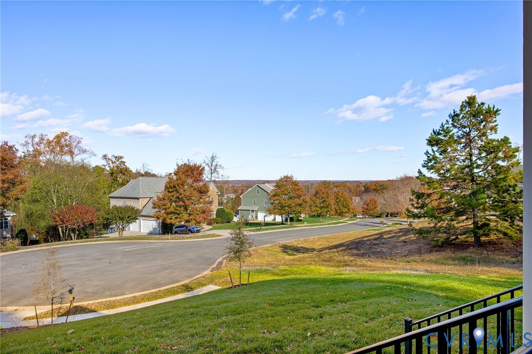
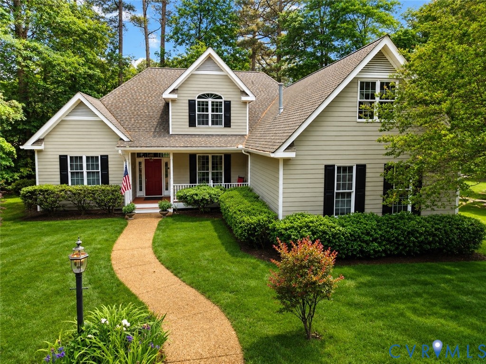
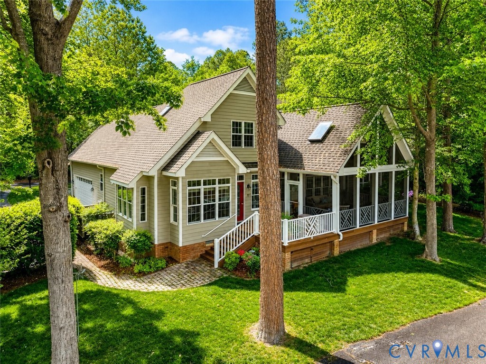
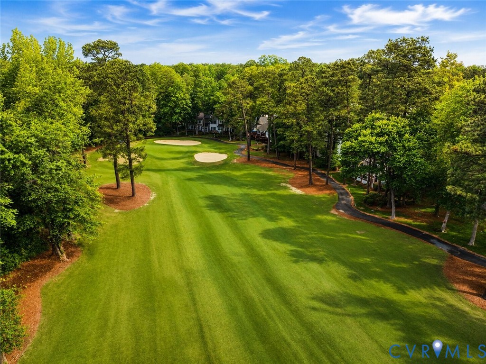
Custom-built golf front Brandermill charmer, complete w/ 1st floor primary plus STUNNING screened porch! Nestled on a RARE double lot that's immediately adjacent to The Brandermill Country Club! The lush lawn w/ extensive established landscaping adds to the curb appeal. Several upgrades to include: vaulted screened porch plus Trex back deck (2025), roof (2018) ,updated HVAC and more! Sprawling, sunny gourmet kitchen w/ golf views, complete w/ ENDLESS granite counters, tons of cabinets, oversized breakfast nook, custom tile backsplash, updated appliances, & Wolf gas range! 2-story family room w/ fireplace & golf views! The MASSIVE golf front back screened porch will be everyone's favorite year-round spot! Roomy first floor laundry w/ utility sink. Spacious side-load garage for max garage & driveway parking space. Spacious primary suite boasts TONS of closet space, golf views & a large en-suite bathroom! Upstairs offers two large bedrooms, ample closet /walk-in attic storage space, a full bath plus 2 1/2 baths! Enjoy all the benefits of living in amenity-rich Brandermill: 4 pools, countless trails, parks, a community garden, water access to Swift Creek Reservoir, waterfront dining, year-round community events & so much more! Mins. from schools, shopping, medical facilities, major roadways and recreation. You won't want to miss this property!
All features
Interior details
Bedrooms & Bathrooms
- Bedrooms: 4
- Bathrooms: 5
- Full bathrooms: 2
- Half bathrooms: 3
Heating & Cooling
- Heating: Electric, Forced Air, Heat Pump
- Cooling: Central Air
Other Interior
- Flooring: Ceramic Tile, Partially Carpeted, Wood
- Appliances: Built In Oven, Dryer, Dishwasher, Exhaust Fan, Gas Cooking, Disposal, Microwave, Oven, Propane Water Heater, Refrigerator, Washer
- Features: Bookcases, Built In Features, Balcony, Ceiling Fans, Cathedral Ceilings, Double Vanity, Eat In Kitchen, Fireplace, Granite Counters, High Ceilings, Jetted Tub, Loft, Bath In Primary Bedroom, Main Level Primary, Pantry, Recessed Lighting, Skylights, Cable Tv, Walk In Closets
- Fireplaces: 1
Exterior details
Exterior
- Deck, Irrigation Sprinklers, Porch, Paved Driveway
- Windows: Skylights
Parking
- Garage spaces: 2.0
Construction details
Type & Style
- Home type: Single Family
- Architectural style: Cape Cod
- Stories: 1
Materials
- Construction: Drywall, Frame, Hardiplank Type
- Roof: Asphalt
Listed by: Erin Melton (804) 729-5188, EXP Realty, LLC
MLS#: 2612344
Listings displayed by Propified through Rand Properties Brokerage.
To report an issue or dispute listing information, contact Rand Properties Brokerage.
All or a portion of the Listing Content is provided by the Central Virginia Regional MLS, LLC, from a copyrighted compilation of Listings. All CVR MLS Listing Content provided is deemed reliable but is not guaranteed accurate. The compilation of Listings and each individual Listing are ©2026 Central Virginia Regional MLS, LLC. All rights reserved.
Similar properties