Description
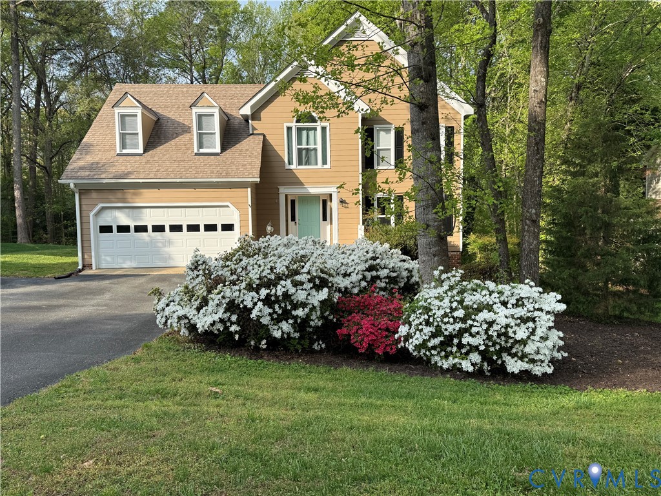
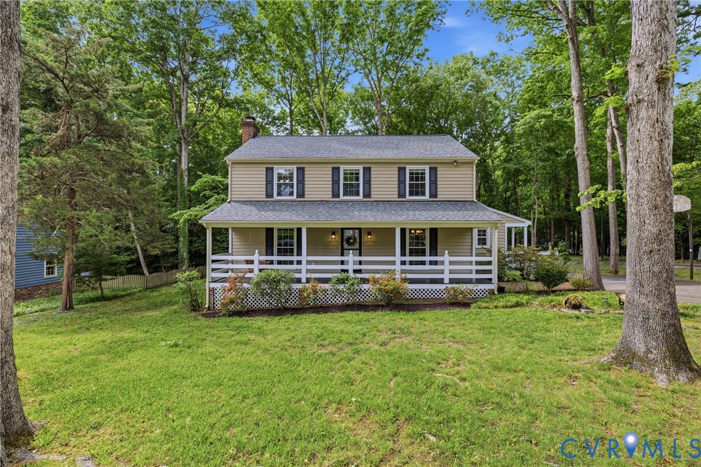
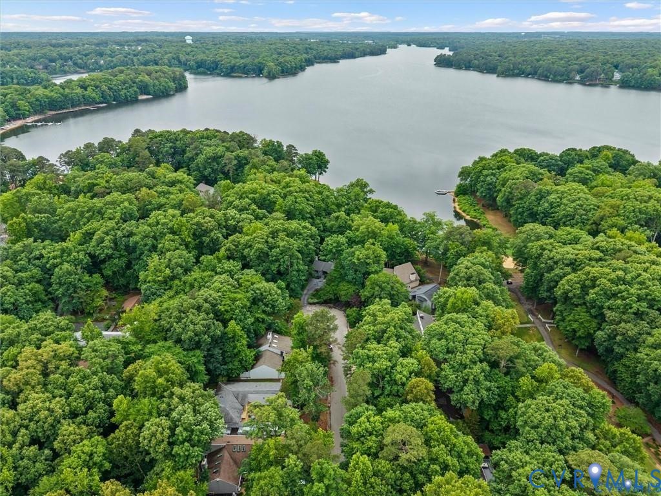
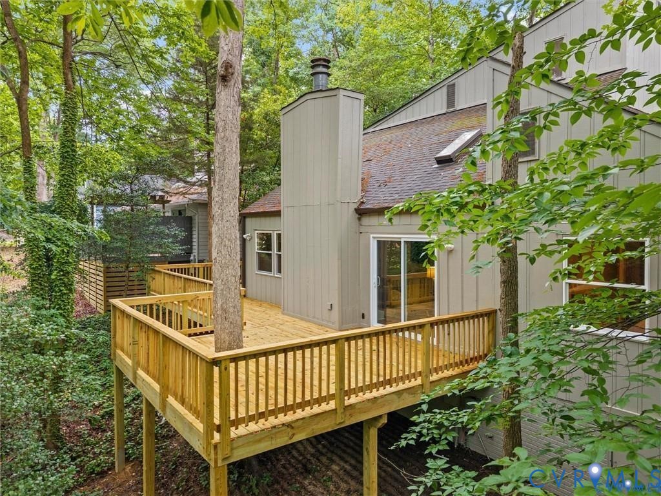
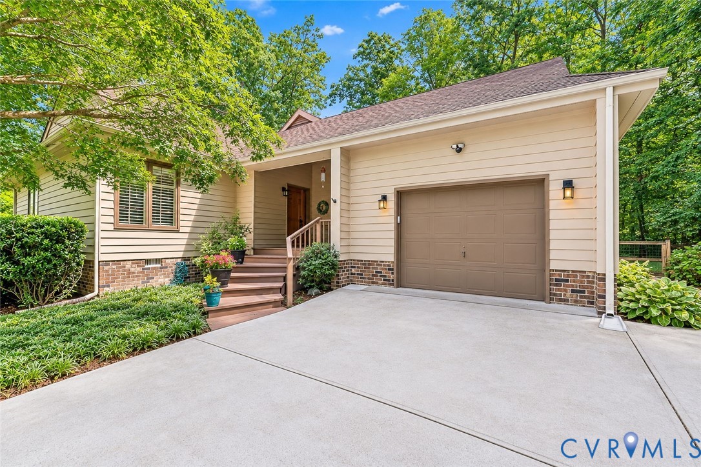
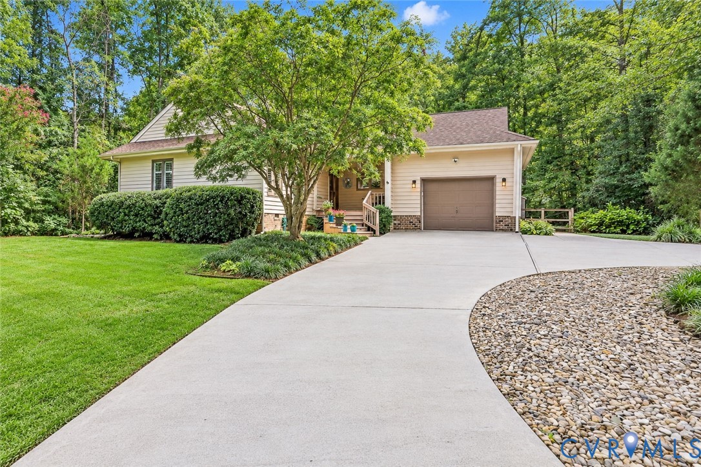
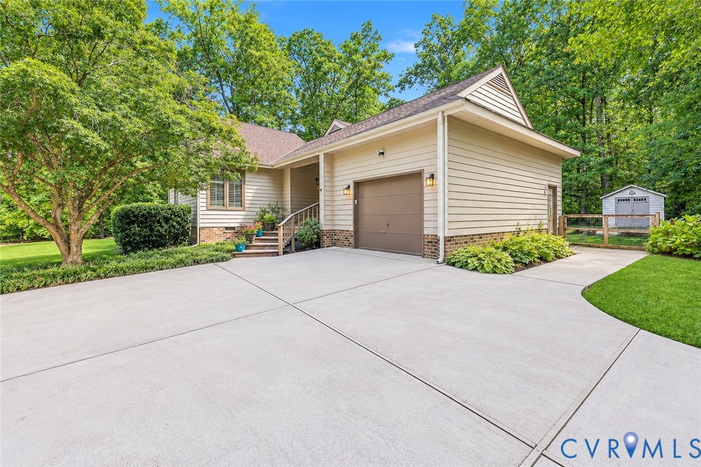
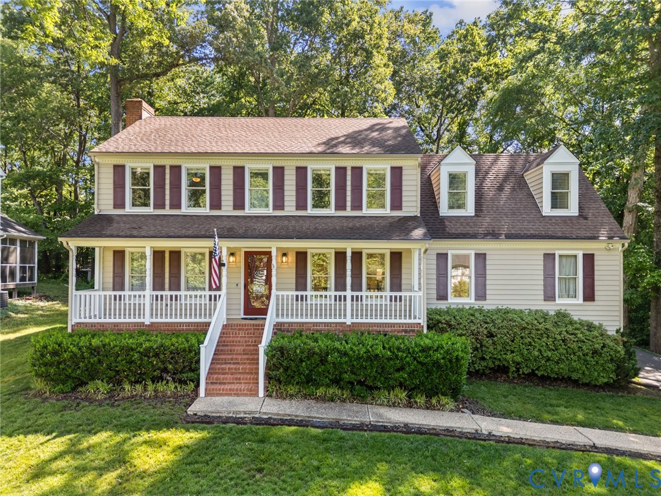
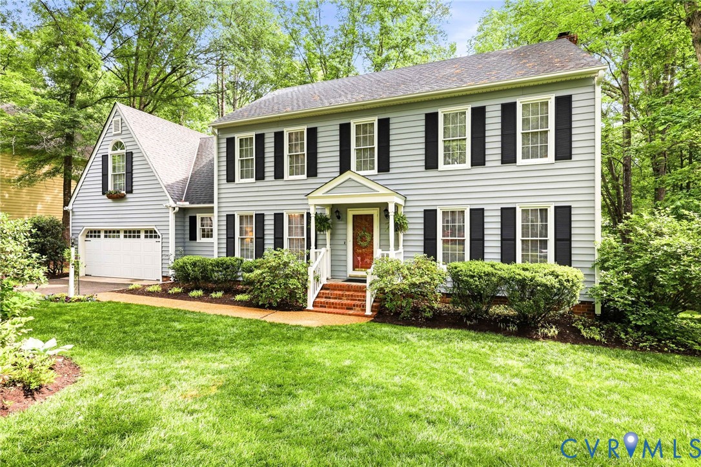
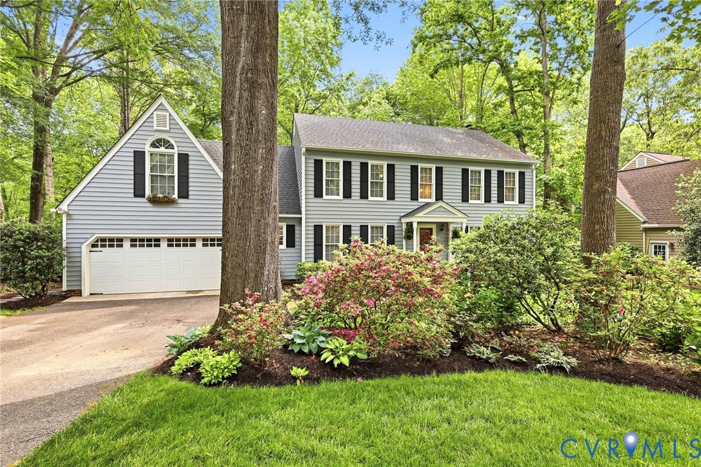
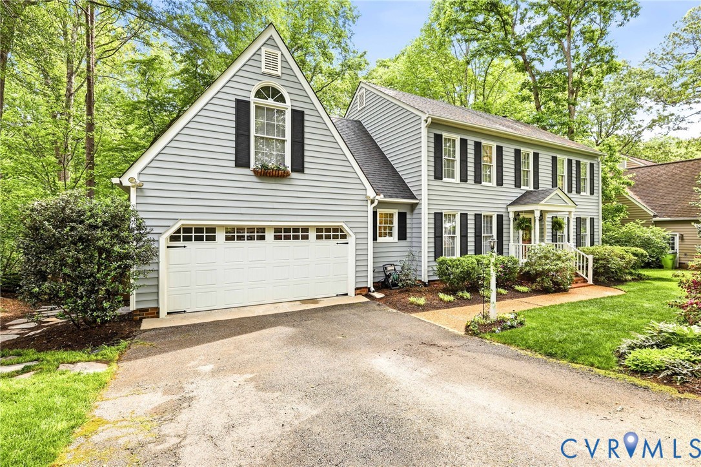
Come fall in love with this beautiful five-bedroom Colonial in Huntgate Woods, a lovely neighborhood just a short walk to playgrounds, gazebo with picnic area, and access to Swift Creek Reservoir. This home has been lovingly maintained by its owners, with thoughtful updates and renovations inside and out. The kitchen features cabinets with solid cherry raised-panel doors, newer appliances (2-3 years), built in-banquette seating and 2 pantries. The microwave also had convection oven and air fryer capability. The sunroom has floor-to-ceiling glass windows on three sides, a cathedral ceiling and a spectacular view of the back yard perennial garden and pond. Truly a 4-season room, the sunroom will become your favorite place in the house! Whether you're enjoying your morning coffee or entertaining a crowd, you'll love the double decks and gorgeous low-maintenance perennials that bloom throughout the spring and fall. Yes, there is an irrigation system! The formal rooms, currently used as a game room and office/den have hardwood floors and lots of natural light. Two staircases lead upstairs, where you'll find newly installed carpet, 5 bedrooms and a large laundry room. The primary bedroom features a large walk-in closet, full bath with quartzite top and vessel sinks. The hall bath has double sinks, and a large closet, with an additional hallway linen closet nearby. The laundry room has laundry bins for sorting and a counter area for sorting and folding, with hanging cabinets and additional storage space for large items. Washer and dryer convey. Six skylights and a "sun tube" upstairs for additional natural light. Great storage throughout the home, including a floored walk-up attic. The two-car garage has a workbench. Encapsulated Crawlspace with dehumidifier. Roof (2014), HVAC (2020). Brandermill features miles of walking trails, with playgrounds, recreational facilities, and access to Swift Creek Reservoir.
All features
Interior details
Bedrooms & Bathrooms
- Bedrooms: 5
- Bathrooms: 3
- Full bathrooms: 2
- Half bathrooms: 1
Heating & Cooling
- Heating: Electric
- Cooling: Central Air
Other Interior
- Flooring: Carpet, Ceramic Tile, Vinyl, Wood
- Appliances: Dishwasher, Gas Cooking, Disposal, Gas Water Heater, Microwave, Refrigerator, Washer
- Features: Breakfast Area, Bay Window, Ceiling Fans, Cathedral Ceilings, Separate Formal Dining Room, Eat In Kitchen, Pantry, Solid Surface Counters, Solar Tubes
- Fireplaces: 1
Exterior details
Exterior
- Deck, Paved Driveway
Parking
- Garage spaces: 2.0
Construction details
Type & Style
- Home type: Single Family
- Architectural style: Colonial, Two Story
- Stories: 2
Materials
- Construction: Brick, Block, Drywall, Vinyl Siding
- Roof: Composition
Listed by: Carol Beth Buchanan (804) 288-2100, Shaheen Ruth Martin & Fonville
MLS#: 2612626
Listings displayed by Propified through Rand Properties Brokerage.
To report an issue or dispute listing information, contact Rand Properties Brokerage.
All or a portion of the Listing Content is provided by the Central Virginia Regional MLS, LLC, from a copyrighted compilation of Listings. All CVR MLS Listing Content provided is deemed reliable but is not guaranteed accurate. The compilation of Listings and each individual Listing are ©2026 Central Virginia Regional MLS, LLC. All rights reserved.
Similar properties