Description
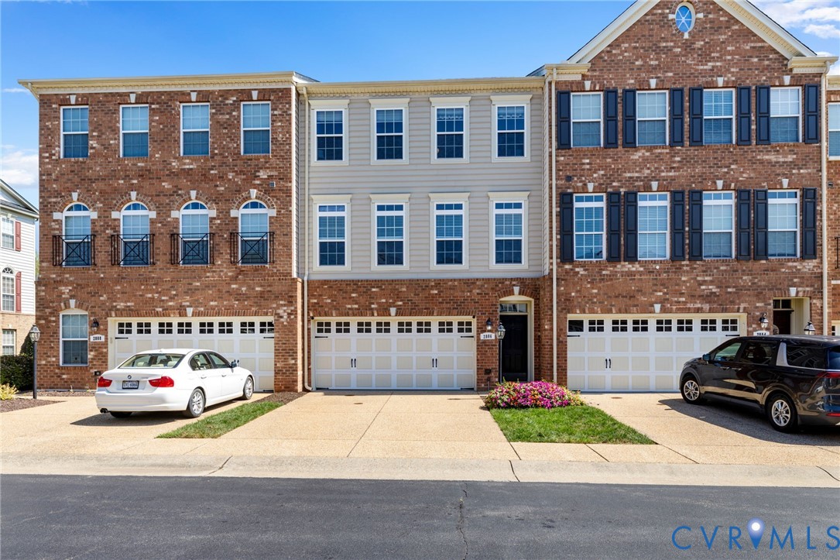
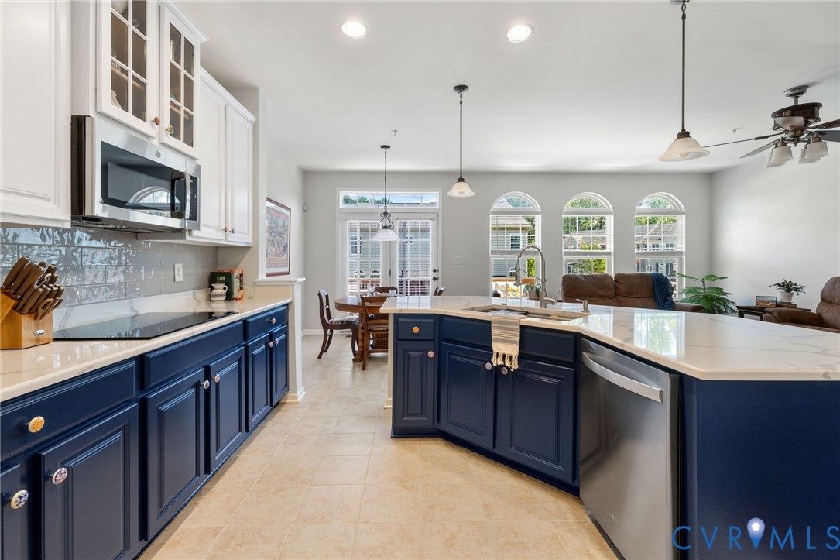
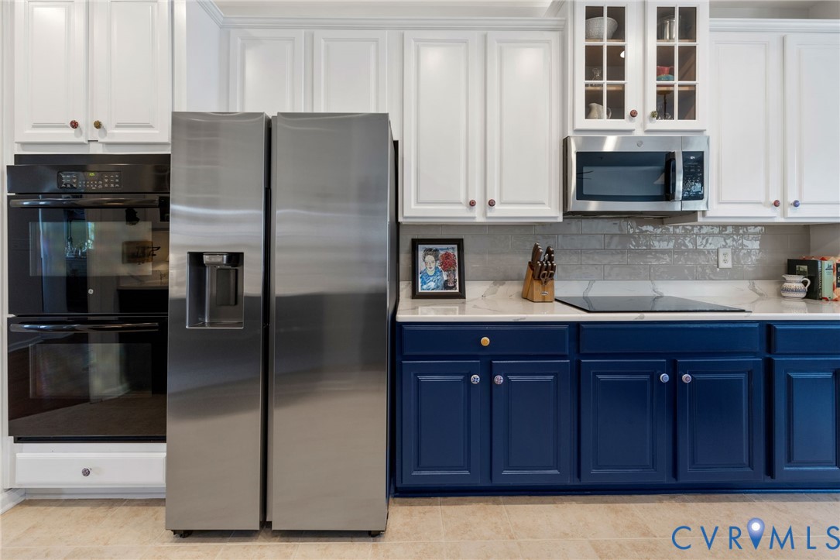
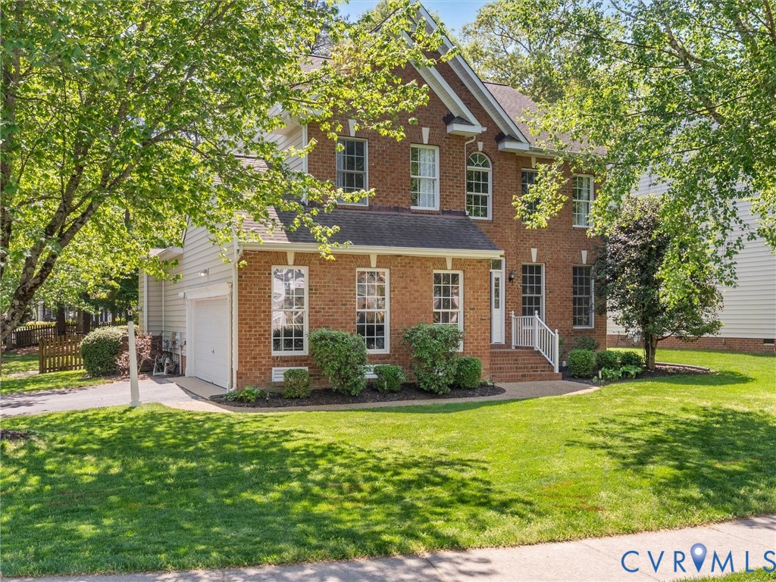
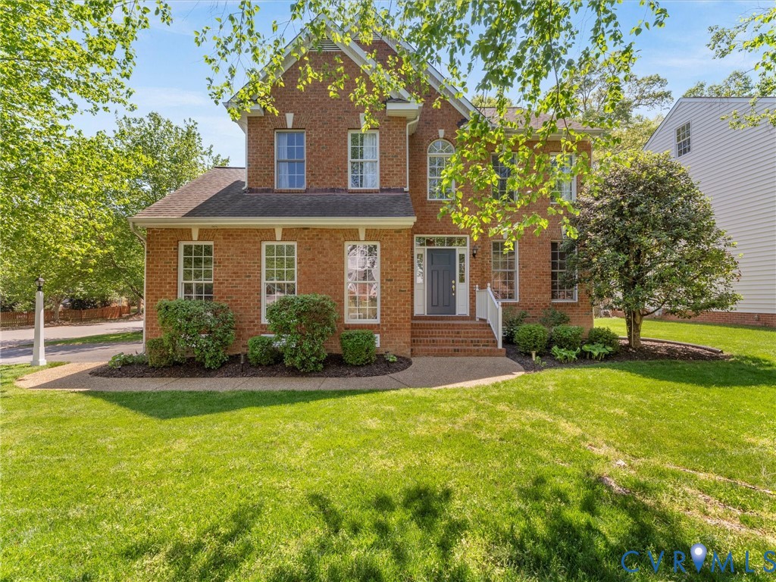
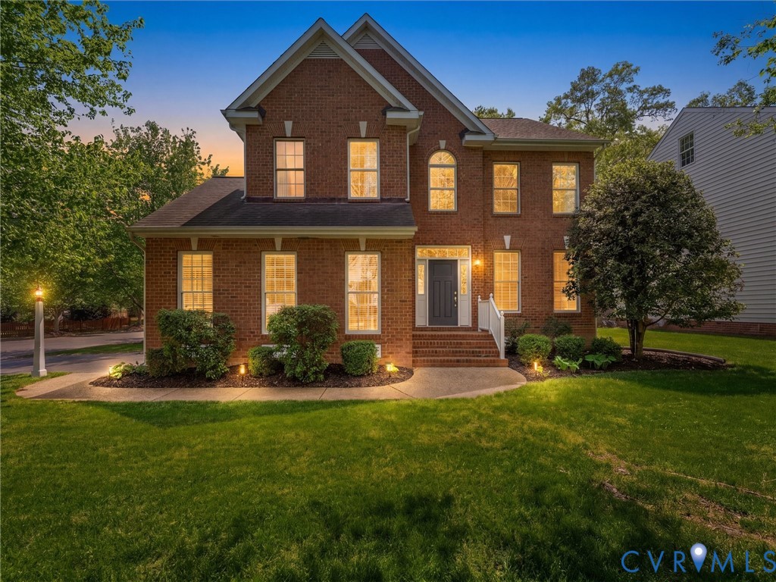
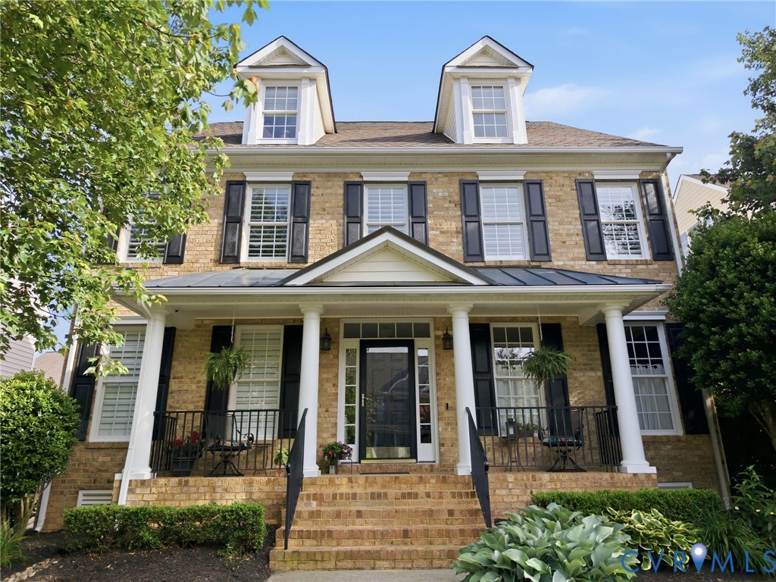
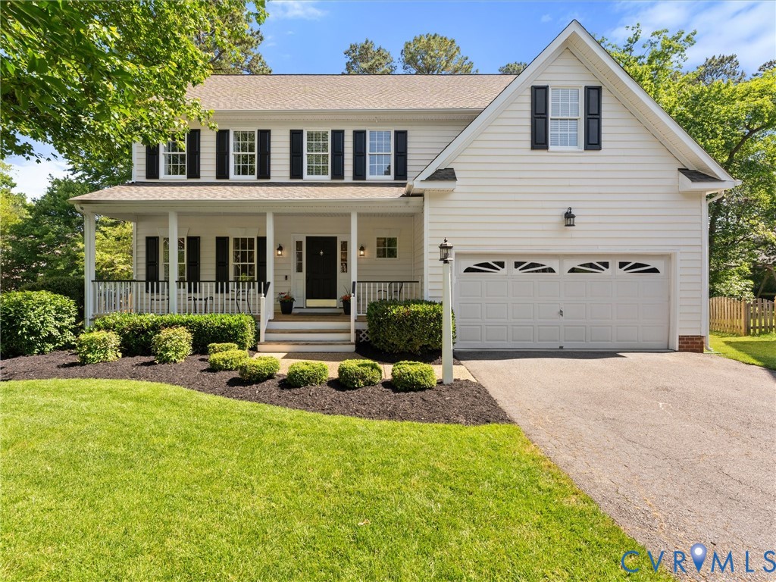
Welcome to this beautifully maintained home on a quiet cul-de-sac in the highly desirable Twin Hickory community—known for top-rated schools, walkability, and an active neighborhood lifestyle. Designed with families in mind, this home features 4 bedrooms, 2.5 baths, and a two-car garage, with a layout that balances open living and private space. The renovated kitchen (2020) flows seamlessly into the main living areas—perfect for everyday life and entertaining. The inviting family room with a gas fireplace opens to a private outdoor porch, ideal for grilling and relaxing. Upstairs, the large primary suite offers a peaceful escape with a beautifully updated ensuite bath and a generous walk-in closet. A standout feature is the third-floor flex space—perfect as a playroom, potential 5th bedroom, home office, media room, or fitness area. Location is everything: walk to groceries, the library, YMCA, and neighborhood amenities, while being just minutes from Short Pump Town Center, restaurants, and entertainment. Quick access to Nuckles Road and I-295 makes commuting easy. Twin Hickory residents enjoy a pool, clubhouse, tennis courts, playgrounds, and scenic trails—all within a vibrant, connected community. If you’ve been searching for space, convenience, and a true neighborhood feel—this is it. Don’t miss this opportunity! Updates include: New roof (2017); Primary bathroom (2019); Kitchen cabinets and backsplash (2020); new front porch and deck boards (2021); built in cabinets in front living area (2022); and a new fence (2025). Dates of the appliances: Dishwasher (2020); Stove (2020); refrigerator (2015) and Washer/Dryer (2015)”
All features
Interior details
Bedrooms & Bathrooms
- Bedrooms: 4
- Bathrooms: 3
- Full bathrooms: 2
- Half bathrooms: 1
Heating & Cooling
- Heating: Forced Air, Heat Pump, Natural Gas, Zoned
- Cooling: Central Air, Zoned
Other Interior
- Flooring: Carpet, Wood
- Appliances: Dryer, Dishwasher, Disposal, Gas Water Heater, Microwave, Refrigerator, Stove
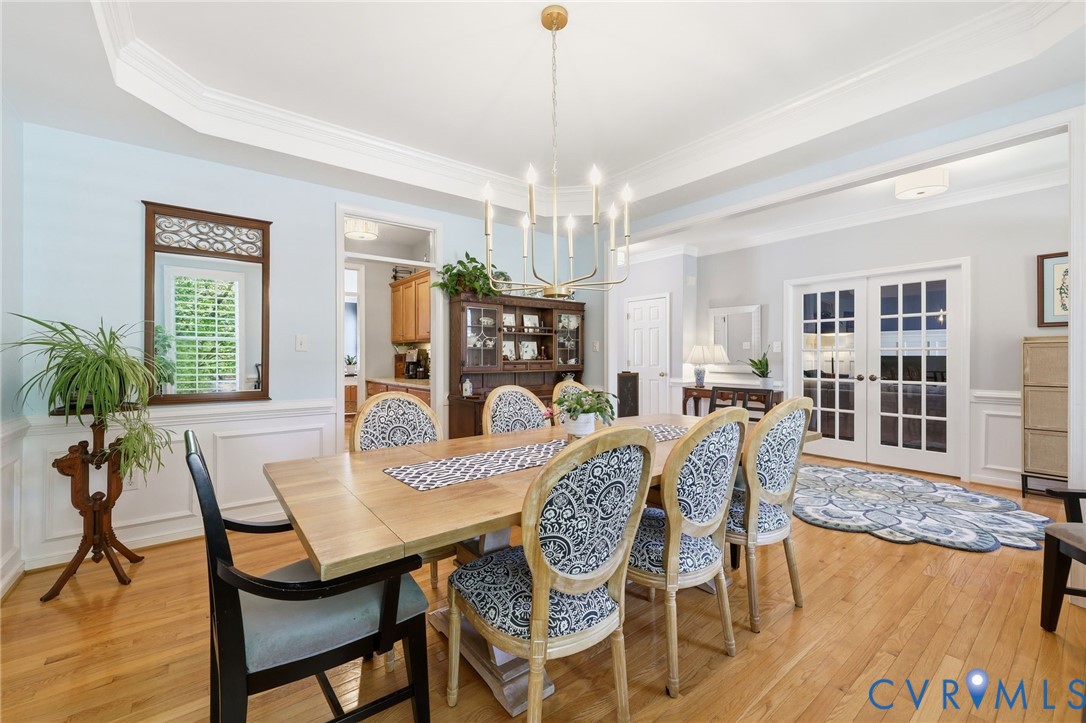
- Features: Bookcases, Built In Features, Breakfast Area, Dining Area, Separate Formal Dining Room, Eat In Kitchen, French Doors Atrium Doors, Fireplace, Kitchen Island, Bath In Primary Bedroom, Pantry, Solid Surface Counters, Walk In Closets, Window Treatments
- Fireplaces: 1
Exterior details
Exterior
- Deck, Porch, Paved Driveway
- Windows: Window Treatments
Parking
- Garage spaces: 2.0
Construction details
Type & Style
- Home type: Single Family
- Architectural style: Colonial, Two Story
- Stories: 3
Materials
- Construction: Aluminum Siding, Drywall, Frame
- Roof: Composition
Listed by: Katherine Hill (804) 288-2100, Shaheen Ruth Martin & Fonville
MLS#: 2613492
Listings displayed by Propified through Rand Properties Brokerage.
To report an issue or dispute listing information, contact Rand Properties Brokerage.
All or a portion of the Listing Content is provided by the Central Virginia Regional MLS, LLC, from a copyrighted compilation of Listings. All CVR MLS Listing Content provided is deemed reliable but is not guaranteed accurate. The compilation of Listings and each individual Listing are ©2026 Central Virginia Regional MLS, LLC. All rights reserved.
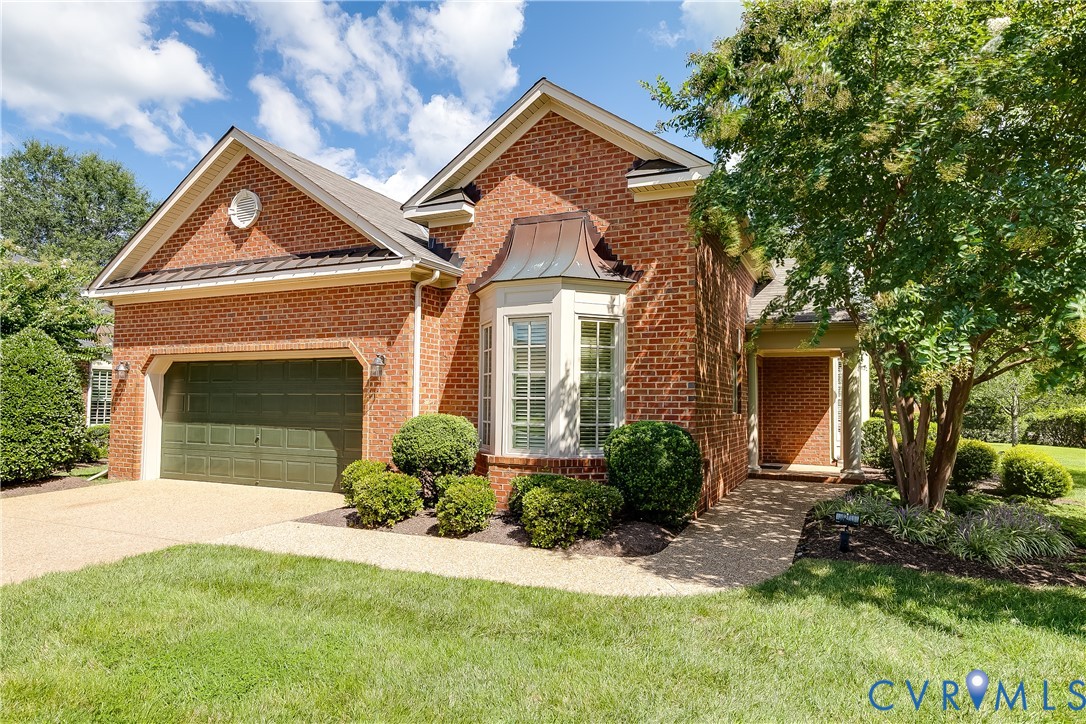
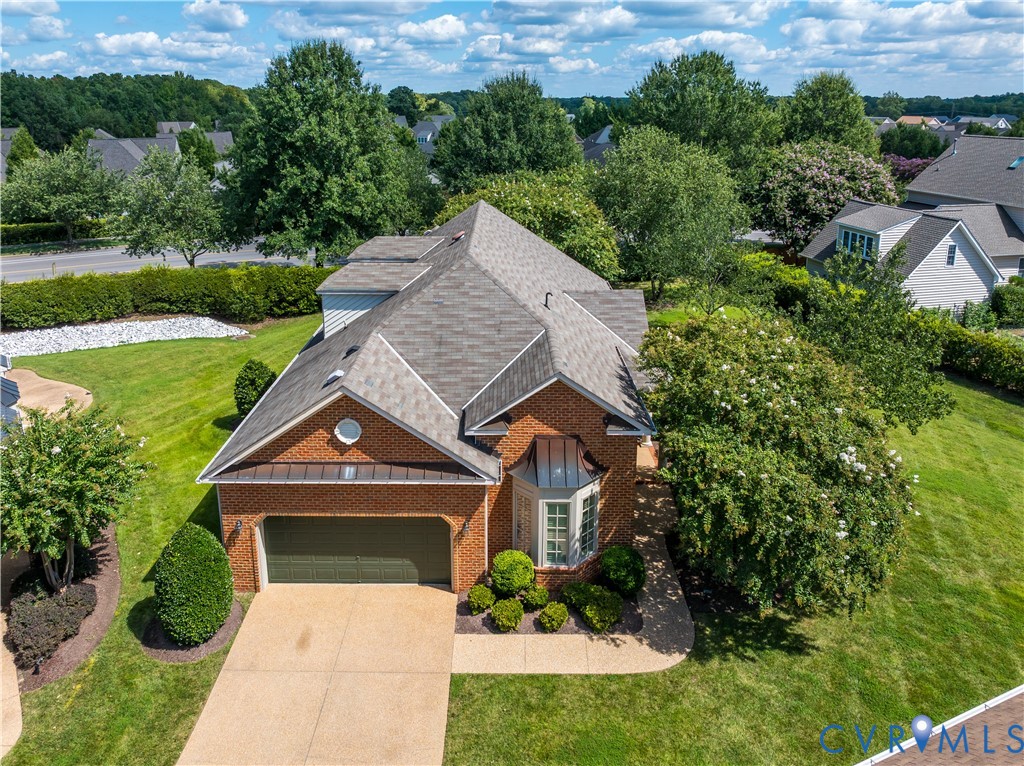
Similar properties