Description
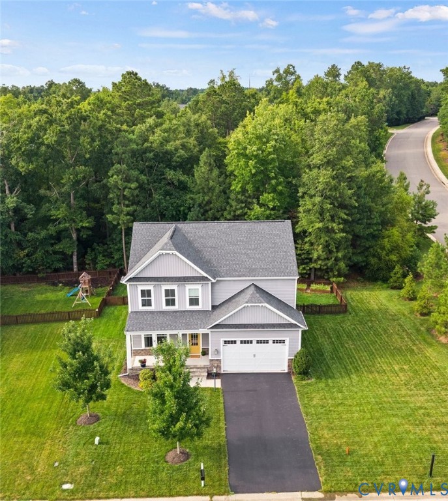
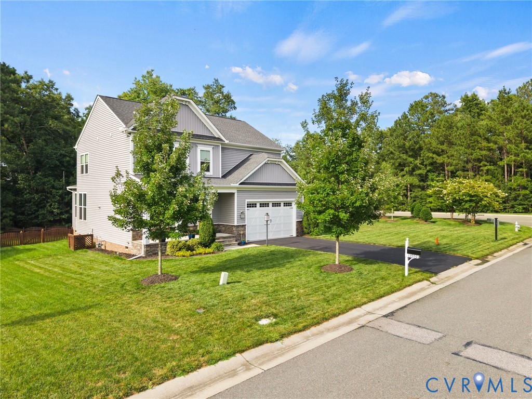
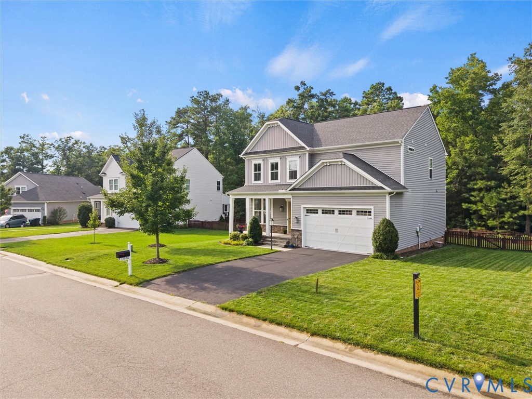
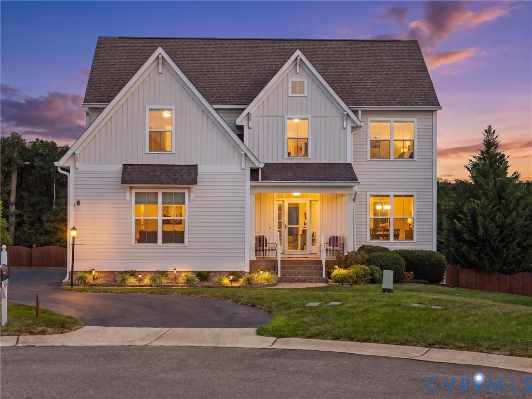
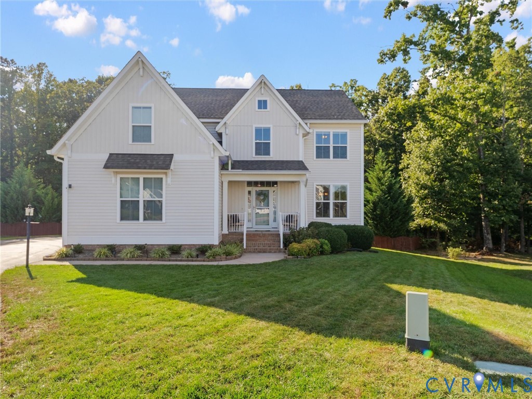
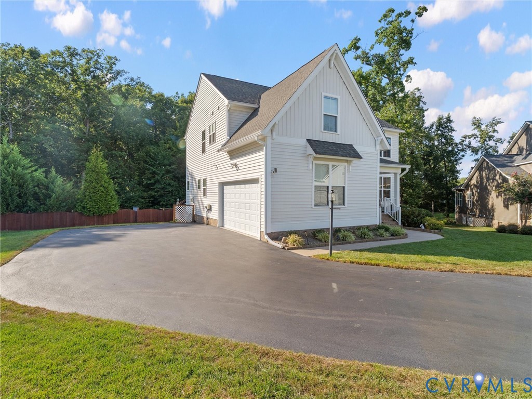
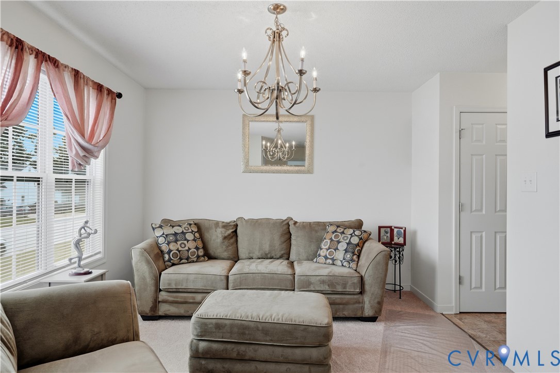
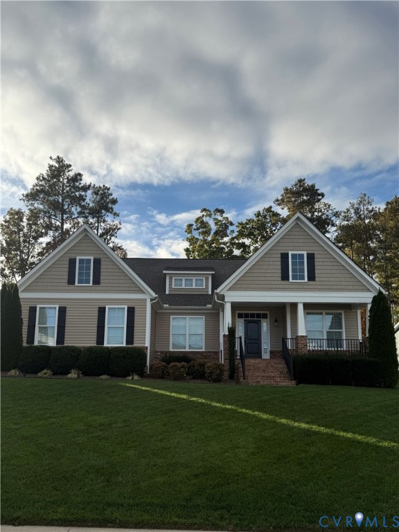
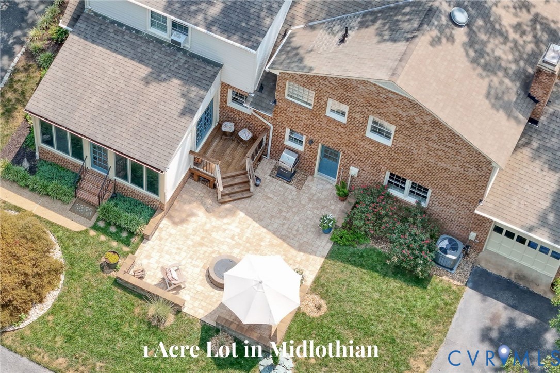
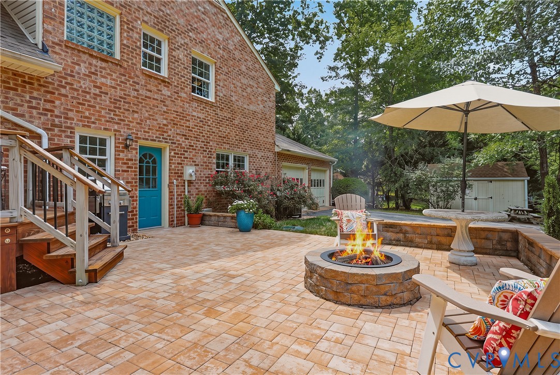
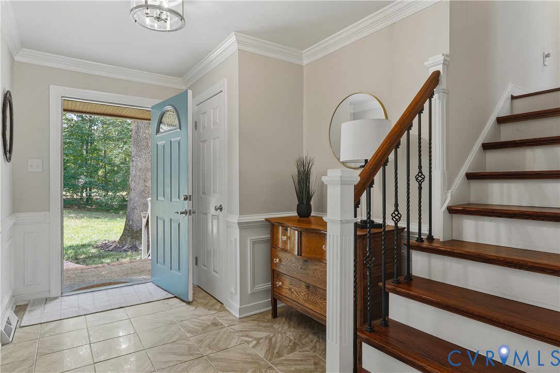
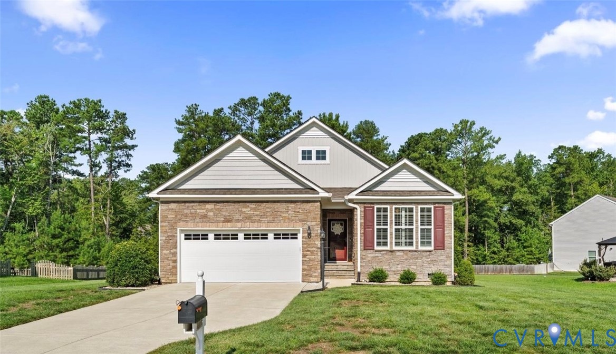
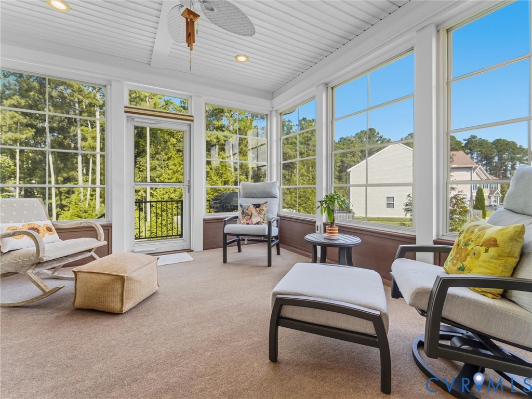
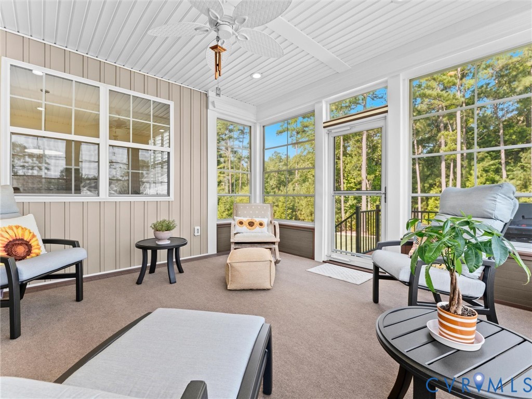
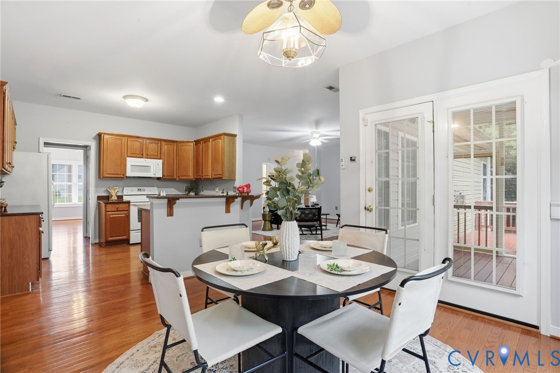
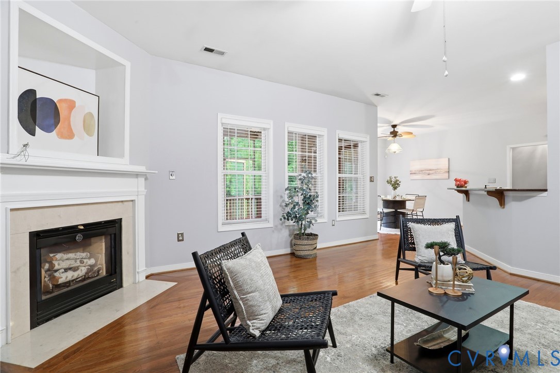
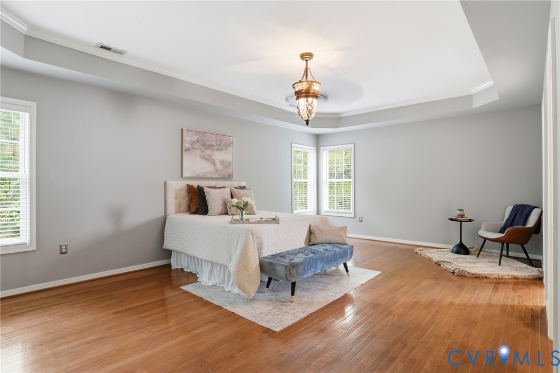
Welcome to 14501 Tealby Dr, a beautifully maintained home tucked away at the end of a quiet cul-de-sac in the established Collington community. Combining a smart layout with inviting indoor and outdoor living spaces, this property offers the comfort of predominantly single-level living in one of Midlothian’s most convenient locations. Designed with both functionality and everyday comfort in mind, the home features an open-concept layout with seamless flow between the kitchen and main living areas. The kitchen is accented by quartz countertops, generous workspace, and easy access to surrounding gathering spaces, making it ideal for entertaining or daily living. Hardwood flooring extends throughout the common areas, while the formal dining room is enhanced by a tray ceiling. Privately situated on one side of the home, the spacious primary suite offers a relaxing retreat complete with a tray ceiling, walk-in closet and ensuite bath featuring a jacuzzi-style soaking tub, walk-in shower and double vanity. On the opposite side of the home, two additional bedrooms share a full bath, while the upstairs guest suite provides flexible space for visitors, extended stays, or a home office setup. Offering 4 beds, 3.5 baths, and 2,510 sq ft of living space, 14501 Tealby also includes an attached side-entry garage, whole-home generator system and multiple outdoor spaces to enjoy. Relax on the freshly re-stained covered front porch, or spend evenings on the screened porch and re-stained open deck overlooking the backyard. Beyond the home itself, residents of Collington enjoy access to clubhouse rentals, tennis courts, pickleball, volleyball and basketball courts. The neighborhood also features numerous social and sports clubs that help create an active and connected community atmosphere. Located minutes from the shopping, dining, and conveniences along Rte 360, this home delivers the ideal combination of thoughtful design, peaceful surroundings and accessibility. Check out the virtual tour and make this home yours today.
All features
Interior details
Bedrooms & Bathrooms
- Bedrooms: 4
- Bathrooms: 4
- Full bathrooms: 3
- Half bathrooms: 1
Heating & Cooling
- Heating: Electric, Zoned
- Cooling: Central Air, Zoned
Other Interior
- Flooring: Carpet, Tile, Wood
- Appliances: Dishwasher, Electric Cooking, Electric Water Heater, Oven, Refrigerator
- Features: Bedroom On Main Level, Tray Ceilings, Ceiling Fans, Dining Area, Separate Formal Dining Room, Double Vanity, Fireplace, Granite Counters, High Ceilings, Jetted Tub, Main Level Primary, Multiple Primary Suites, Walk In Closets
Exterior details
Exterior
- Deck, Porch, Paved Driveway
- Windows: Screens, Thermal Windows
Parking
- Garage spaces: 2.0
Construction details
Type & Style
- Home type: Single Family
- Architectural style: Ranch
- Stories: 1
Materials
- Construction: Drywall, Frame, Vinyl Siding
- Roof: Shingle
Listed by: Daniel Harnsberger (804) 729-5188, EXP Realty, LLC
MLS#: 2611714
Listings displayed by Propified through Rand Properties Brokerage.
To report an issue or dispute listing information, contact Rand Properties Brokerage.
All or a portion of the Listing Content is provided by the Central Virginia Regional MLS, LLC, from a copyrighted compilation of Listings. All CVR MLS Listing Content provided is deemed reliable but is not guaranteed accurate. The compilation of Listings and each individual Listing are ©2026 Central Virginia Regional MLS, LLC. All rights reserved.
Similar properties