Description
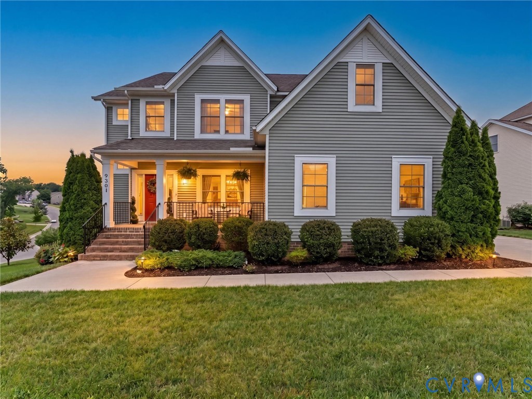
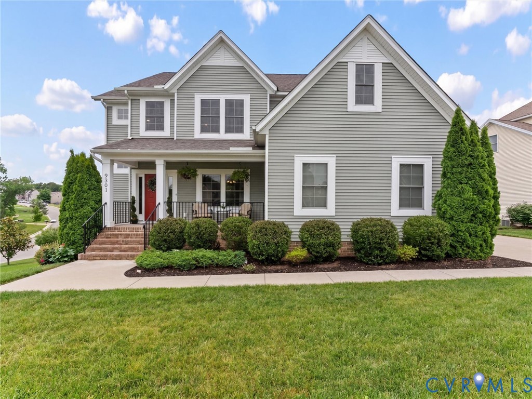
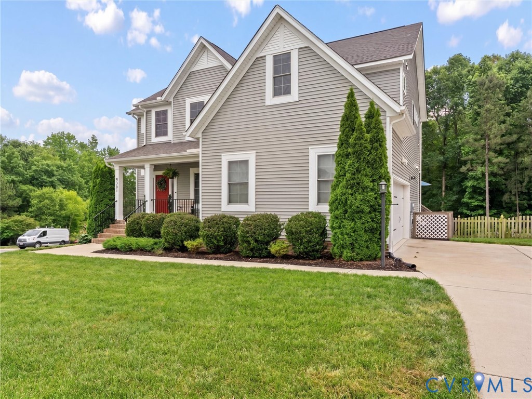
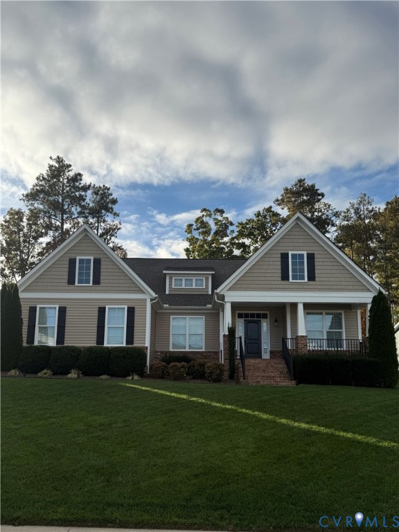
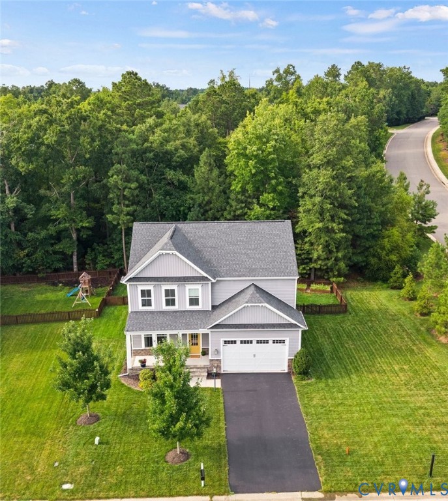
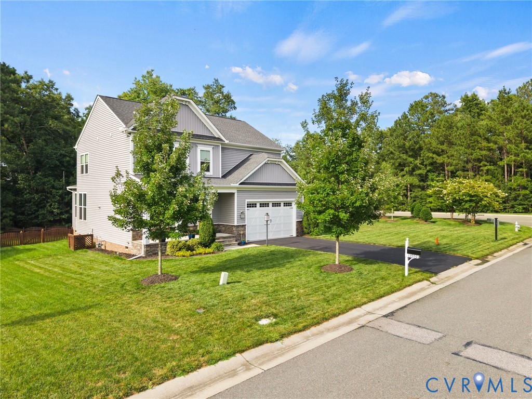
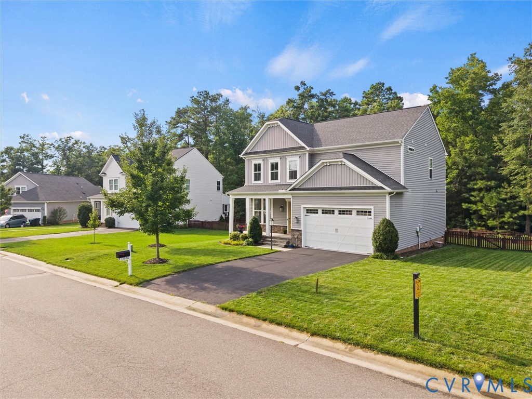
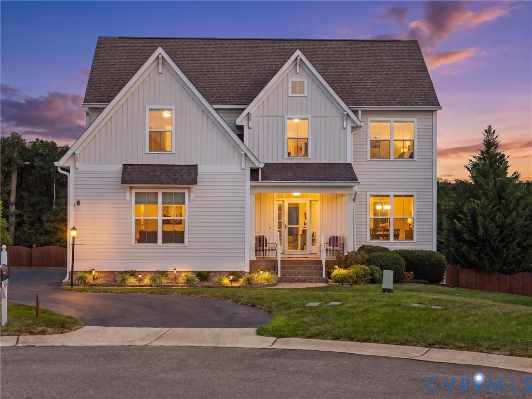
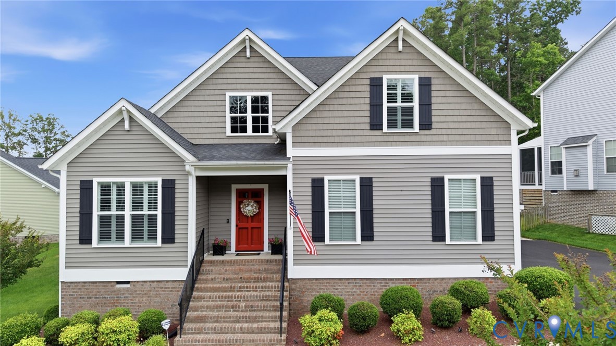
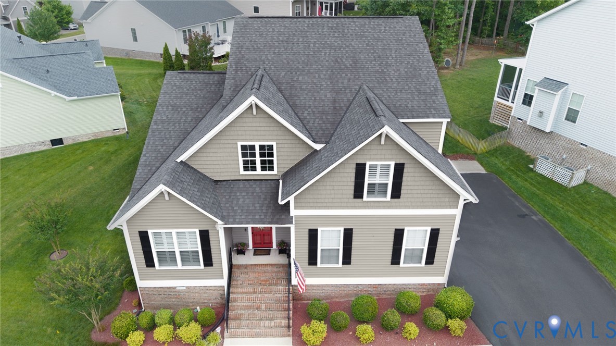
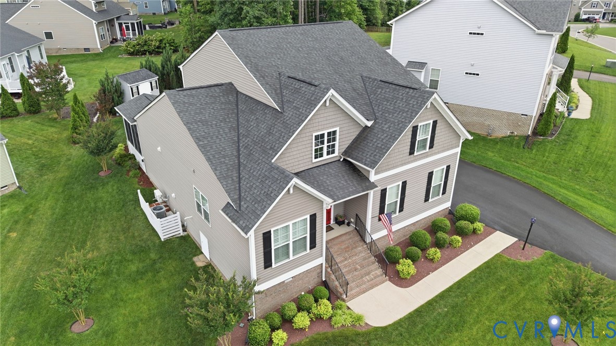
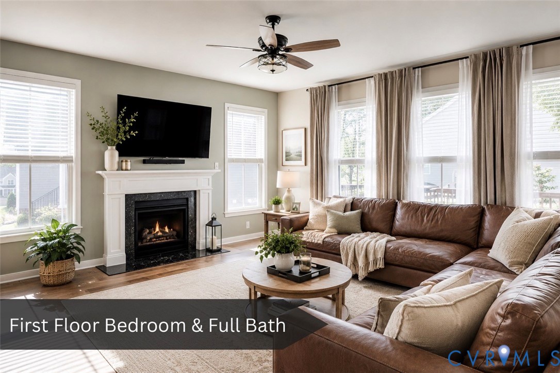
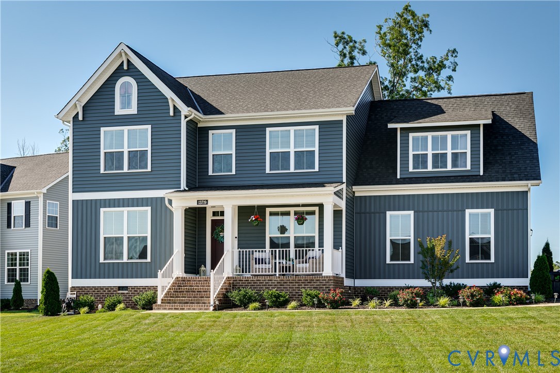
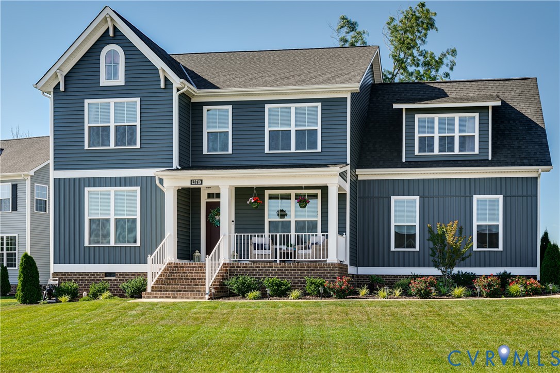
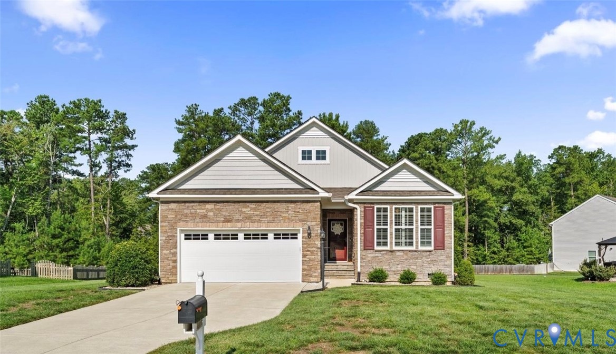
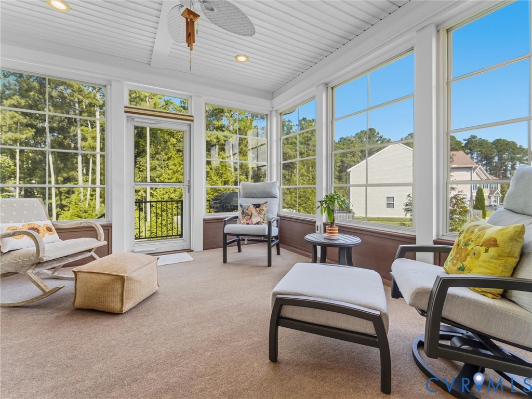
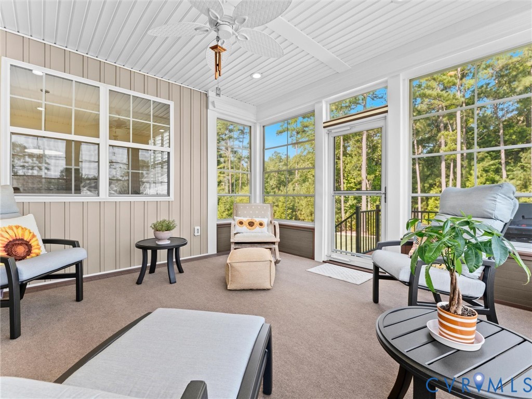
Welcome to one-level living in sought-after Collington, where thoughtful updates, exceptional outdoor spaces, and an amenity-rich community lifestyle come together. From the moment you arrive, the curb appeal and professionally landscaped, private lot make a lasting impression. Outdoor living is an extension of the home, featuring an impressive three-season room with windows that open and close, recessed lighting, and Trex decking, leading to an additional Trex deck and stamped concrete patio. Surrounded by mature evergreens and beautiful landscaping, the private backyard provides the perfect setting for relaxing and enjoying every season. Step inside to discover an open-concept floor plan filled with natural light and beautiful finishes. Throughout the home, LVP flooring and plantation shutters add durability and timeless style. At the heart of the home is an updated designer kitchen featuring white shaker cabinetry extending to the ceiling, granite countertops, a large island, gas cooking, recessed lighting, a walk-in pantry, and convenient cabinet rollouts. The kitchen opens seamlessly to a bright breakfast nook and spacious living room, creating an inviting space for everyday living and entertaining. The primary suite overlooks the backyard and offers a peaceful retreat with an ensuite bath featuring tile flooring, an oversized vanity, walk-in shower, and a generous closet with custom shelving. Two additional bedrooms and a full bath complete the main level. The garage offers abundant storage with built-in shelving, epoxy flooring, and Trex stairs. Additional improvements include irrigation, gutter guards, a new vapor barrier and new sump pump in the crawlspace. Collington residents enjoy walking trails, a clubhouse, pool, social clubs, and year-round community events, including the beloved Fall Festival coming up! Conveniently located near shopping, dining, and everyday conveniences, this is more than a beautiful home—it’s a lifestyle. Come experience all this home and Collington have to offer!
All features
Interior details
Bedrooms & Bathrooms
- Bedrooms: 3
- Bathrooms: 2
- Full bathrooms: 2
Heating & Cooling
- Heating: Forced Air, Natural Gas
- Cooling: Central Air, Electric
Other Interior
- Flooring: Tile, Vinyl
- Appliances: Dryer, Dishwasher, Gas Cooking, Disposal, Gas Water Heater, Microwave, Oven, Refrigerator, Stove, Tankless Water Heater, Washer
- Features: Bookcases, Built In Features, Bedroom On Main Level, Breakfast Area, Ceiling Fans, Dining Area, Eat In Kitchen, En Suite Bathroom, Full Bath On Main Level, Granite Counters, High Ceilings, Kitchen Island, Bath In Primary Bedroom, Main Level Primary, Pantry, Recessed Lighting, Walk In Closets, Window Treatments
Exterior details
Exterior
- Irrigation Sprinklers, Lighting, Porch
- Windows: Window Treatments
Parking
- Garage spaces: 2.0
Construction details
Type & Style
- Home type: Single Family
- Architectural style: Craftsman, Ranch
- Stories: 1
Materials
- Construction: Brick, Drywall, Stone, Vinyl Siding
- Roof: Composition
Listed by: Chelsea Walters 804-512-4999, Providence Hill Real Estate
MLS#: 2621646
Listings displayed by Propified through Rand Properties Brokerage.
To report an issue or dispute listing information, contact Rand Properties Brokerage.
All or a portion of the Listing Content is provided by the Central Virginia Regional MLS, LLC, from a copyrighted compilation of Listings. All CVR MLS Listing Content provided is deemed reliable but is not guaranteed accurate. The compilation of Listings and each individual Listing are ©2026 Central Virginia Regional MLS, LLC. All rights reserved.
Similar properties