Description
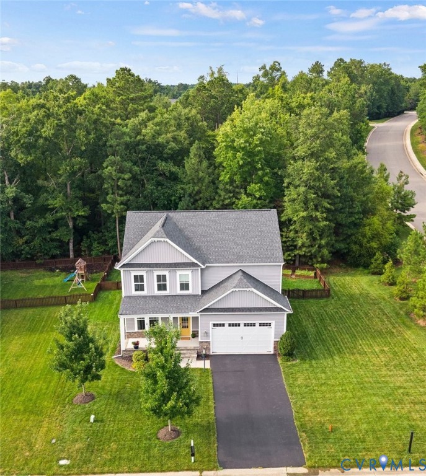
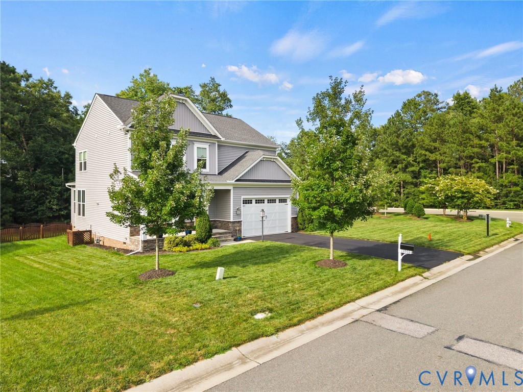
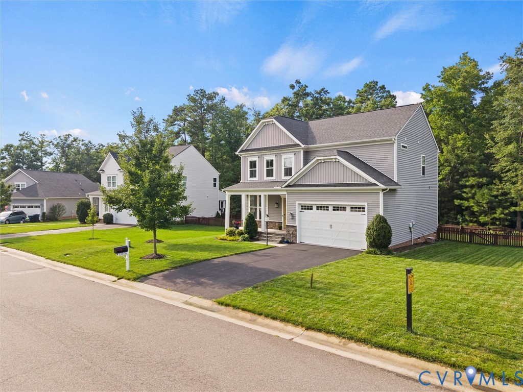
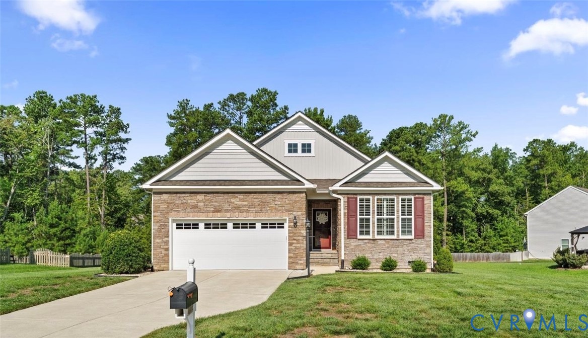
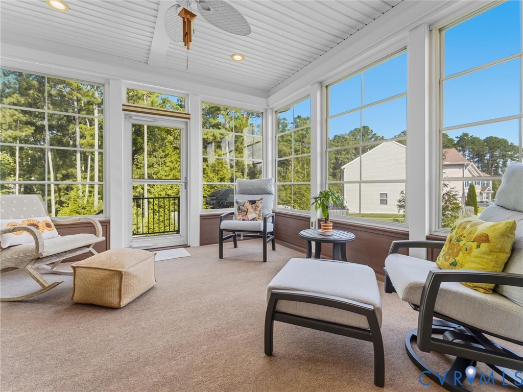
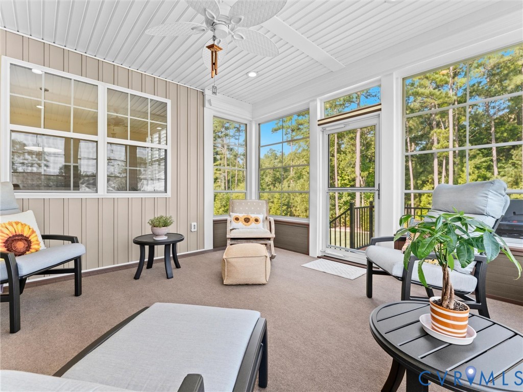
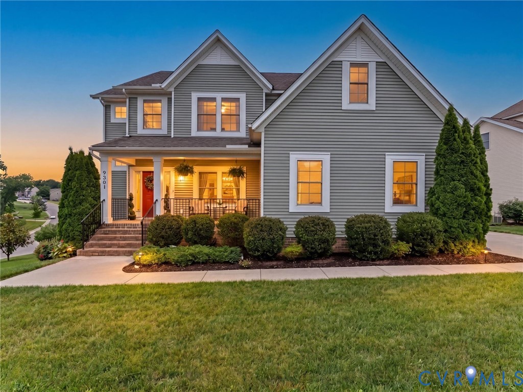
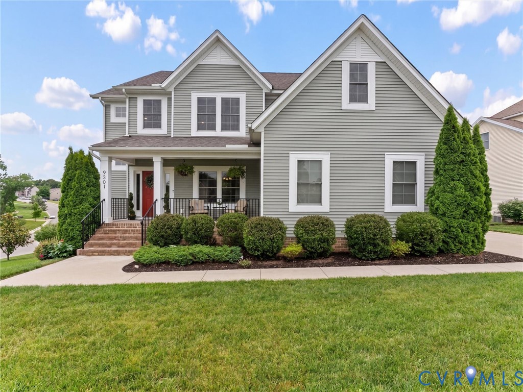
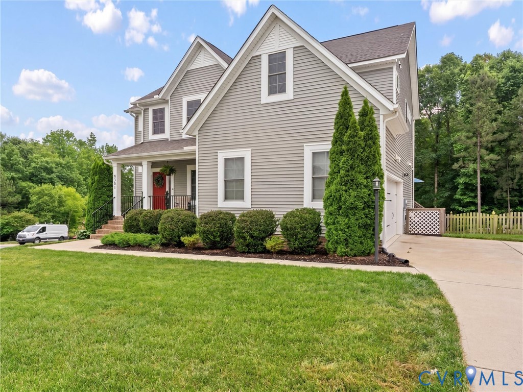
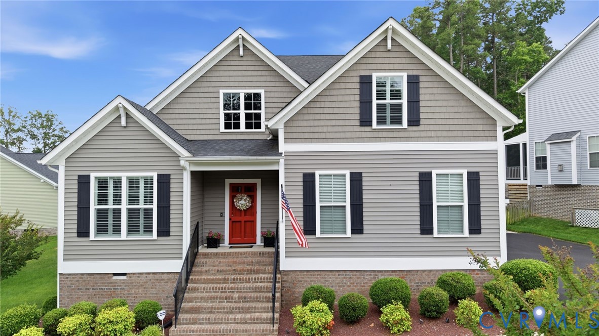
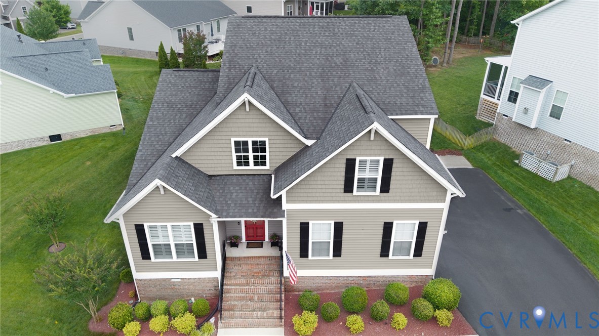
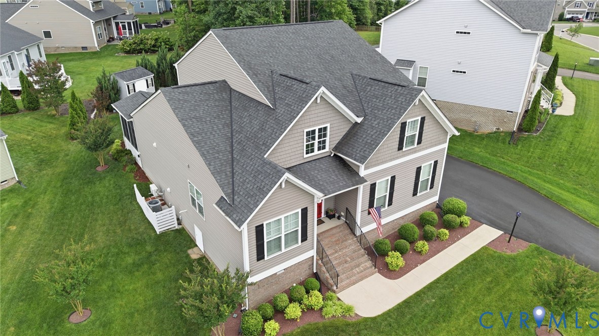
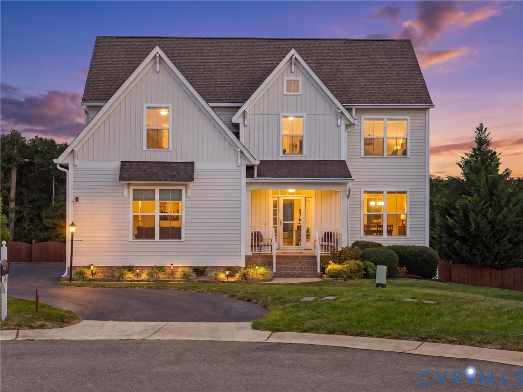
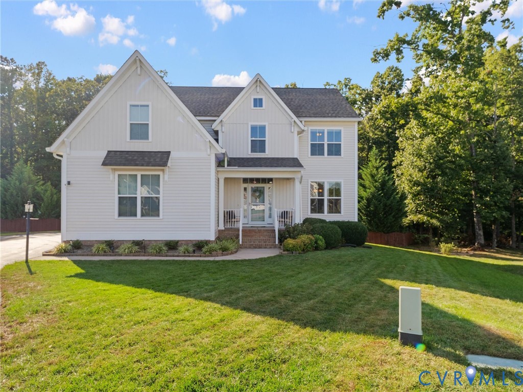
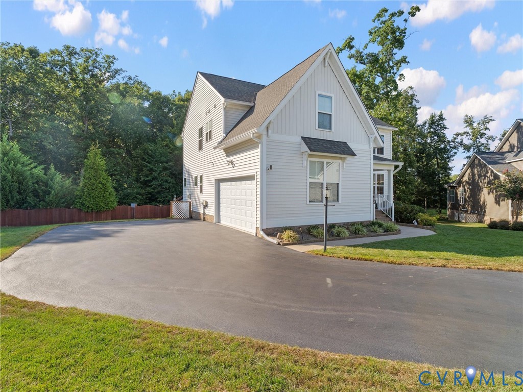
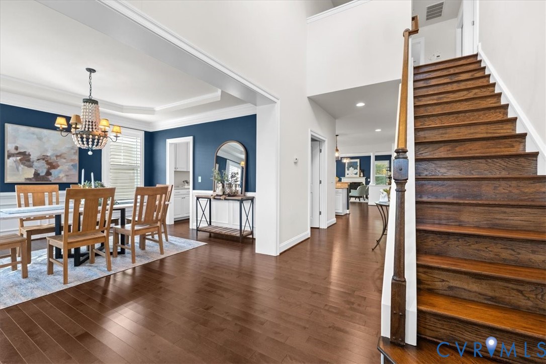
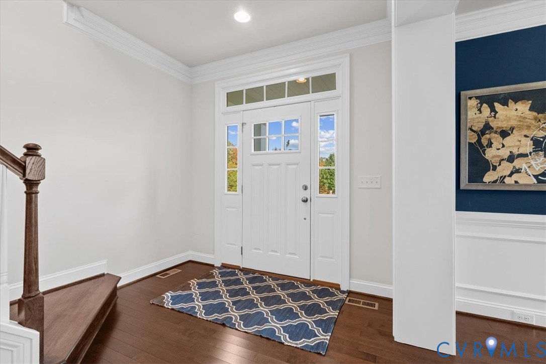
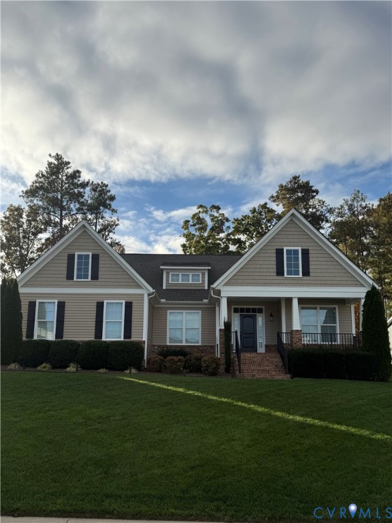
This beautifully upgraded home, combines luxury, comfort, and community living in the sought-after Collington subdivision. Enjoy access to top-tier neighborhood amenities, including walking trails, a clubhouse, pool, and year-round social events—all just steps from your front door. Situated on a beautifully landscaped lot, this home makes an immediate impression with its welcoming front porch and exceptional curb appeal. Step inside to discover a home that truly shows like new, featuring 9-foot ceilings, beautiful engineered hardwood flooring throughout both levels, and an inviting, thoughtfully designed floor plan. The main level features a formal dining room, spacious living room with stone gas fireplace, and an impressive kitchen offering granite countertops, oversized island, tile backsplash, gas cooktop, built-in wall oven and microwave, abundant cabinetry, pantry, and separate breakfast nook. The first-floor primary suite boasts a large walk-in closet, double vanity, and oversized tiled shower. Two additional bedrooms, including one currently used as an office, a full bath, and a conveniently located laundry room with built-in cabinetry and utility sink complete the main level. Upstairs, you'll find an inviting loft area perfect for a second living space or an additional office, two generously sized bedrooms, a full bath, and walk-in attic storage. The exterior is just as impressive featuring a screened-in rear porch, adjoining concrete patio, and beautifully landscaped yard with irrigation covering the front, sides, and rear. Additional highlights include a finished side-entry garage with extra storage, detached storage shed, central vacuum, tankless water heater, keyless entry, and crown molding throughout the main level. With its exceptional condition, flexible floor plan, and desirable first-floor primary living, this home truly has it all. A rare opportunity to enjoy spacious living, thoughtful upgrades, and a community lifestyle right here in Midlothian!
All features
Interior details
Bedrooms & Bathrooms
- Bedrooms: 5
- Bathrooms: 3
- Full bathrooms: 3
Heating & Cooling
- Heating: Electric, Forced Air, Heat Pump, Natural Gas, Zoned
- Cooling: Central Air, Heat Pump, Zoned
Other Interior
- Flooring: Ceramic Tile, Wood
- Appliances: Built In Oven, Cooktop, Dishwasher, Gas Cooking, Disposal, Gas Water Heater, Microwave, Oven, Range, Range Hood, Stove, Tankless Water Heater
- Features: Bookcases, Built In Features, Bedroom On Main Level, Breakfast Area, Dining Area, Separate Formal Dining Room, Double Vanity, Eat In Kitchen, En Suite Bathroom, Full Bath On Main Level, Fireplace, Granite Counters, High Ceilings, Kitchen Island, Loft, Bath In Primary Bedroom, Main Level Primary, Pantry, Recessed Lighting, Cable Tv, Walk In Closets
- Fireplaces: 1
Exterior details
Exterior
- Irrigation Sprinklers, Lighting, Porch, Storage, Shed, Paved Driveway
- Windows: Window Treatments
Parking
- Garage spaces: 2.0
Construction details
Type & Style
- Home type: Single Family
- Architectural style: Craftsman, Two Story
- Stories: 1
Materials
- Construction: Brick, Drywall, Frame, Vinyl Siding
- Roof: Shingle
Listed by: Chelsea Walters 804-512-4999, Providence Hill Real Estate
MLS#: 2630161
Listings displayed by Propified through Rand Properties Brokerage.
To report an issue or dispute listing information, contact Rand Properties Brokerage.
All or a portion of the Listing Content is provided by the Central Virginia Regional MLS, LLC, from a copyrighted compilation of Listings. All CVR MLS Listing Content provided is deemed reliable but is not guaranteed accurate. The compilation of Listings and each individual Listing are ©2026 Central Virginia Regional MLS, LLC. All rights reserved.
Similar properties