Description
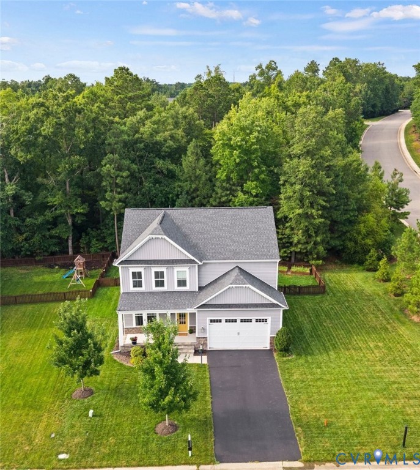
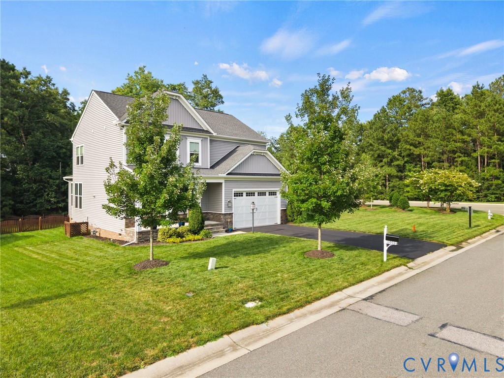
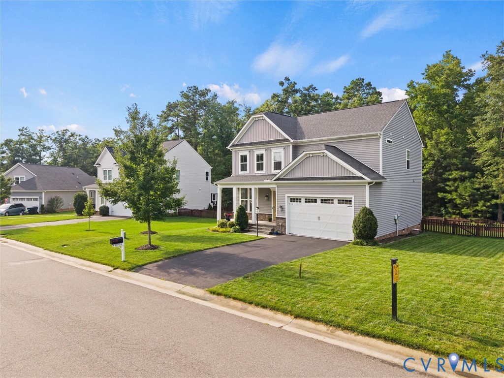
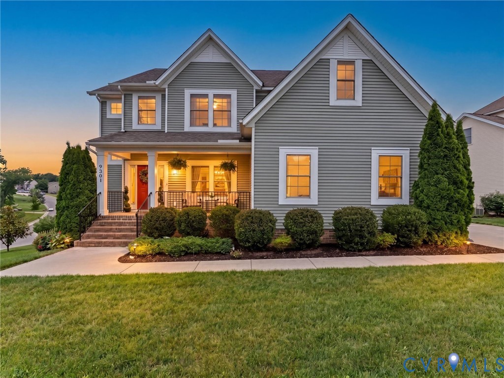
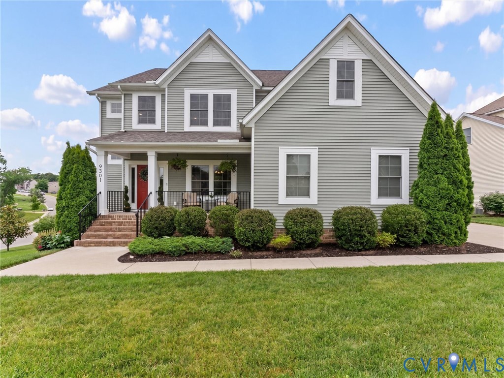
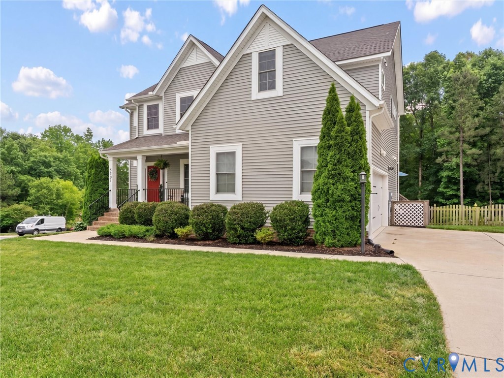
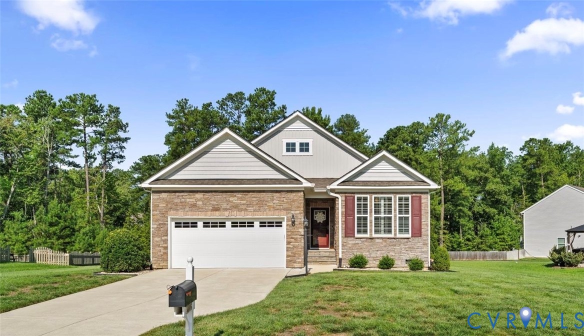
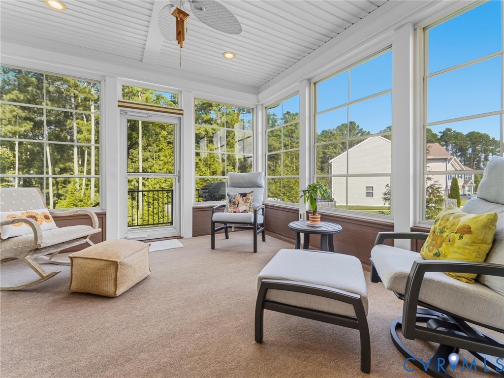
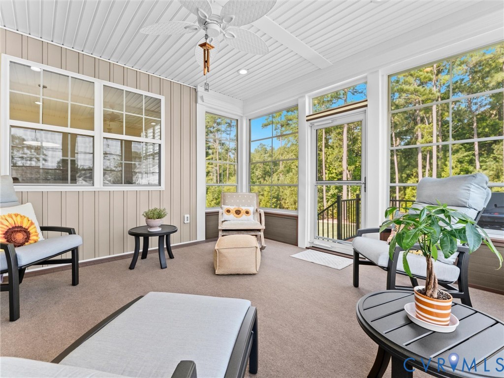
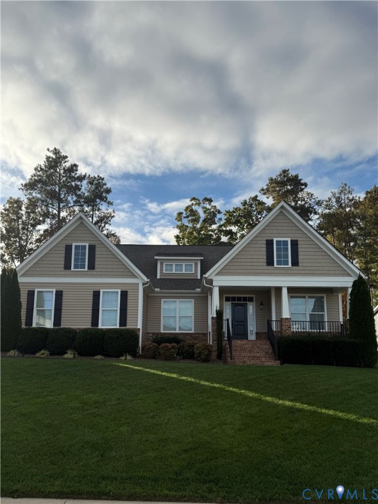
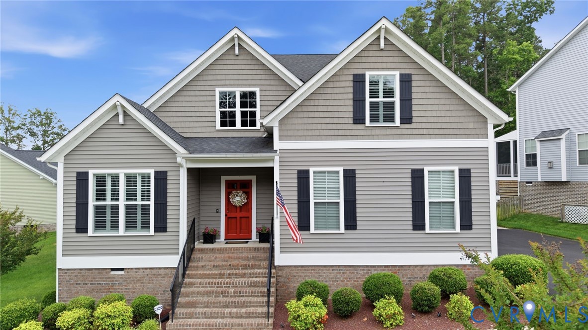
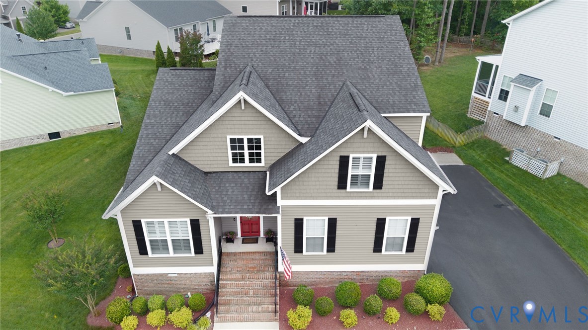
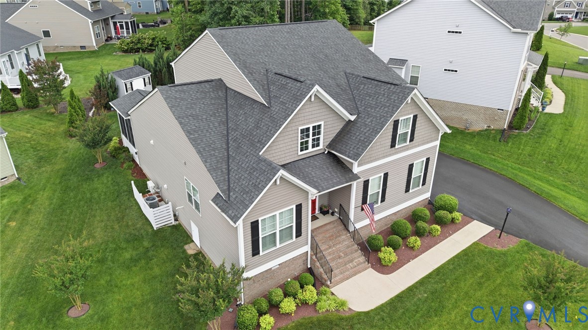
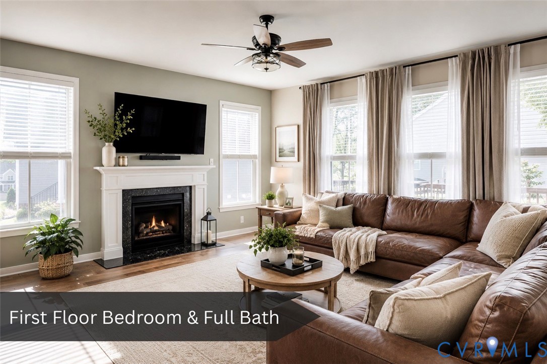
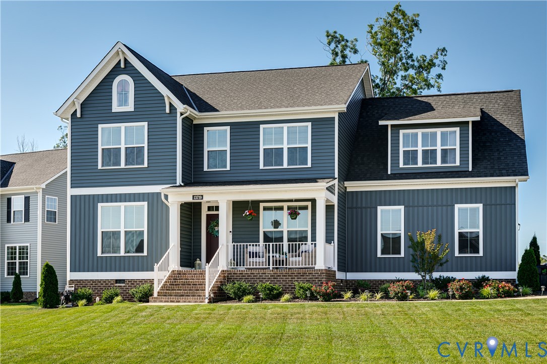
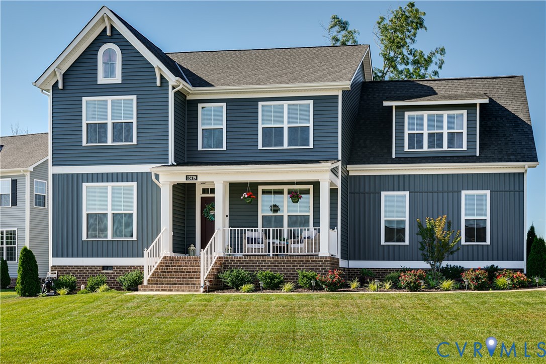
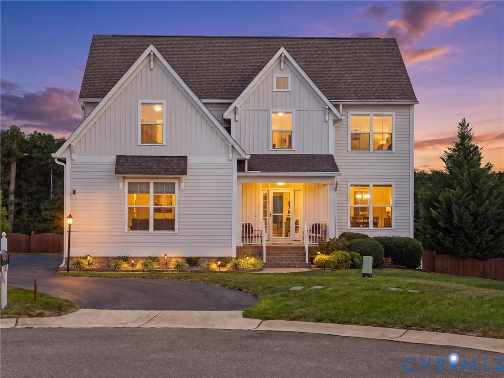
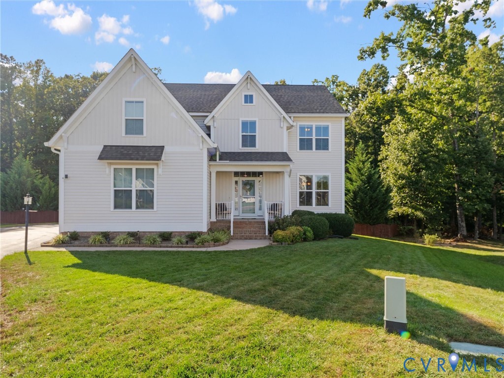
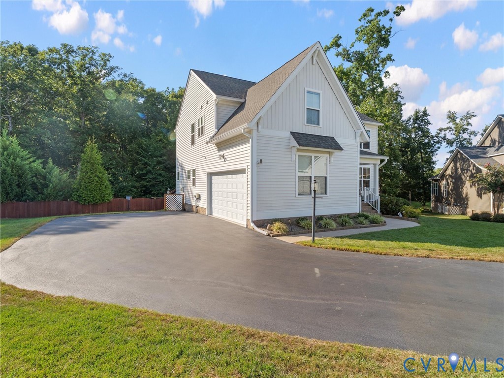
Privacy, a cul-de-sac, AND 0.65 acres in the sought-after Collington Subdivision—this is a property you simply don’t find every day! Tucked away on an exceptional lot backing to mature trees, this beautiful home offers an incredible combination of space, a peaceful setting, and exceptional indoor and outdoor living! Step inside to hardwood floors throughout the first floor, 9-foot ceilings, and a welcoming foyer that opens to the spacious living room. Filled with natural light, the living room features a gas fireplace, custom built-ins, large windows, and recessed lighting. The kitchen is designed for both everyday living and entertaining, offering an abundance of cabinetry and counter space, granite countertops, tile backsplash, an extended island, convenient cabinet rollouts, gas cooktop, built-in oven, pantry, and recessed lighting. The adjoining breakfast area opens directly to the expansive back deck overlooking the beautiful backyard. The first floor also offers a flexible formal dining room that could easily serve as a home office, along with a half bath, and a convenient mudroom leading to the two-car garage. Upstairs, the spacious primary suite offers a relaxing retreat with a luxurious ensuite featuring a tile walk-in shower, soaking tub, double vanity, and large walk-in closet. Three additional bedrooms, a full hall bath, convenient second-floor laundry room, and versatile loft space complete the second floor. Outside is where this property truly shines. Enjoy the large deck and extended patio, perfect for entertaining or relaxing while overlooking the expansive backyard and wooded backdrop. The fenced backyard, mature landscaping, and generous outdoor space create a beautiful setting for enjoying the outdoors. Enjoy all that Collington has to offer, including walking trails, clubhouse, pool, and community social events, while being conveniently located near shopping, dining, and everyday conveniences. This is the home you won’t want to miss!
All features
Interior details
Bedrooms & Bathrooms
- Bedrooms: 4
- Bathrooms: 3
- Full bathrooms: 2
- Half bathrooms: 1
Heating & Cooling
- Heating: Forced Air, Heat Pump, Natural Gas, Zoned
- Cooling: Electric, Heat Pump, Zoned
Other Interior
- Flooring: Partially Carpeted, Tile, Vinyl, Wood
- Appliances: Built In Oven, Cooktop, Dishwasher, Gas Cooking, Disposal, Gas Water Heater, Microwave, Oven, Range
- Features: Breakfast Area, Ceiling Fans, Dining Area, Separate Formal Dining Room, Double Vanity, Eat In Kitchen, Fireplace, Granite Counters, Garden Tub Roman Tub, High Ceilings, Kitchen Island, Loft, Bath In Primary Bedroom, Pantry, Recessed Lighting, Walk In Closets
- Fireplaces: 1
Exterior details
Exterior
- Deck, Irrigation Sprinklers, Lighting, Porch
Parking
- Garage spaces: 2.0
Construction details
Type & Style
- Home type: Single Family
- Architectural style: Craftsman, Two Story
- Stories: 2
Materials
- Construction: Brick, Drywall, Frame, Vinyl Siding
- Roof: Composition, Shingle
Listed by: Chelsea Walters 804-512-4999, Providence Hill Real Estate
MLS#: 2623947
Listings displayed by Propified through Rand Properties Brokerage.
To report an issue or dispute listing information, contact Rand Properties Brokerage.
All or a portion of the Listing Content is provided by the Central Virginia Regional MLS, LLC, from a copyrighted compilation of Listings. All CVR MLS Listing Content provided is deemed reliable but is not guaranteed accurate. The compilation of Listings and each individual Listing are ©2026 Central Virginia Regional MLS, LLC. All rights reserved.
Similar properties