Description
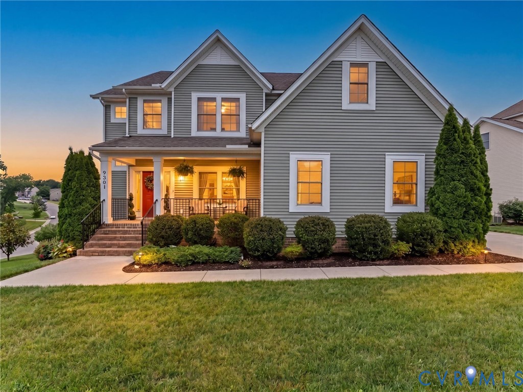
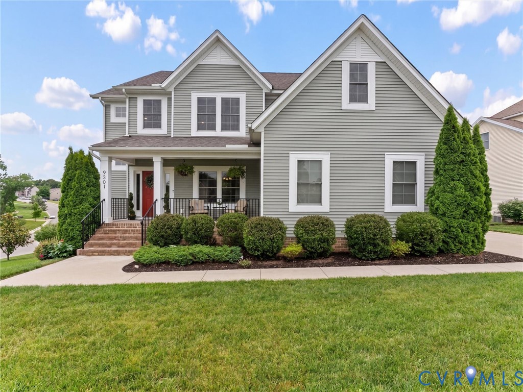
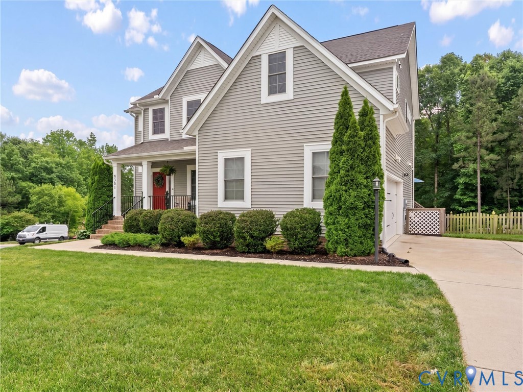
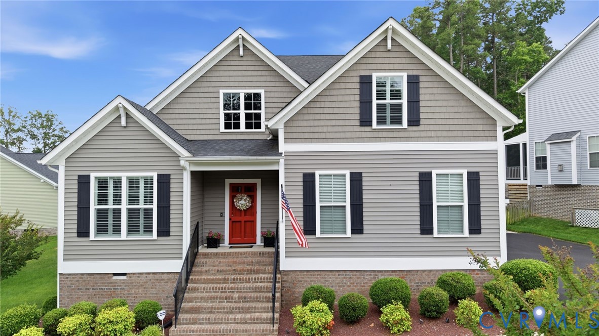
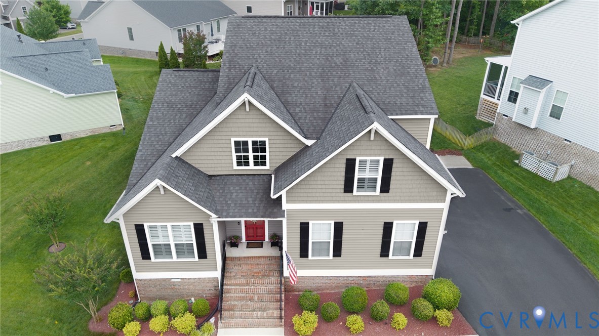
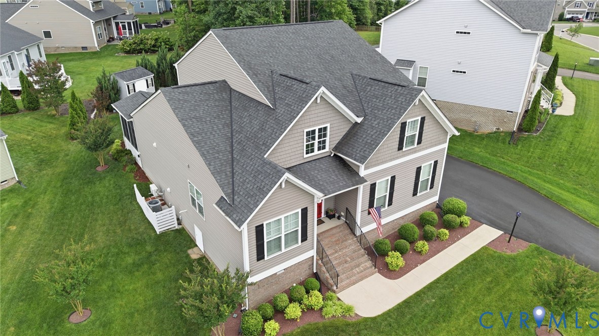
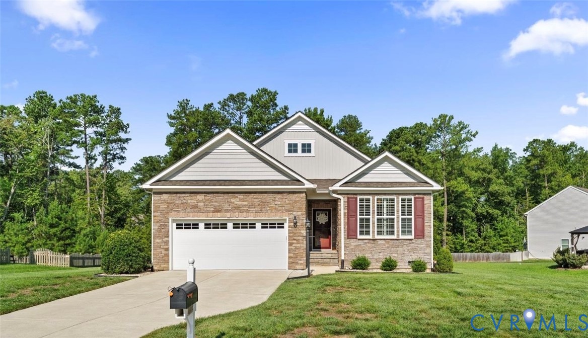
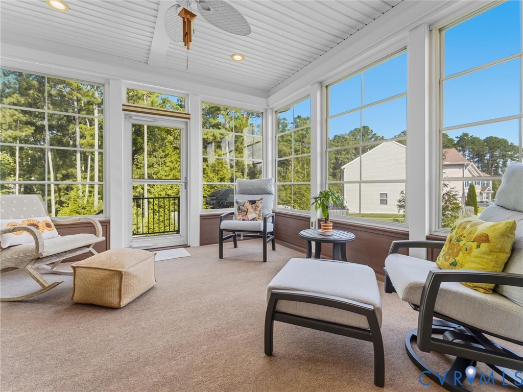
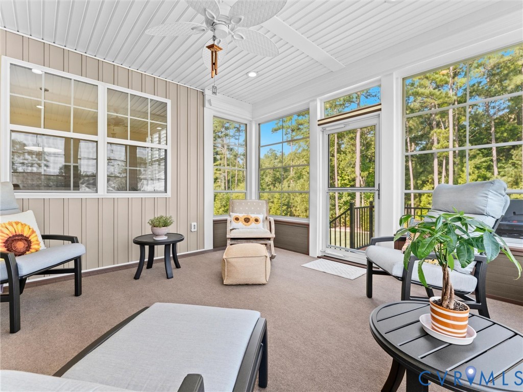
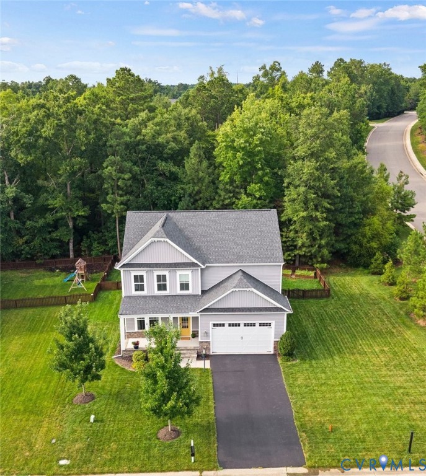
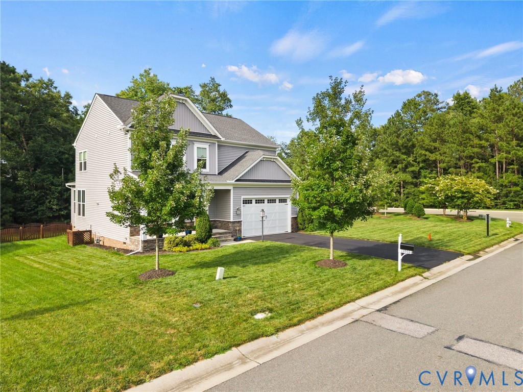
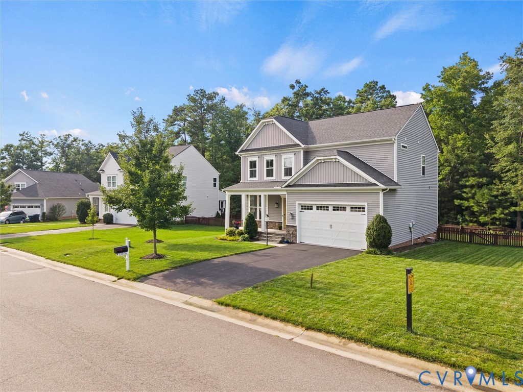
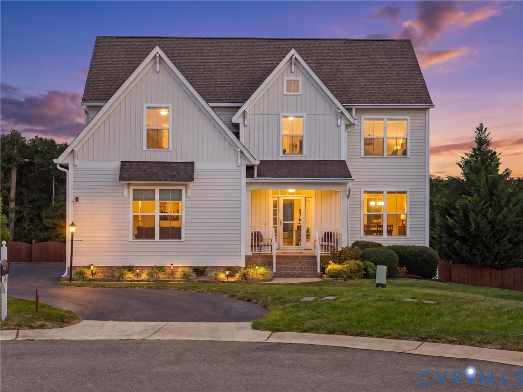
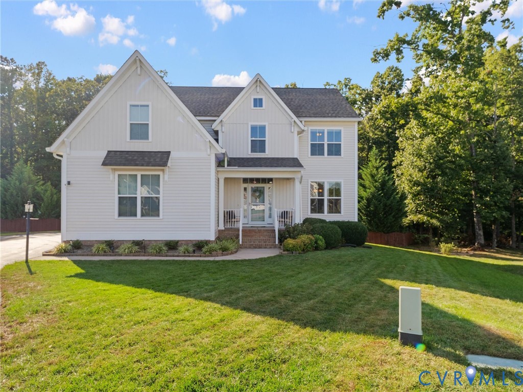
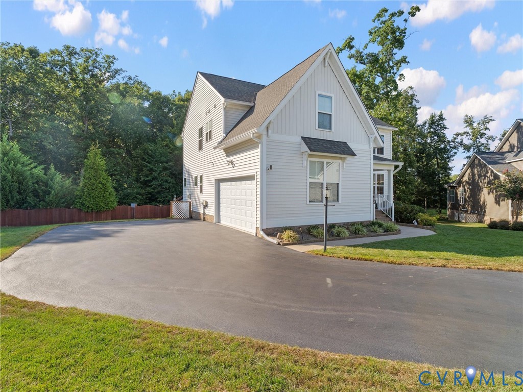
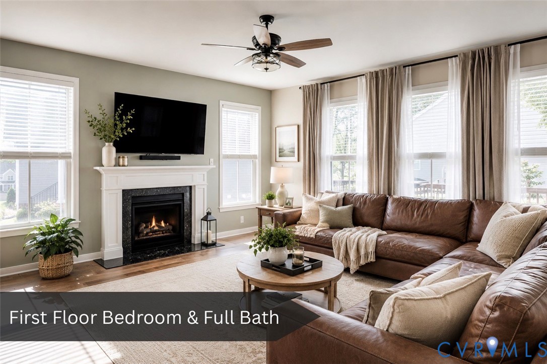
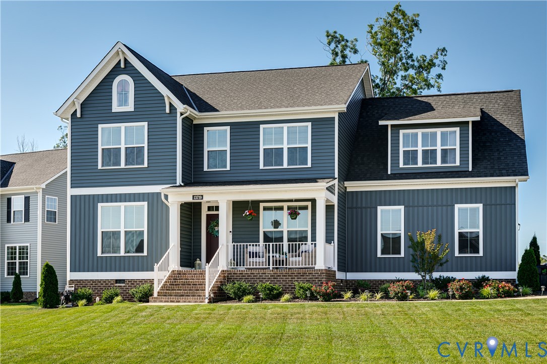
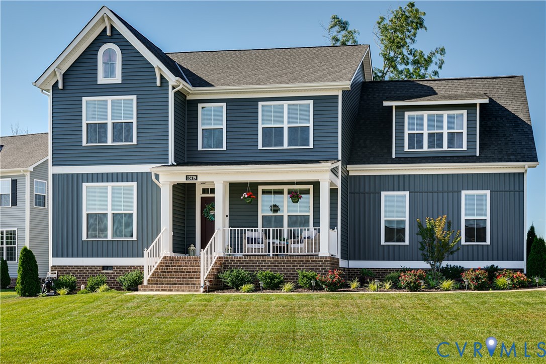
Welcome to Collington East, where style, space, and everyday functionality come together in this stunning Jefferson floor plan by Main Street Homes. Perfectly positioned on a beautifully landscaped corner lot, this home was designed to make life easier while looking good doing it. From the moment you step inside, you're greeted by a bright, open layout filled with natural light streaming through an abundance of windows. The heart of the home is the spacious kitchen, seamlessly connected to the breakfast nook and expansive great room, creating the perfect backdrop for everything from slow Saturday mornings to lively gatherings with friends and family. A formal dining room is ready for holiday celebrations and dinner parties, while the first-floor guest bedroom offers endless flexibility as a home office, fitness room, playroom, or creative space. Upstairs, you'll find a private primary suite tucked quietly toward the rear of the home, featuring a spacious walk-in closet and an upgraded ensuite bath with an oversized tiled shower. One of the home's standout features is the oversized bonus room is the perfect spot for a media room, gaming lounge, home gym, hobby space, or 5th bedroom. Two additional bedrooms, another full bath, and a conveniently located laundry room complete the second floor. Additional highlights include a drop zone, convenient half bath, fenced backyard, and a deck overlooking the outdoor living space, perfect for grilling, entertaining, or unwinding at the end of the day. With its modern design, flexible floor plan, incredible natural light, and smart use of space, this home strikes the perfect balance between comfort and style. Move in, settle in, and start making memories from day one.
All features
Interior details
Bedrooms & Bathrooms
- Bedrooms: 5
- Bathrooms: 4
- Full bathrooms: 3
- Half bathrooms: 1
Heating & Cooling
- Heating: Electric, Natural Gas, Zoned
- Cooling: Central Air, Zoned
Other Interior
- Flooring: Carpet, Tile, Vinyl
- Appliances: Dryer, Dishwasher, Disposal, Gas Water Heater, Oven, Refrigerator, Stove, Tankless Water Heater, Washer
- Features: Bedroom On Main Level, Dining Area, Separate Formal Dining Room, Double Vanity, Eat In Kitchen, Fireplace, Granite Counters, High Ceilings, High Speed Internet, Kitchen Island, Bath In Primary Bedroom, Recessed Lighting, Wired For Data, Walk In Closets
- Fireplaces: 1
Exterior details
Exterior
- Deck, Irrigation Sprinklers, Porch, Paved Driveway
Parking
- Garage spaces: 2.0
Construction details
Type & Style
- Home type: Single Family
- Architectural style: Craftsman, Two Story
- Stories: 2
Materials
- Construction: Drywall, Frame, Vinyl Siding
- Roof: Composition, Shingle
Listed by: Alexis Thompson (804) 887-0700, River Fox Realty
MLS#: 2614707
Listings displayed by Propified through Rand Properties Brokerage.
To report an issue or dispute listing information, contact Rand Properties Brokerage.
All or a portion of the Listing Content is provided by the Central Virginia Regional MLS, LLC, from a copyrighted compilation of Listings. All CVR MLS Listing Content provided is deemed reliable but is not guaranteed accurate. The compilation of Listings and each individual Listing are ©2026 Central Virginia Regional MLS, LLC. All rights reserved.
Similar properties