Description
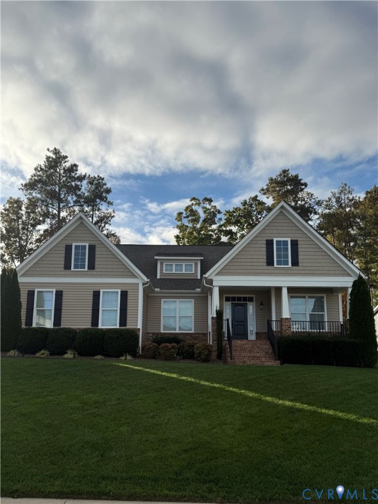
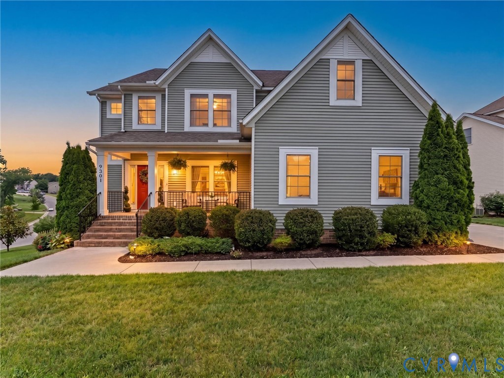
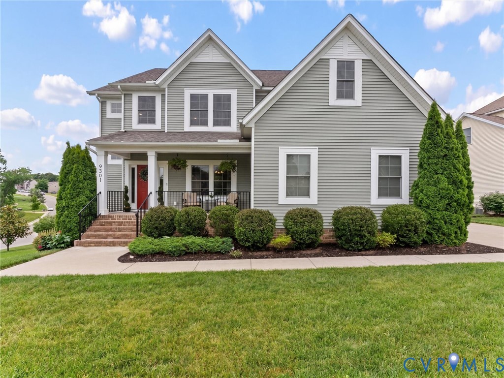
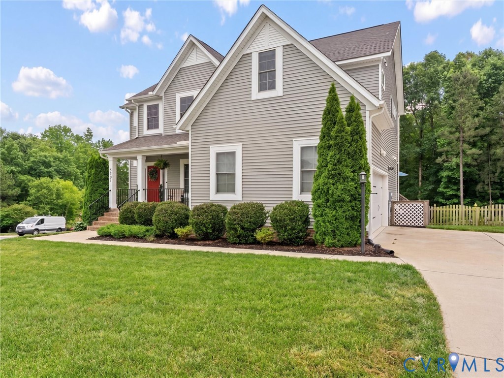
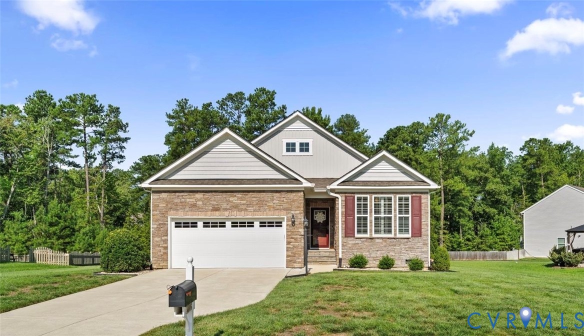
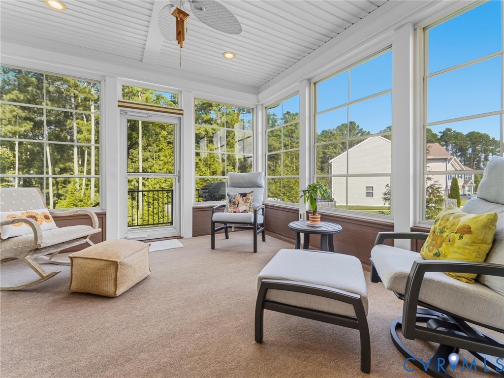
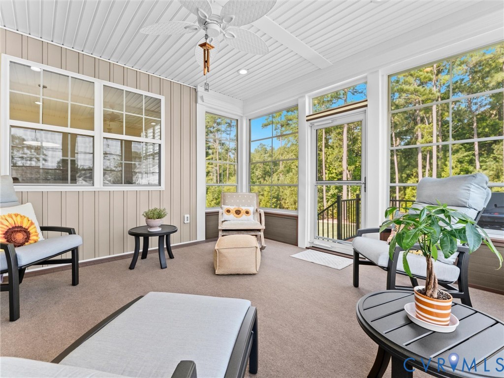
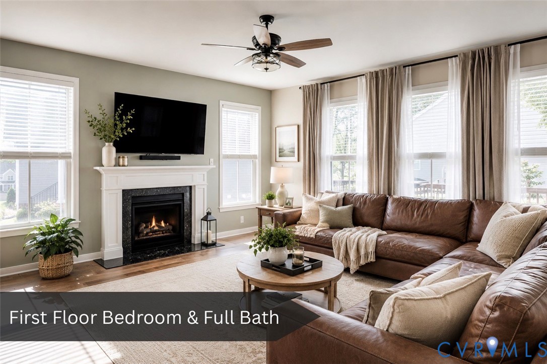
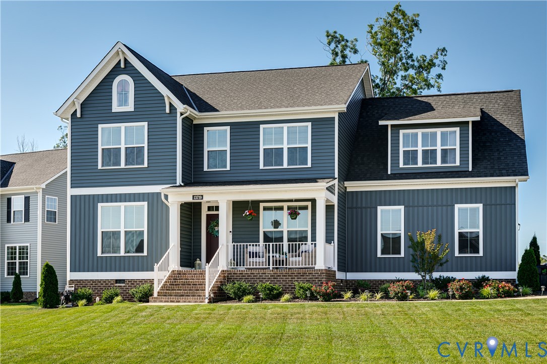
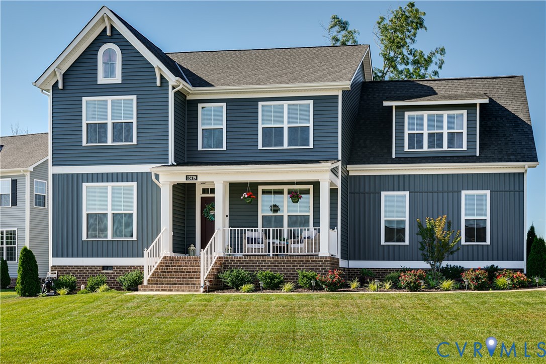
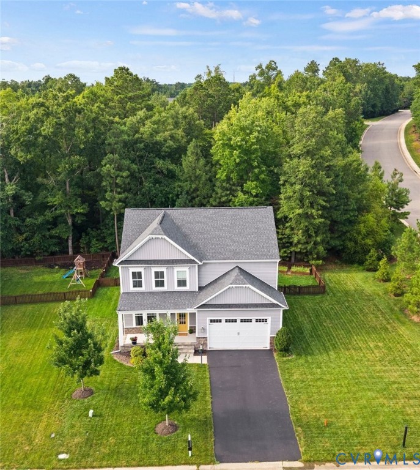
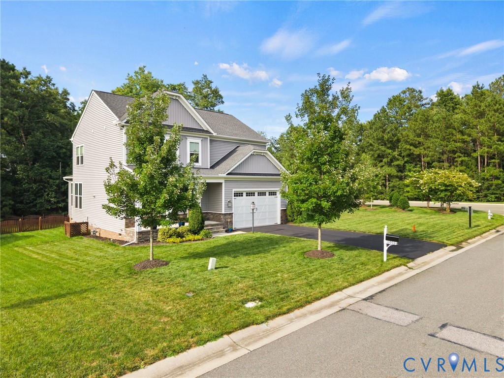
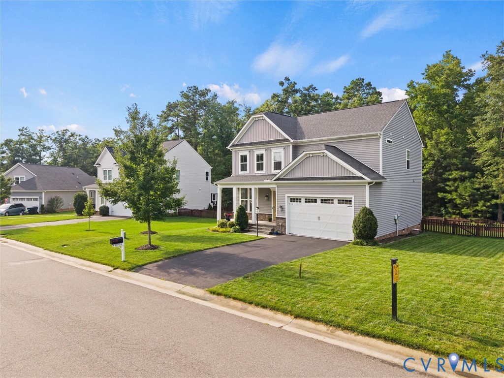
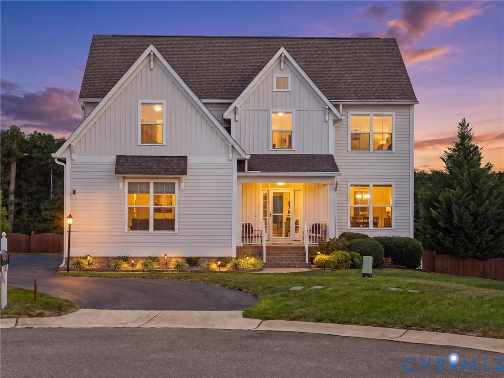
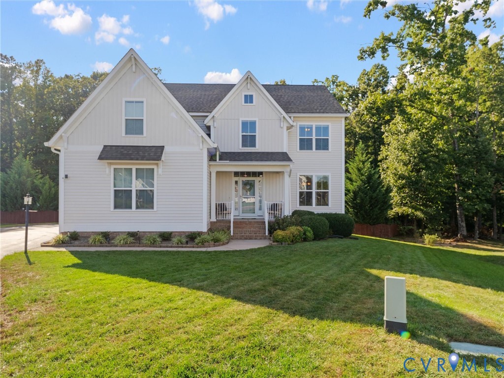
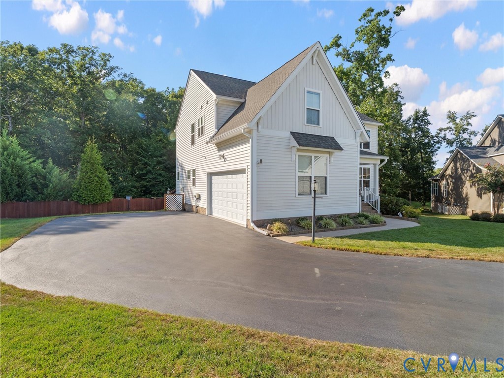
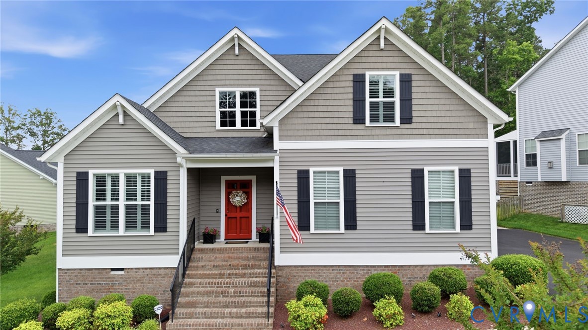
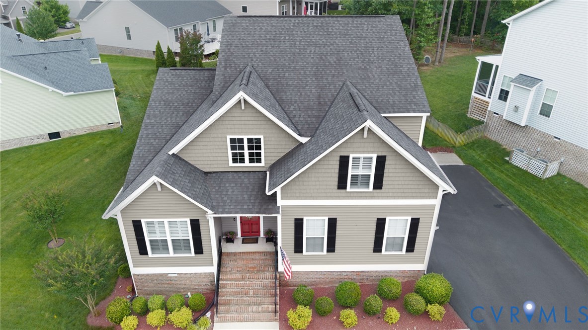
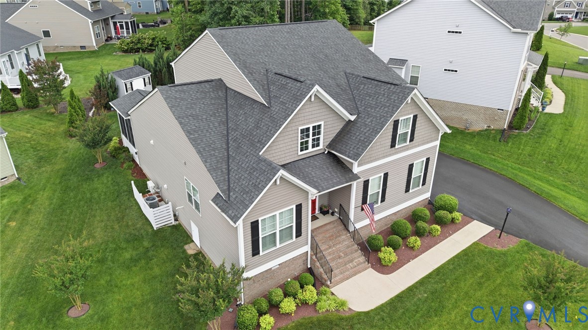
Welcome to this stunning transitional home built by Main Street Homes, offering exceptional curb appeal and framed by lush landscaping in the highly sought-after Collington community. Step inside the welcoming foyer, where fresh neutral paint and beautiful engineered hardwood flooring create a warm and inviting atmosphere throughout the main living areas. Just off the entry, you'll find a private office, formal dining room, and a convenient passthrough to the kitchen with a walk-in pantry. The gourmet kitchen features a large center island, bright breakfast nook, and opens directly to a conditioned enclosed porch—perfect for morning coffee, relaxing afternoons, or entertaining year-round. The spacious family room is anchored by a dramatic stone gas fireplace, creating a comfortable gathering space for family and friends. Designed with everyday convenience in mind, the first floor also includes a laundry room and a spacious primary suite featuring a generous walk-in closet and an upgraded bath with a marble-tiled shower and glass enclosure. Upstairs, a versatile loft provides flexible space for hobbies, guests, or a second living area, along with a full bath, dedicated storage room, and four additional bedrooms. Outside, enjoy a private backyard retreat complete with a paver patio, retractable awning, lush lawn, storage shed, and attached 2-car garage. Living in Collington means enjoying outstanding amenities, including an Olympic-sized pool with splash park, clubhouse, tennis courts, walking trails, and playgrounds—all while enjoying a home that offers the comfort of first-floor living with plenty of space when family and guests come to visit.
All features
Interior details
Bedrooms & Bathrooms
- Bedrooms: 5
- Bathrooms: 3
- Full bathrooms: 2
- Half bathrooms: 1
Heating & Cooling
- Heating: Natural Gas, Zoned
- Cooling: Electric, Zoned
Other Interior
- Flooring: Partially Carpeted, Tile, Wood
- Appliances: Gas Water Heater
- Features: Bedroom On Main Level, Breakfast Area, Dining Area, Separate Formal Dining Room, Double Vanity, Eat In Kitchen, En Suite Bathroom, Full Bath On Main Level, Fireplace, Granite Counters, High Ceilings, Bath In Primary Bedroom, Main Level Primary, Pantry, Recessed Lighting, Window Treatments
- Fireplaces: 1
Exterior details
Exterior
- Paved Driveway
- Windows: Window Treatments
Parking
- Garage spaces: 2.0
Construction details
Type & Style
- Home type: Single Family
- Architectural style: Two Story, Transitional
- Stories: 2
Materials
- Construction: Drywall, Frame, Vinyl Siding
- Roof: Shingle
Listed by: Annemarie Hensley (804) 567-9250, Compass
MLS#: 2607377
Listings displayed by Propified through Rand Properties Brokerage.
To report an issue or dispute listing information, contact Rand Properties Brokerage.
All or a portion of the Listing Content is provided by the Central Virginia Regional MLS, LLC, from a copyrighted compilation of Listings. All CVR MLS Listing Content provided is deemed reliable but is not guaranteed accurate. The compilation of Listings and each individual Listing are ©2026 Central Virginia Regional MLS, LLC. All rights reserved.
Similar properties