Description
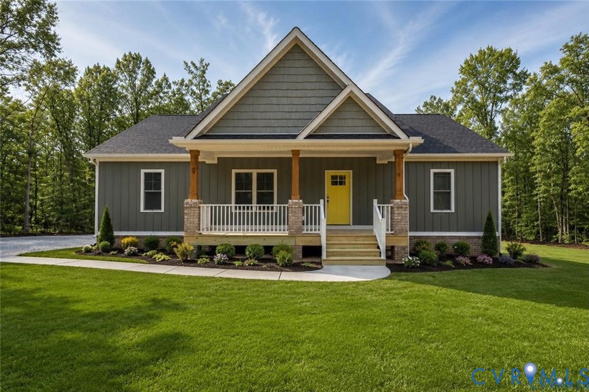
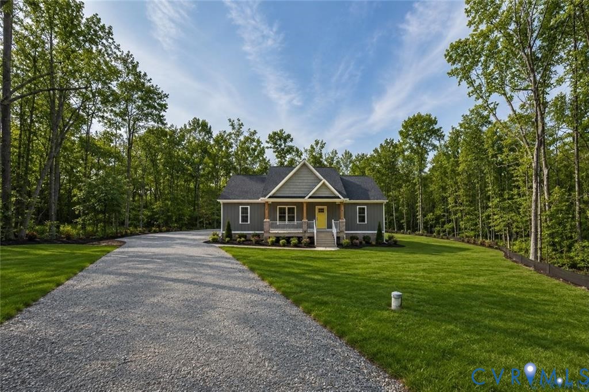
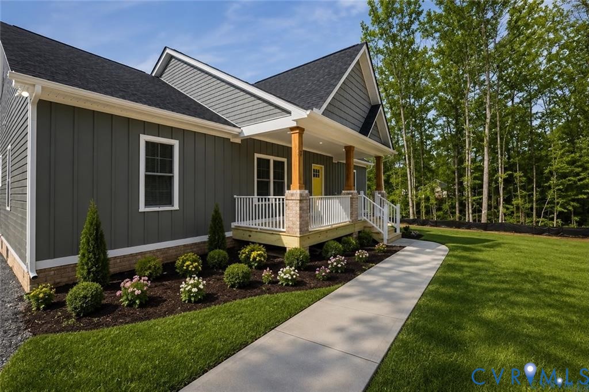
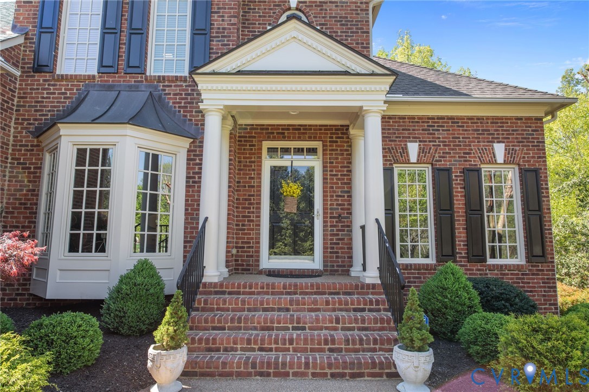
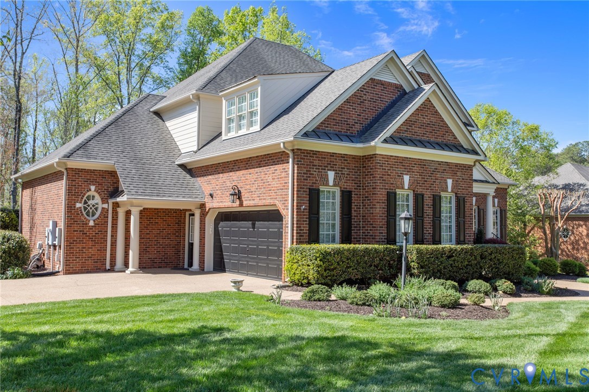
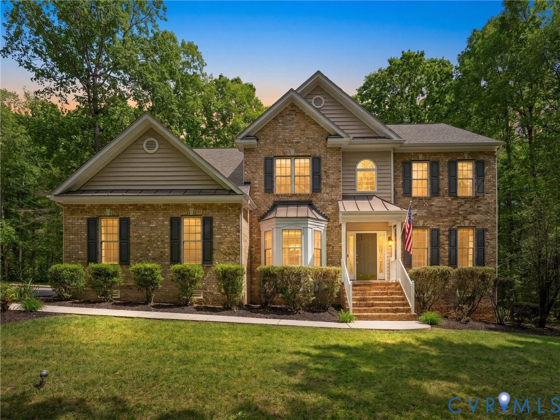
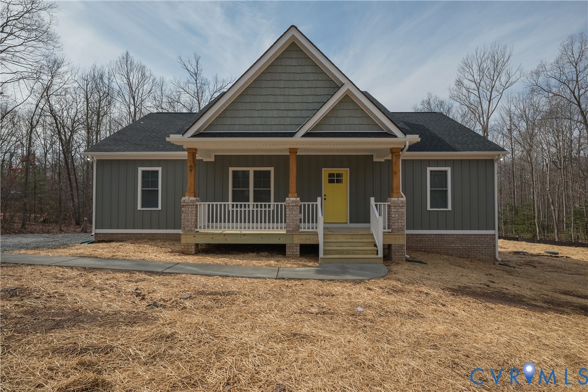
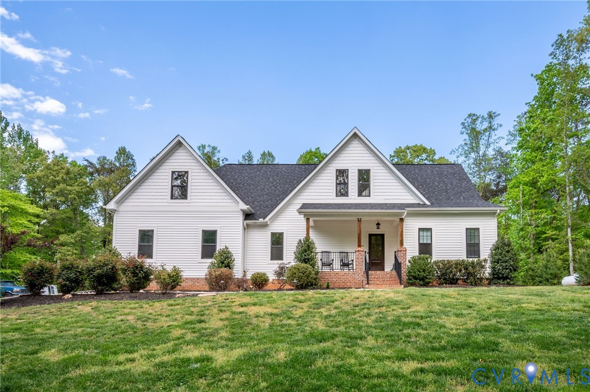
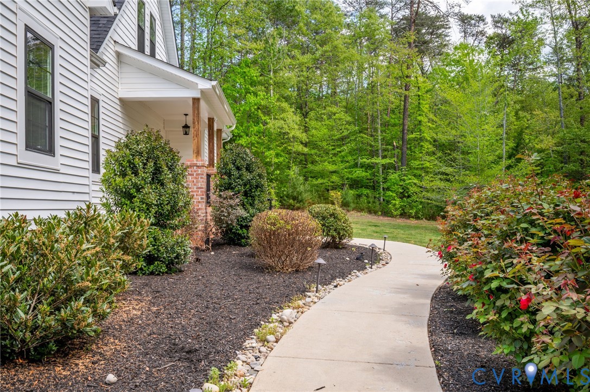
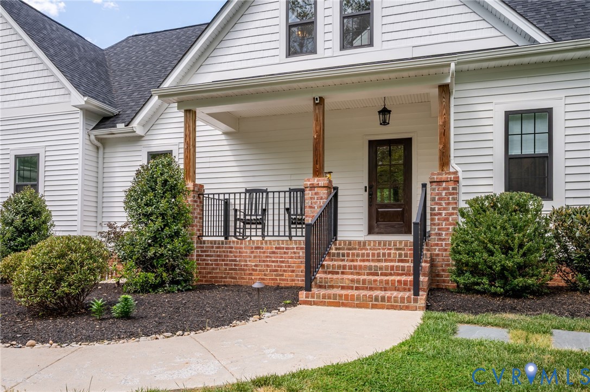
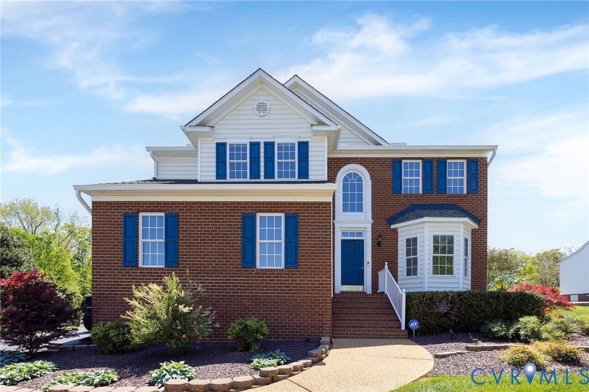
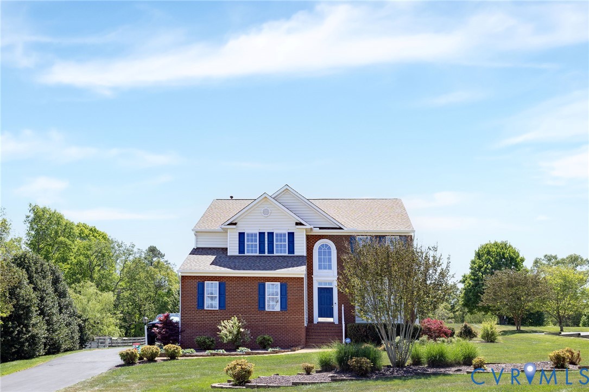
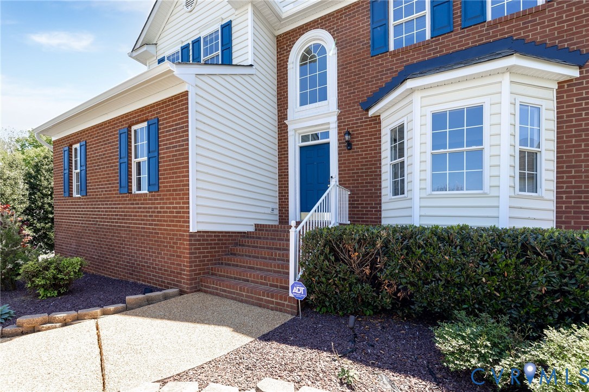
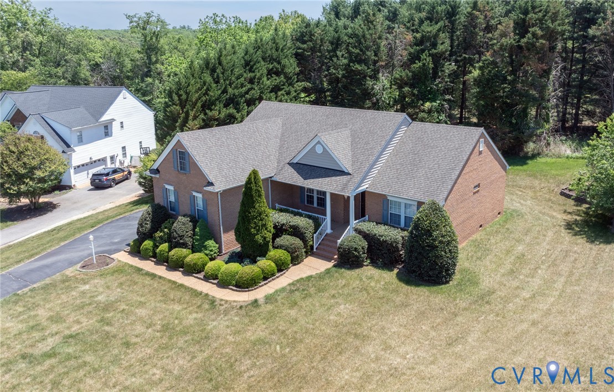
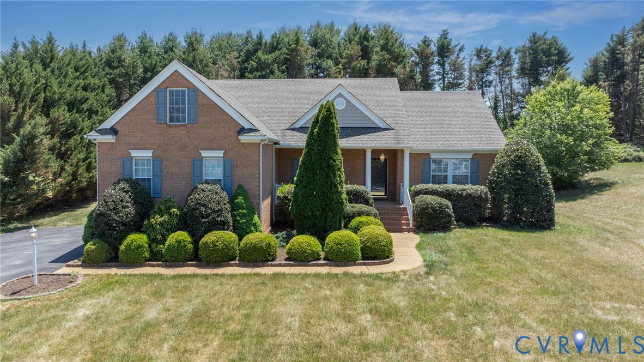
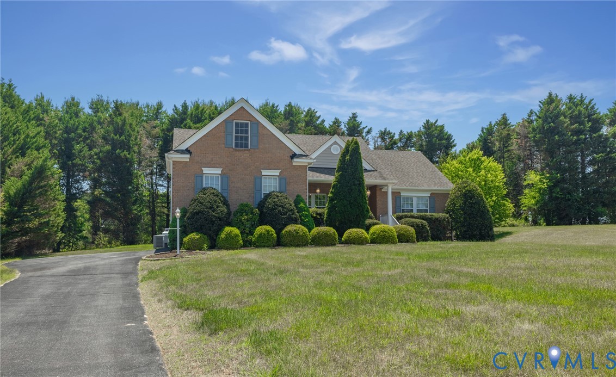
Beautifully maintained and thoughtfully designed, this turn-key home offers the ease of first-floor living with the added flexibility today’s buyers are looking for. Situated on a beautifully landscaped cul-de-sac lot in Goochland County, this property combines privacy, convenience, and quality construction — with the rare benefit of public water and sewer. The spacious floor plan features a family room with a gas fireplace, tall ceilings, and brand-new carpet, along with hardwood floors in the foyer and dining room, creating a warm and inviting atmosphere throughout the home. The eat-in kitchen offers a breakfast bar, ample dining space, and easy access to the rear deck overlooking the private backyard — perfect for entertaining or relaxing outdoors. The first-floor primary suite includes new carpet, a walk-in closet, double vanity, soaking tub, and separate shower. Two additional bedrooms and a full bath are located on the opposite side of the home, providing comfort and privacy for family or guests. A separate laundry room and attached side-load two-car garage add to the home’s functionality. Upstairs, a versatile flex space provides endless possibilities for a home office, media room, craft room, playroom, or private retreat. Additional highlights include a welcoming front porch, paved driveway, and attractive landscaping that enhances the home’s curb appeal. A rare opportunity to enjoy quality one-level living in Goochland County with modern conveniences and a flexible floor plan ready for its next owner.
All features
Interior details
Bedrooms & Bathrooms
- Bedrooms: 3
- Bathrooms: 2
- Full bathrooms: 2
Heating & Cooling
- Heating: Electric, Heat Pump
- Cooling: Central Air
Other Interior
- Flooring: Ceramic Tile, Partially Carpeted, Wood
- Features: Breakfast Area, Ceiling Fans, Separate Formal Dining Room, Double Vanity, Eat In Kitchen, Fireplace, Laminate Counters, Bath In Primary Bedroom, Main Level Primary, Recessed Lighting, Walk In Closets
- Fireplaces: 1
Exterior details
Exterior
- Deck, Paved Driveway
Parking
- Garage spaces: 2.0
Construction details
Type & Style
- Home type: Single Family
- Architectural style: Ranch
- Stories: 1
Materials
- Construction: Brick, Frame, Vinyl Siding
- Roof: Composition
Listed by: Kevin Allocca (804) 754-1835, Neumann & Dunn Real Estate
MLS#: 2613327
Listings displayed by Propified through Rand Properties Brokerage.
To report an issue or dispute listing information, contact Rand Properties Brokerage.
All or a portion of the Listing Content is provided by the Central Virginia Regional MLS, LLC, from a copyrighted compilation of Listings. All CVR MLS Listing Content provided is deemed reliable but is not guaranteed accurate. The compilation of Listings and each individual Listing are ©2026 Central Virginia Regional MLS, LLC. All rights reserved.
Similar properties