Description
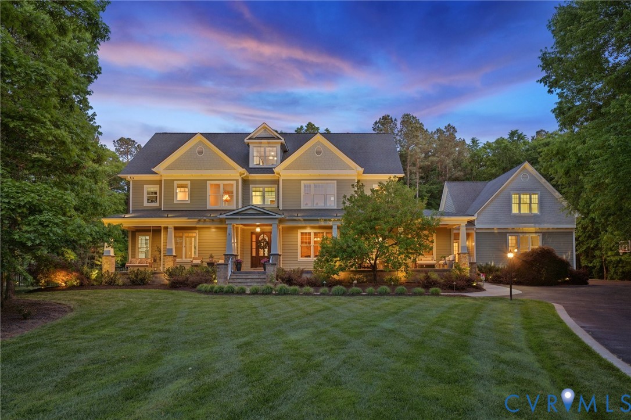
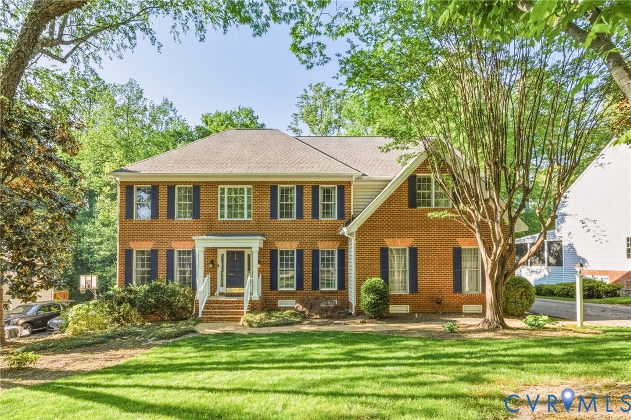
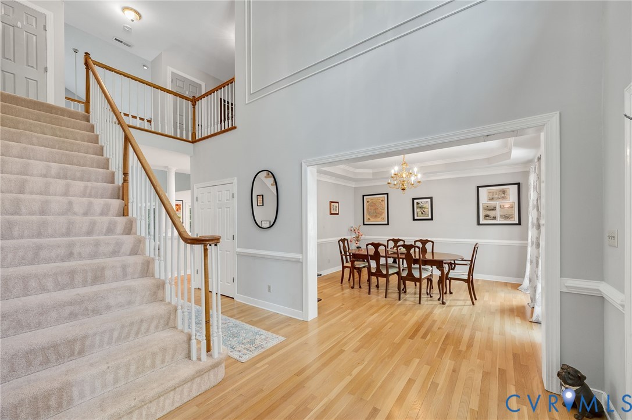
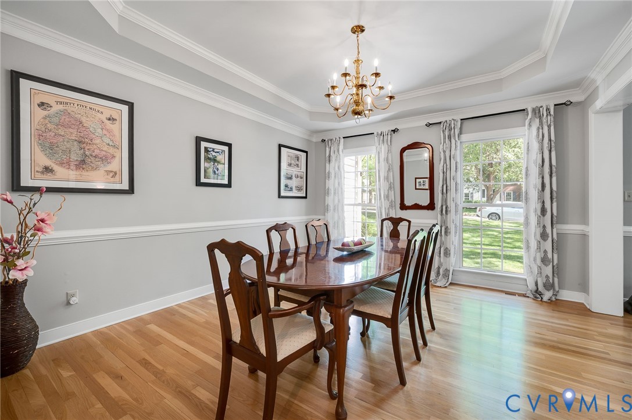
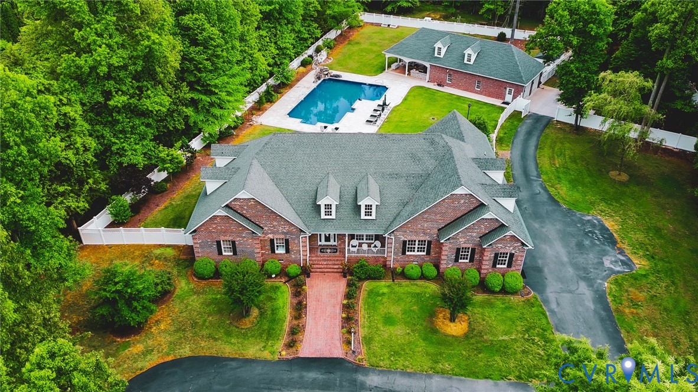
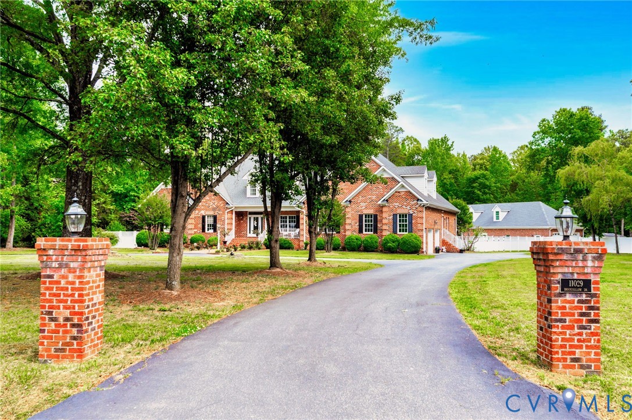
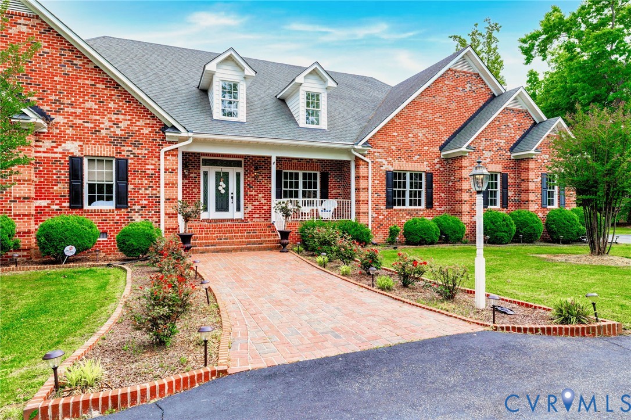
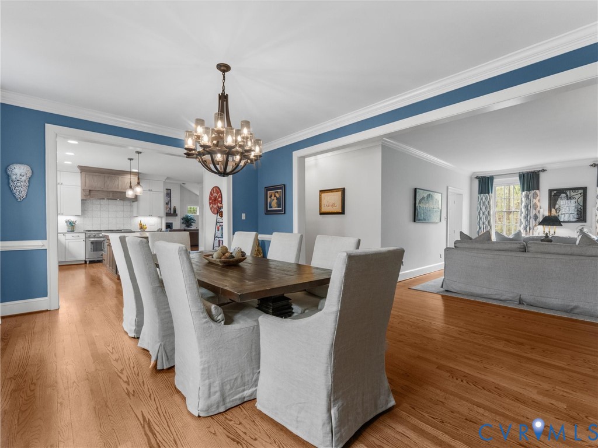
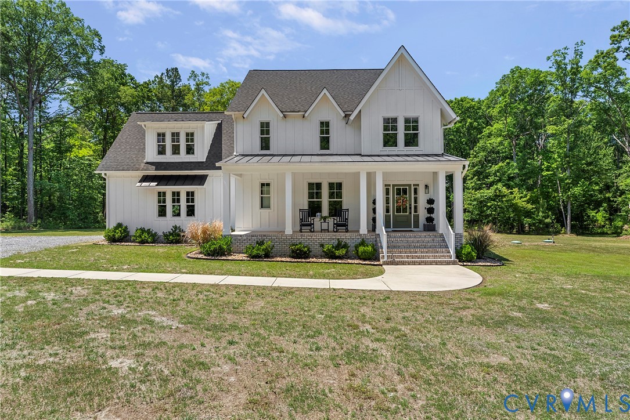
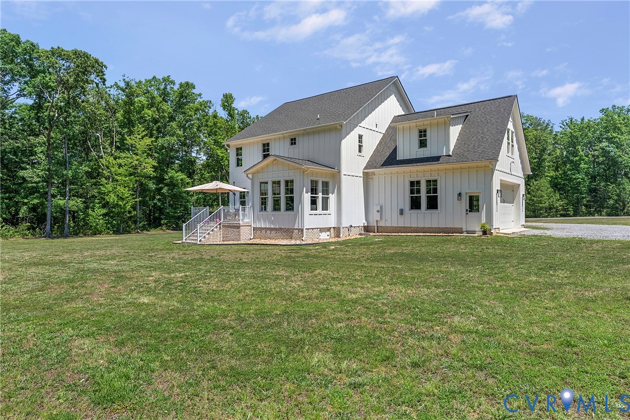
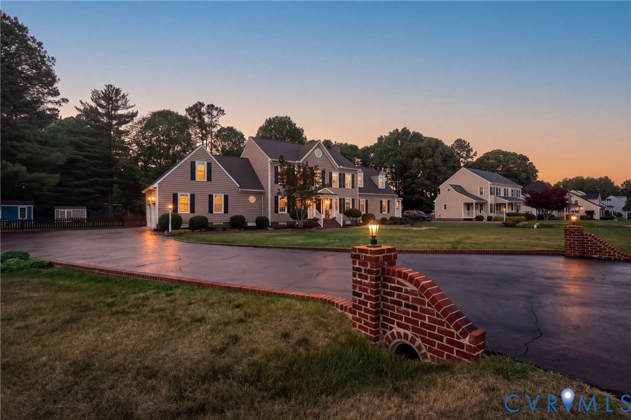
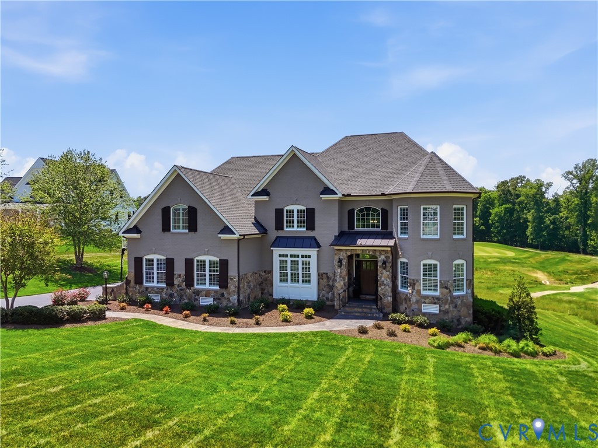
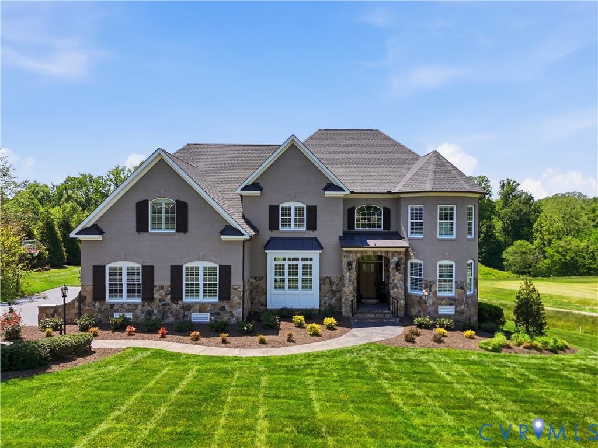
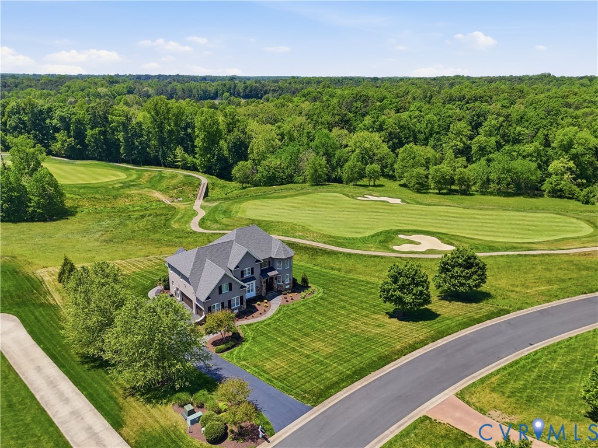
Situated on the 10th hole of the highly regarded Federal Club golf course in the sought-after Mountain Run community, this exceptional JR Walker custom home offers luxury living at its finest. Boasting 5,420 square feet, 4 spacious bedrooms, and 5.5 bathrooms, this beautifully designed residence blends elegant finishes with comfortable everyday living. The main level features rich hardwood floors, a private office with French doors, and an elegant dining room with tray ceiling. Plantation shutters enhance much of the home, while the open-concept family room and kitchen maximize natural light and golf course views through expansive windows. The spacious kitchen offers a large center island, eat-in area, walk-in pantry, and butler’s pantry with wine fridge, all flowing seamlessly into the light-filled family room with stone facade fireplace and built-in speakers. Second floor includes the luxurious primary suite offers double walk-in closets and a spa-like bath with cast-iron soaking tub. Each additional bedroom includes hardwood floors, walk-n closets, and its own private full bathroom. Enjoy seamless indoor-outdoor living with a covered patio overlooking the course. The fully finished walk-out basement features a spacious game room with additional cabinetry/bar area, full bathroom, gaming/TV room, home gym, and direct access to the patio with hot tub and fire pit creating an exceptional indoor-outdoor entertaining experience overlooking the course. Additional highlights include a 3-car garage with epoxy flooring, landscape lighting, irrigation system, and exceptional golf course views. Located in desirable Hanover County while offering convenient access to Glen Allen and Ashland amenities, shopping, dining, and major roadways, this extraordinary property presents a rare opportunity to enjoy luxury golf course living in one of the area’s most desirable communities.
All features
Interior details
Bedrooms & Bathrooms
- Bedrooms: 4
- Bathrooms: 6
- Full bathrooms: 5
- Half bathrooms: 1
Heating & Cooling
- Heating: Electric, Zoned
- Cooling: Zoned
Other Interior
- Flooring: Concrete, Wood
- Appliances: Gas Water Heater, Tankless Water Heater
- Features: Bookcases, Built In Features, Butlers Pantry, Ceiling Fans, Dining Area, Separate Formal Dining Room, Eat In Kitchen, Fireplace, Granite Counters, High Ceilings, Hot Tub Spa, Bath In Primary Bedroom, Recessed Lighting
- Fireplaces: 2
Exterior details
Exterior
- Paved Driveway
Parking
- Garage spaces: 3.0
Construction details
Type & Style
- Home type: Single Family
- Architectural style: Contemporary, Two Story
- Stories: 2
Materials
- Construction: Brick, Drywall, Frame, Stone
- Roof: Composition, Shingle
Listed by: Jason Burke (855) 450-0442, Real Broker LLC
MLS#: 2613873
Listings displayed by Propified through Rand Properties Brokerage.
To report an issue or dispute listing information, contact Rand Properties Brokerage.
All or a portion of the Listing Content is provided by the Central Virginia Regional MLS, LLC, from a copyrighted compilation of Listings. All CVR MLS Listing Content provided is deemed reliable but is not guaranteed accurate. The compilation of Listings and each individual Listing are ©2026 Central Virginia Regional MLS, LLC. All rights reserved.
Similar properties