Description
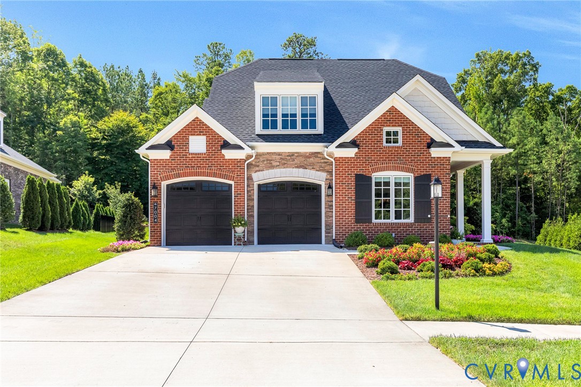
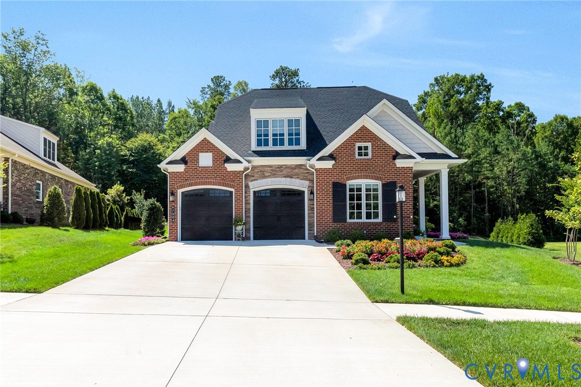
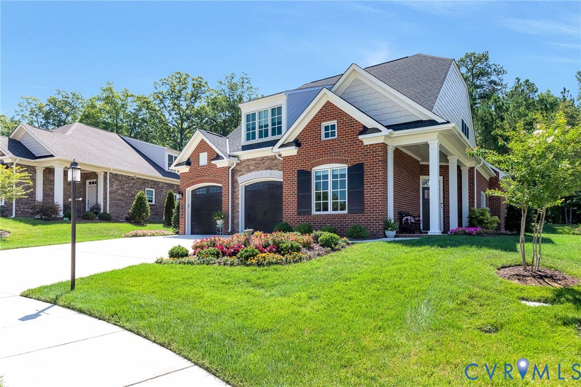
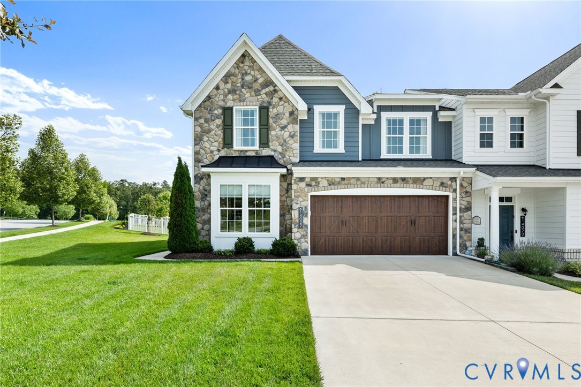
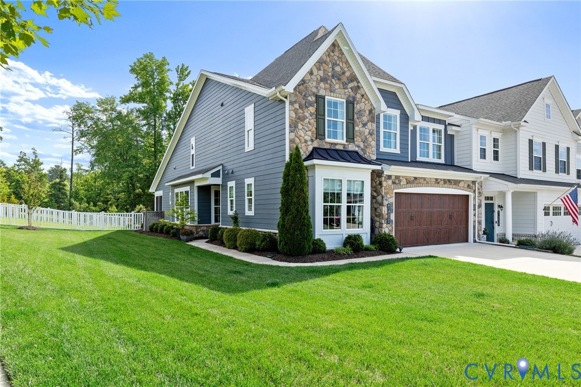
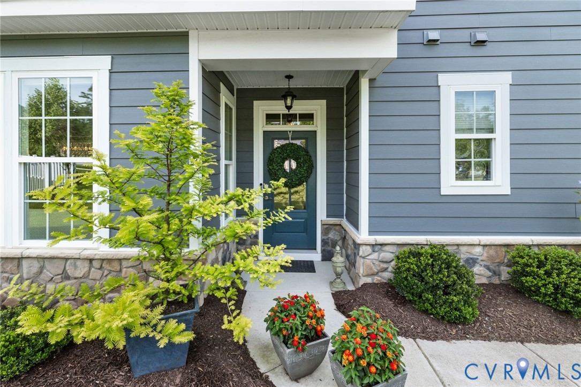
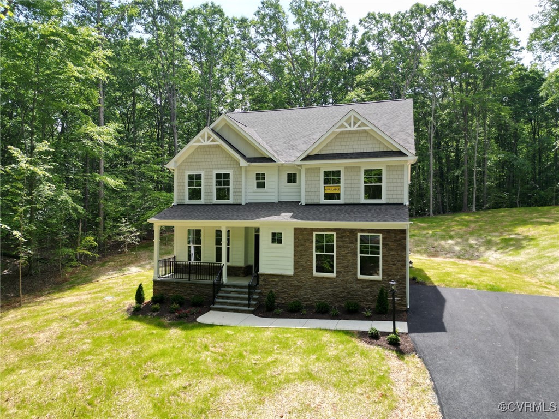
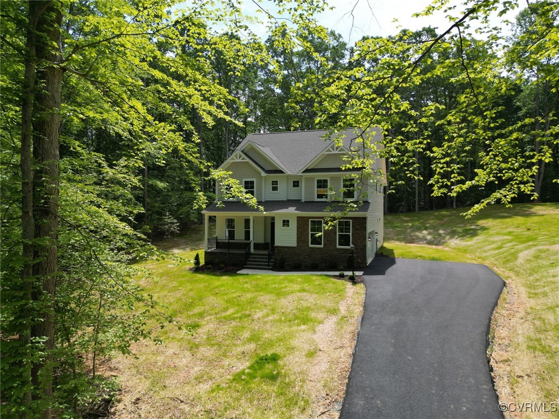
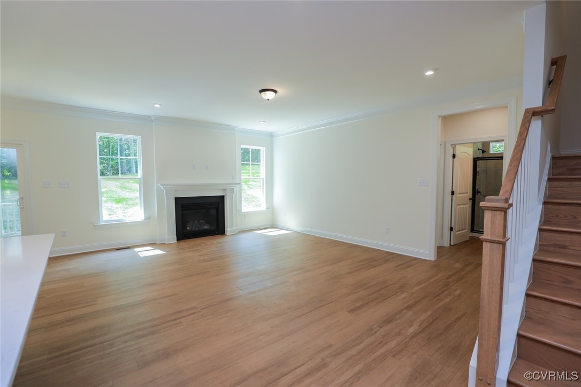
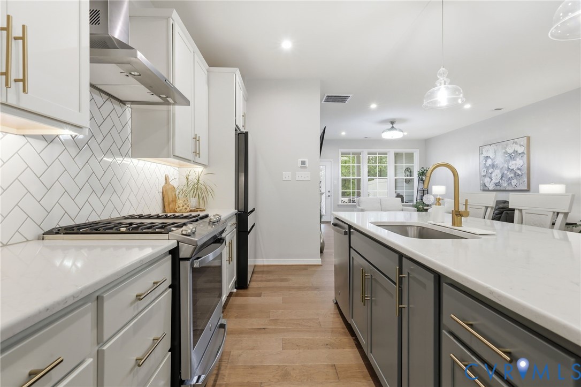
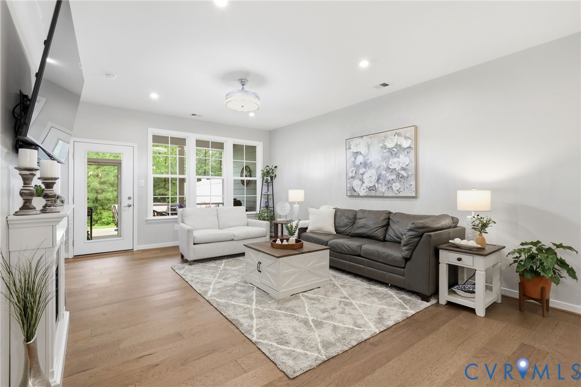
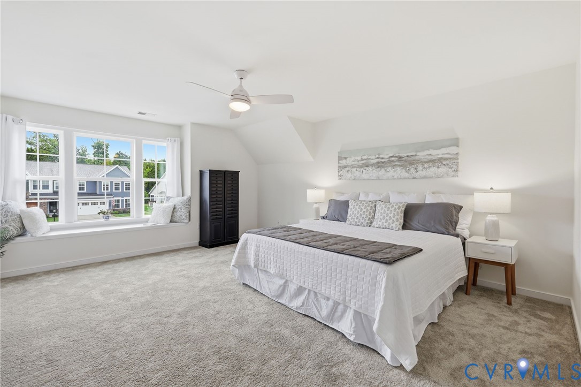
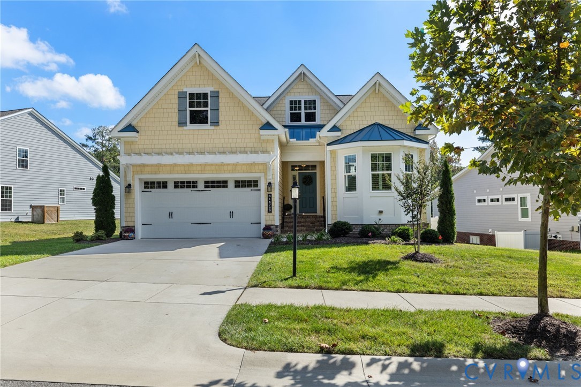
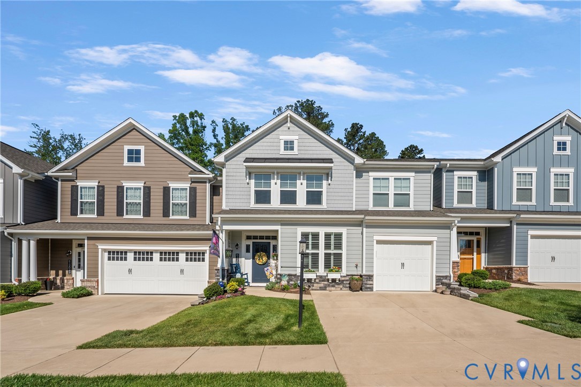
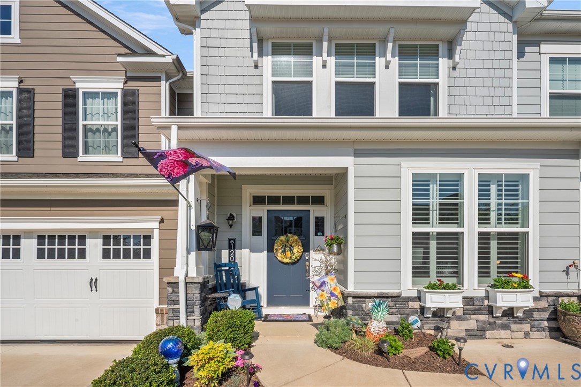
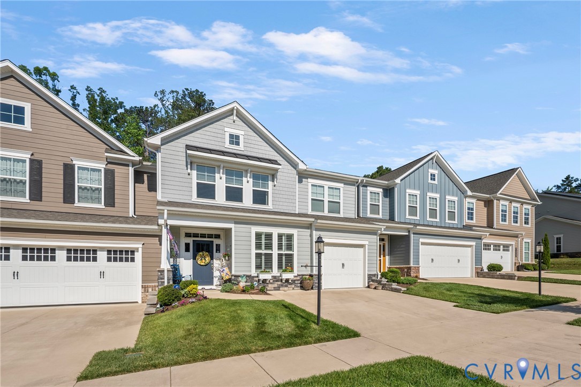
Located in the highly sought-after Mosaic at West Creek, Manakin Sabot’s premier 55+ community, 12045 Talavera Terrace offers thoughtfully designed living both inside & out. This home truly stands apart thanks to its beautifully updated backyard oasis featuring a screened-in porch, paver patio with a stone grill island, & a charming paver walkway leading to a wooden swing overlooking a low-maintenance garden. Lush green grass and inviting outdoor spaces create the perfect private retreat for relaxing or entertaining. Inside, every space has been elevated with intentional upgrades and cohesive designer finishes throughout. Crown molding, upgraded lighting, custom window treatments, and refined details create an elegant feel from room to room. The family room showcases a tray ceiling and striking brick accent wall that seamlessly connects to the custom kitchen including range hood, quartz countertops, oversized island, ceiling height cabinets, & pantry w/ built-in organization. Attention to detail continues throughout the home, with decorative accent walls, elevated trim work, & custom wood shutters. Even the upgraded switches and dimmers were carefully selected to create warmth & ambiance throughout the space. The spacious primary suite serves as a relaxing retreat with a spa-inspired bath, dual vanities, and a large walk-in closet complete with a custom organization system. Additional highlights include a beautifully designed laundry room and drop zone with built-in storage, upgraded baths, huge rec room upstairs, separate coffee bar, gutter guards, and an impressive walk-in attic with extensive shelving for exceptional storage. Residents of Mosaic at West Creek enjoy resort-style amenities including the Connexion Clubhouse, fitness center, yoga studio, gathering spaces, saltwater pool & hot tub, pickleball courts, walking trails, a full-size dog park, & The Conservatory with year-round community activities. Luxury, comfort, and convenience come together in one of Goochland’s most desirable communities.
All features
Interior details
Bedrooms & Bathrooms
- Bedrooms: 3
- Bathrooms: 3
- Full bathrooms: 3
Heating & Cooling
- Heating: Forced Air, Natural Gas
- Cooling: Central Air
Other Interior
- Flooring: Vinyl
- Appliances: Dryer, Dishwasher, Disposal, Gas Water Heater, Tankless Water Heater
- Features: Bedroom On Main Level, Tray Ceilings, Ceiling Fans, Double Vanity, En Suite Bathroom, Full Bath On Main Level, Fireplace, High Ceilings, Loft, Bath In Primary Bedroom, Main Level Primary, Pantry, Recessed Lighting, Window Treatments
Exterior details
Exterior
- Sprinkler Irrigation, Porch, Paved Driveway
- Windows: Screens, Thermal Windows, Window Treatments
Parking
- Garage spaces: 1.0
Construction details
Type & Style
- Home type: Townhouse
- Architectural style: Craftsman, Row House, Two Story
- Stories: 2
Materials
- Construction: Drywall, Frame, Hardiplank Type
- Roof: Asphalt, Shingle
- Foundation: Slab
Listed by: Jenny Brock (804) 754-1835, Neumann & Dunn Real Estate
MLS#: 2612978
Listings displayed by Propified through Rand Properties Brokerage.
To report an issue or dispute listing information, contact Rand Properties Brokerage.
All or a portion of the Listing Content is provided by the Central Virginia Regional MLS, LLC, from a copyrighted compilation of Listings. All CVR MLS Listing Content provided is deemed reliable but is not guaranteed accurate. The compilation of Listings and each individual Listing are ©2026 Central Virginia Regional MLS, LLC. All rights reserved.
Similar properties