Description
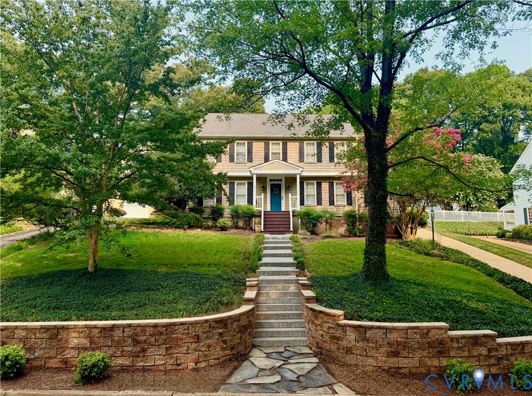
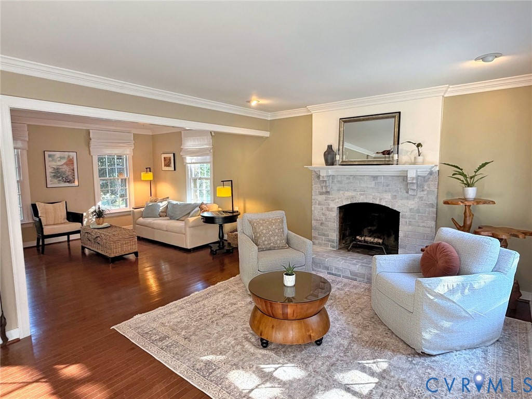
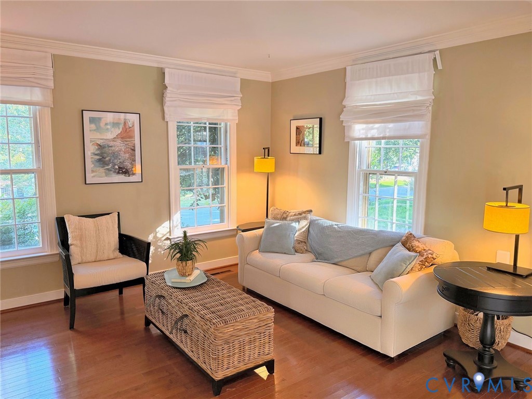
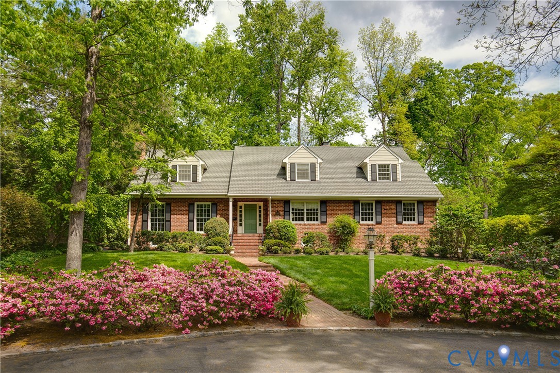
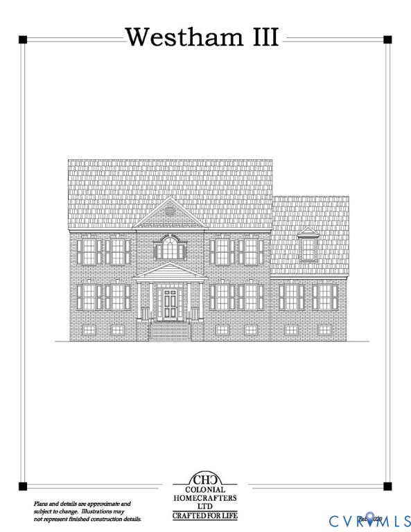
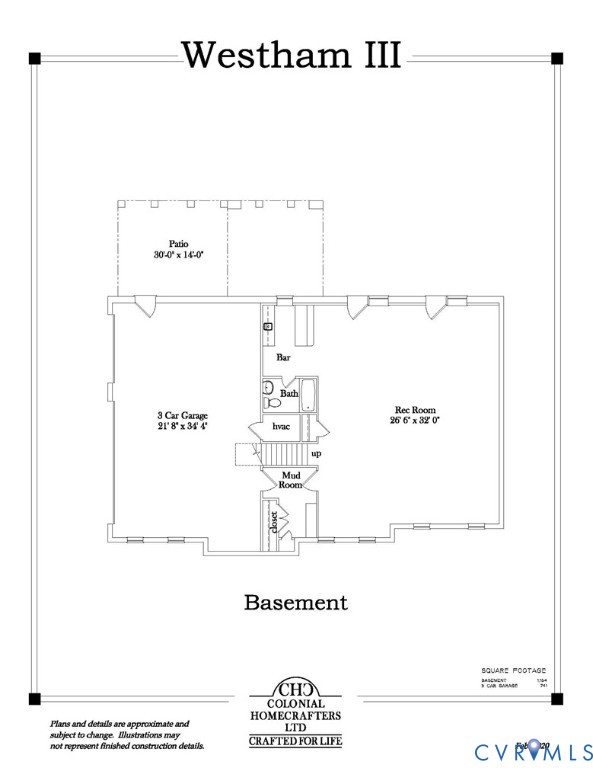
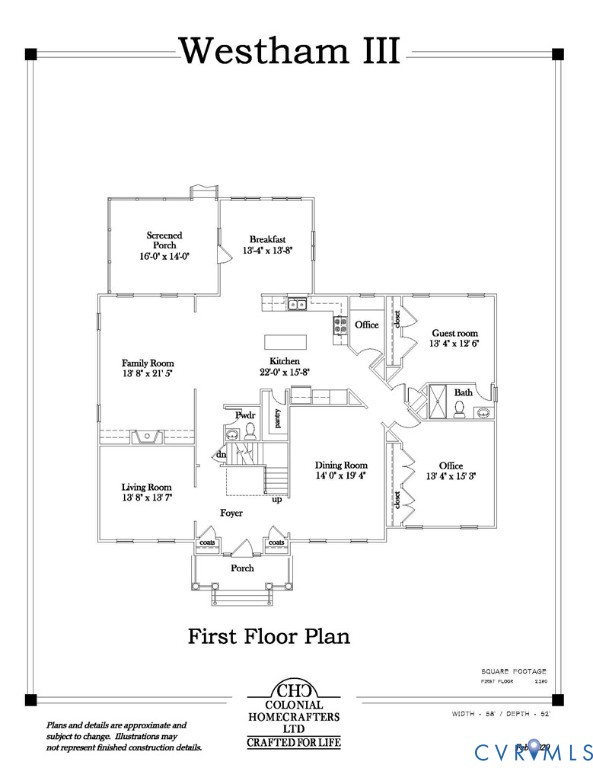
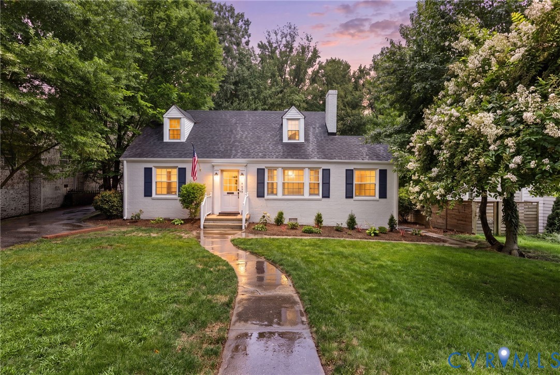
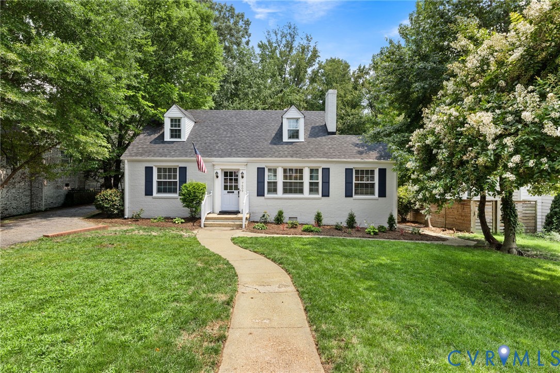
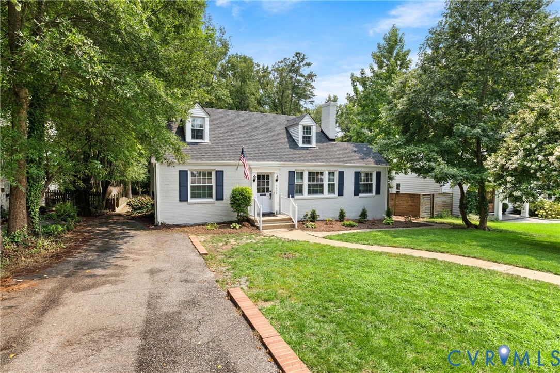
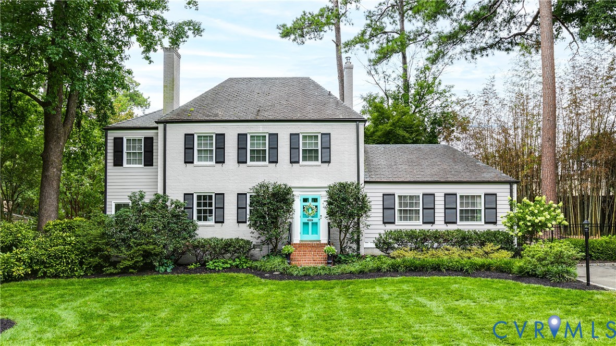
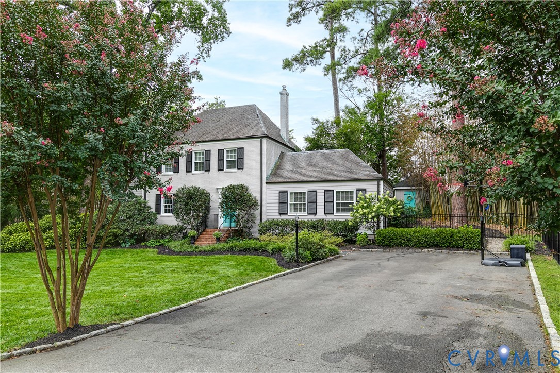
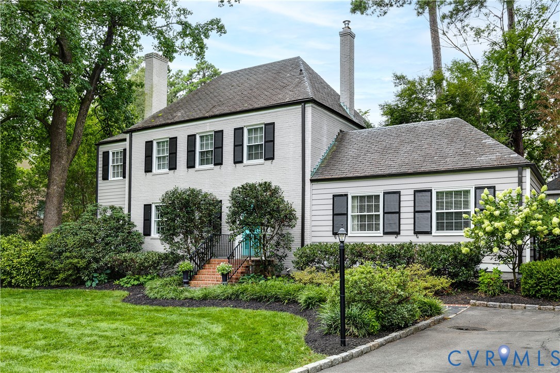
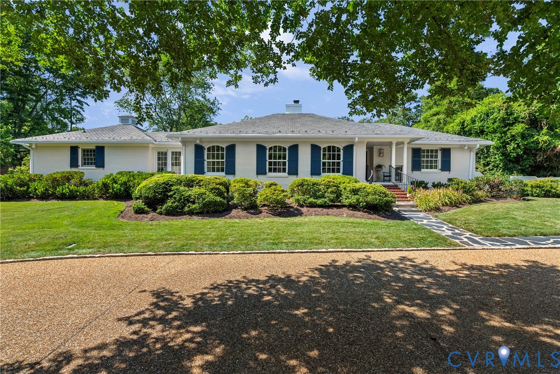
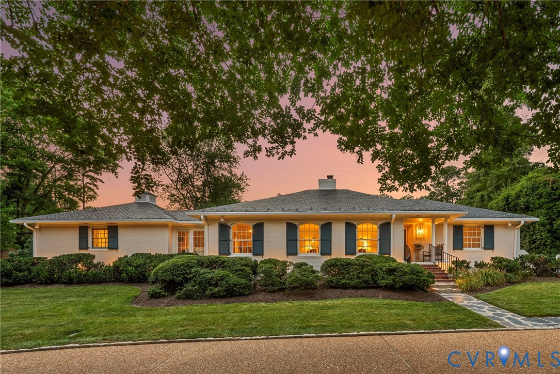
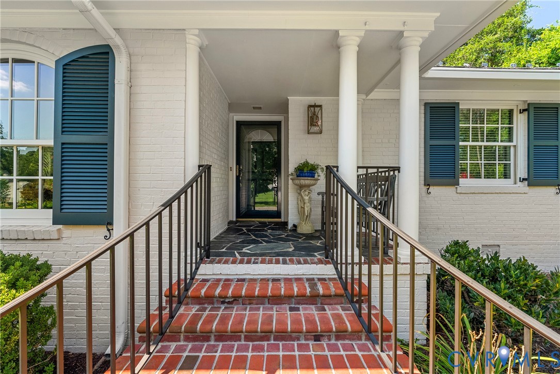
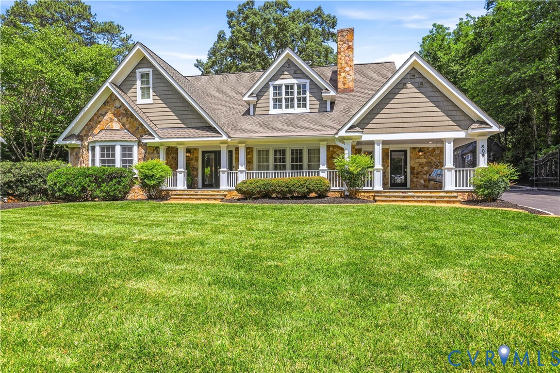
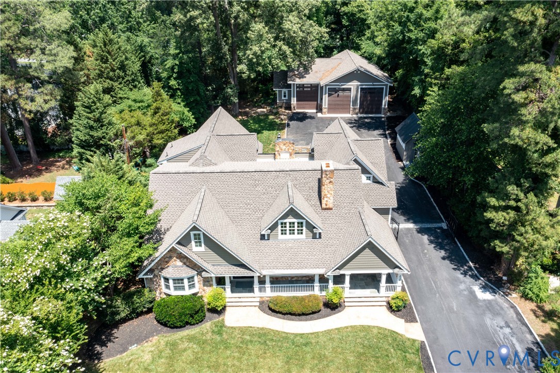
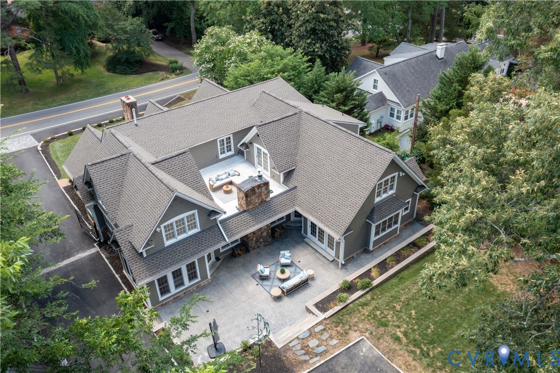
Experience exceptional luxury living in the highly sought-after Westham area near the University of Richmond. This stunning Craftsman-style estate offers more than 6,100 square feet of beautifully updated living space on a private lot exceeding one-half acre. Designed for both elegant entertaining and comfortable everyday living, the home features six spacious bedrooms, five full bathrooms, and two half baths. Sophisticated formal living and dining spaces blend seamlessly with expansive open-concept gathering areas, creating the perfect balance of timeless elegance and modern functionality. Recent improvements include refinished hardwood floors, new carpeting, fresh interior, exterior paint, and a new roof, allowing for truly move-in-ready luxury. Multiple fireplaces gas and wood-burning add warmth and character throughout the home, while abundant natural light enhances every space.A rare highlight is the massive six-car heated and cooled garage with lift, offering exceptional flexibility for car enthusiasts, hobbyists, storage, or workshop space. Outdoor living is equally impressive, with beautifully designed formal and informal entertaining areas that extend the home’s luxurious lifestyle beyond its walls. Combining remarkable scale, thoughtful updates and an unbeatable location, this extraordinary residence represents a rare opportunity in one of Richmond’s most desirable neighborhoods. This house is a must-see and will NOT disappoint!
All features
Interior details
Bedrooms & Bathrooms
- Bedrooms: 6
- Bathrooms: 6
- Full bathrooms: 5
- Half bathrooms: 1
Heating & Cooling
- Heating: Electric, Natural Gas, Zoned
- Cooling: Zoned
Other Interior
- Flooring: Carpet, Tile, Wood
- Appliances: Built In Oven, Double Oven, Dishwasher, Gas Cooking, Gas Water Heater, Humidifier, Refrigerator, Range Hood, Tankless Water Heater, Wine Cooler
- Features: Bookcases, Built In Features, Bedroom On Main Level, Double Vanity, Eat In Kitchen, En Suite Bathroom, Full Bath On Main Level, Fireplace, Granite Counters, Kitchen Island, Bath In Primary Bedroom, Main Level Primary, Walk In Closets, Workshop
- Fireplaces: 2
Exterior details
Exterior
- Irrigation Sprinklers, Storage, Shed, Paved Driveway
- Windows: Thermal Windows
Parking
- Garage spaces: 4.0
Construction details
Type & Style
- Home type: Single Family
- Architectural style: Contemporary, Two Story
- Stories: 1
Materials
- Construction: Frame, Hardiplank Type, Stone
- Roof: Composition, Shingle
Listed by: Patrick Riley (804) 999-0512, RVA Elite Realtors
MLS#: 2613812
Listings displayed by Propified through Rand Properties Brokerage.
To report an issue or dispute listing information, contact Rand Properties Brokerage.
All or a portion of the Listing Content is provided by the Central Virginia Regional MLS, LLC, from a copyrighted compilation of Listings. All CVR MLS Listing Content provided is deemed reliable but is not guaranteed accurate. The compilation of Listings and each individual Listing are ©2026 Central Virginia Regional MLS, LLC. All rights reserved.
Similar properties