Description
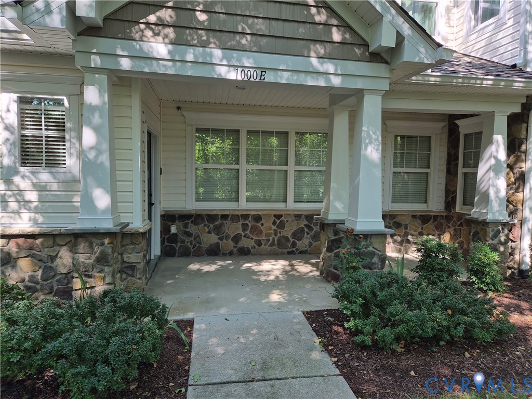
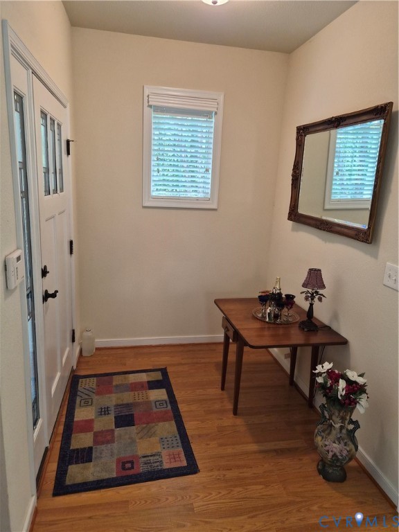
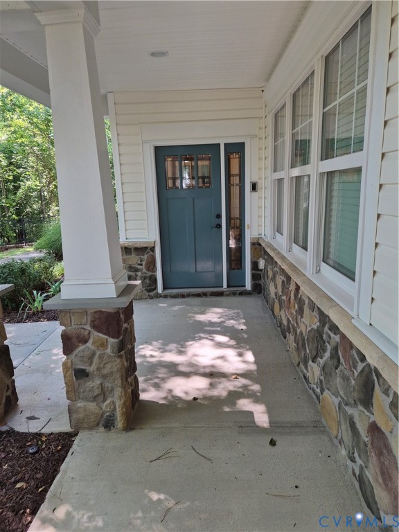
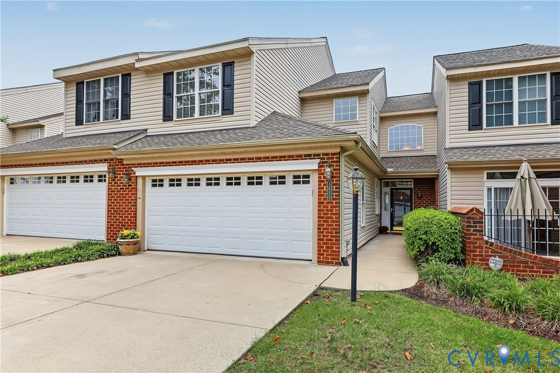
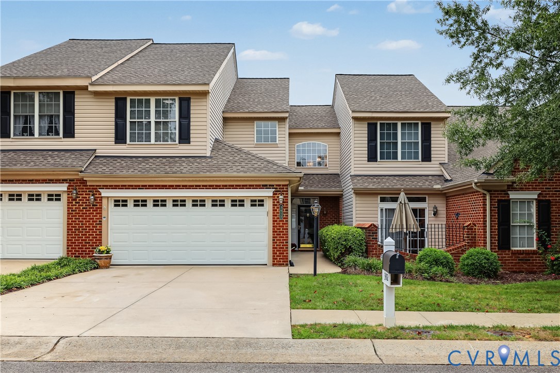
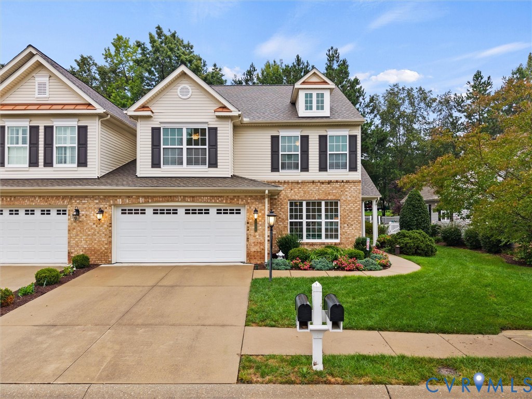
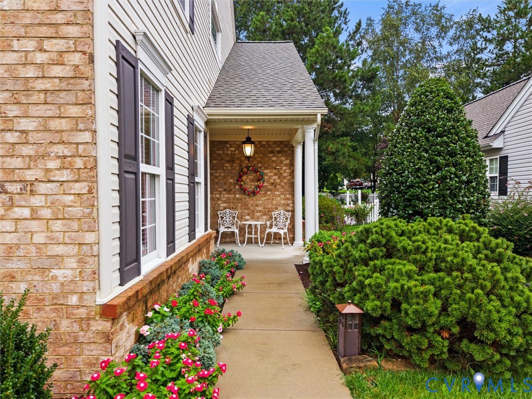
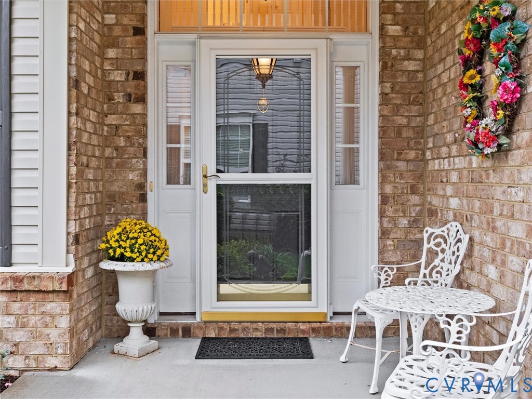
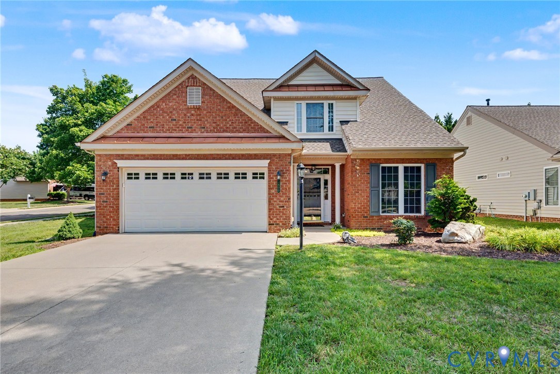
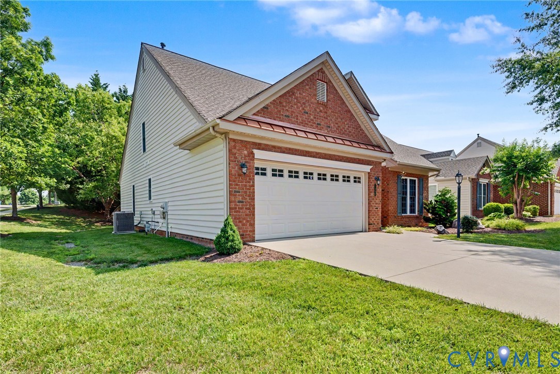
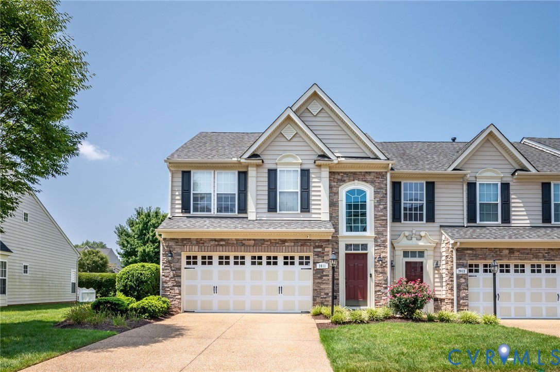
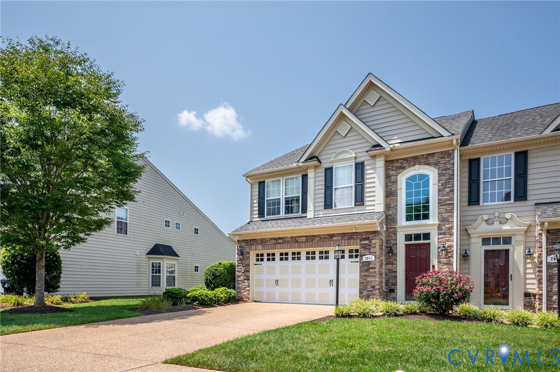
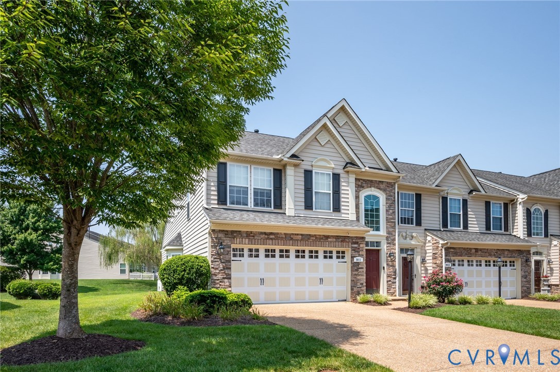
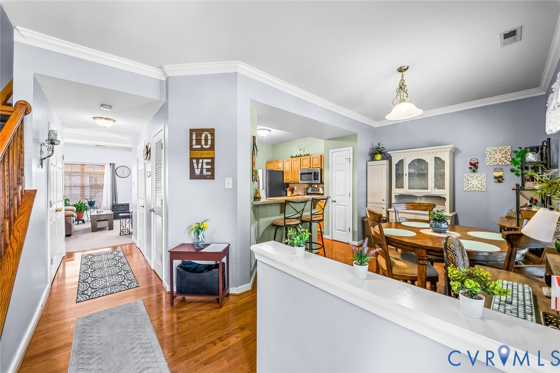
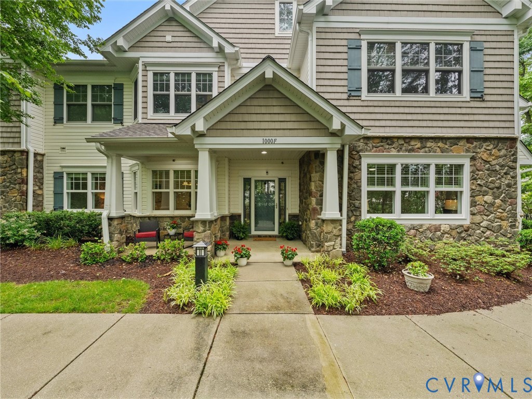
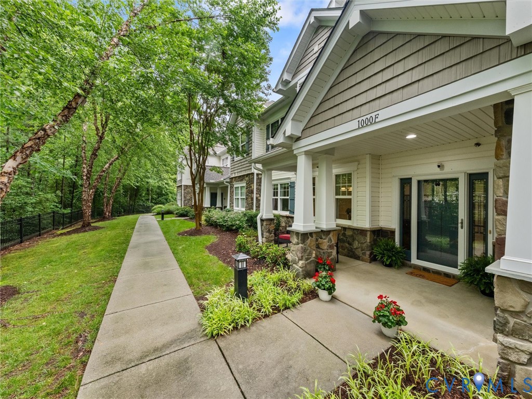
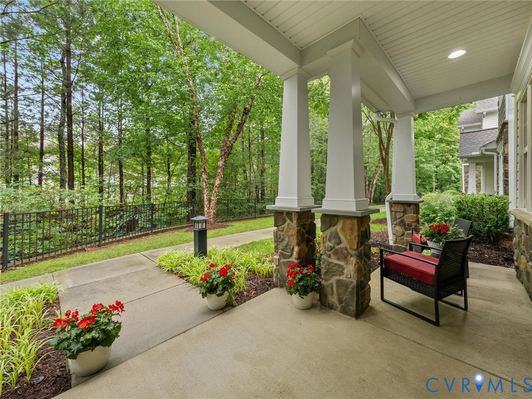
Looking for FIRST FLOOR, ONE LEVEL living? Welcome to 1000 Heathsville Court Unit F, located in the sought-after CrossRidge 55+ gated community. This spacious and upgraded 3-bedroom, 2 full bath condo offers 1,984 square feet and a floorplan that makes everyday living easy. Upon entrance, you will love the open concept and family style layout that centralizes all of the most important rooms of the home. The dining room features a tray ceiling, crown molding, and a statement mirror, while the family room offers large windows for natural light and a gas fireplace. The breakfast nook and kitchen are adjacent to the main living area and includes dark wood cabinetry, generous counter space, and plenty of storage. The attached 2-car garage provides additional room for storage, and throughout the home there’s no shortage of space to keep things organized. The large primary bedroom will not disappoint! Generous space with en suite bathroom, beautifully tiled large stand up shower, extra cabinetry for your linens, and a huge walk in closet. The current owners have made thoughtful updates including replacing all 3 bedroom carpets with matching hardwood flooring, adding a barn door to the primary bath, installing a custom Closet Factory system in the primary closet, built-in dining room buffet cabinetry, and a pantry organizer. Outside, enjoy beautifully maintained landscaping and the convenience of low-maintenance living. CrossRidge residents have access to the clubhouse, community indoor and outdoor pools, pickleball and tennis courts, and a state of the art fitness center. All amenities are meant to add to your active yet carefree lifestyle, and to help build a strong sense of community and connection within. Located in the heart of Glen Allen, CrossRidge is just minutes from the area’s best shopping, restaurants, everyday conveniences, healthcare, and quick interstate access. Move-in ready and well cared for—this home offers the space, updates, and lifestyle buyers are looking for.
All features
Interior details
Bedrooms & Bathrooms
- Bedrooms: 3
- Bathrooms: 2
- Full bathrooms: 2
Heating & Cooling
- Heating: Heat Pump, Natural Gas
- Cooling: Central Air, Electric
Other Interior
- Flooring: Wood
- Appliances: Dryer, Dishwasher, Electric Cooking, Electric Water Heater, Freezer, Disposal, Ice Maker, Microwave, Oven, Refrigerator, Smooth Cooktop, Washer
- Features: Bedroom On Main Level, Breakfast Area, Tray Ceilings, Ceiling Fans, Dining Area, Double Vanity, Fireplace, Granite Counters, High Speed Internet, Pantry, Cable Tv, Wired For Data, Walk In Closets, Window Treatments
Exterior details
Exterior
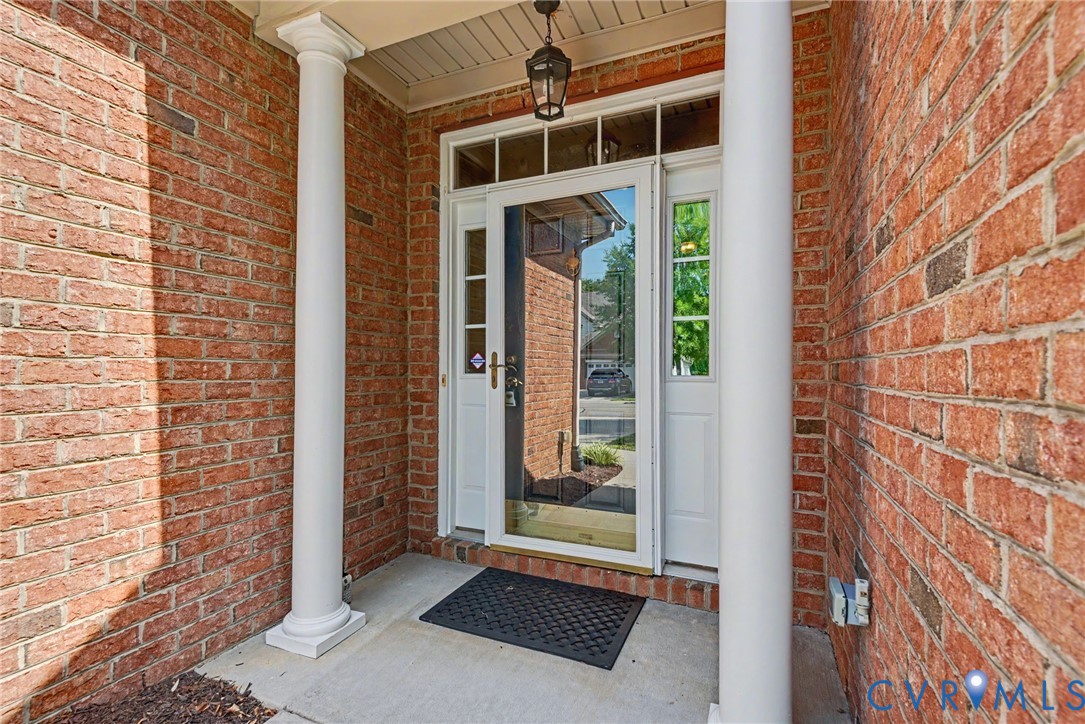
- Porch, Paved Driveway
- Windows: Screens, Window Treatments
Parking
- Garage spaces: 2.0
Construction details
Type & Style
- Home type: Condo
- Architectural style: Craftsman
- Stories: 1
Materials
- Construction: Drywall, Stone, Vinyl Siding, Wood Siding
- Roof: Shingle
Listed by: Jane Lennon 804-512-4999, Providence Hill Real Estate
MLS#: 2613448
Listings displayed by Propified through Rand Properties Brokerage.
To report an issue or dispute listing information, contact Rand Properties Brokerage.
All or a portion of the Listing Content is provided by the Central Virginia Regional MLS, LLC, from a copyrighted compilation of Listings. All CVR MLS Listing Content provided is deemed reliable but is not guaranteed accurate. The compilation of Listings and each individual Listing are ©2026 Central Virginia Regional MLS, LLC. All rights reserved.
Similar properties