Description
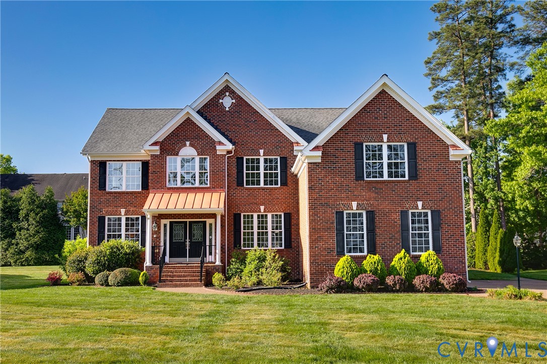
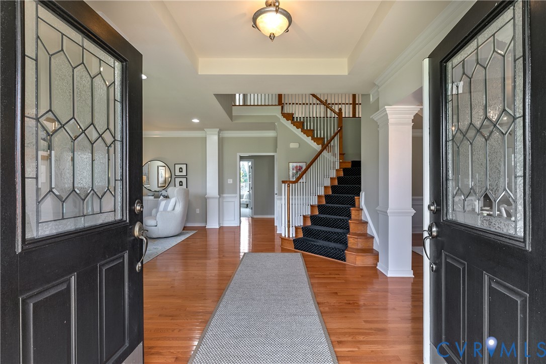
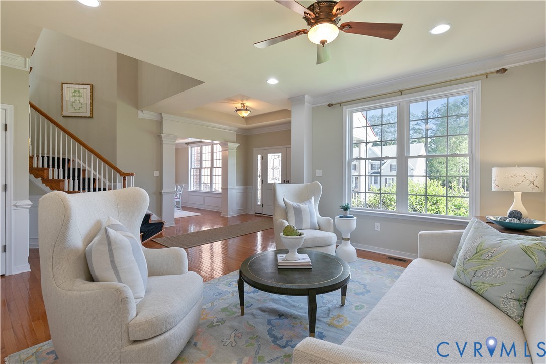
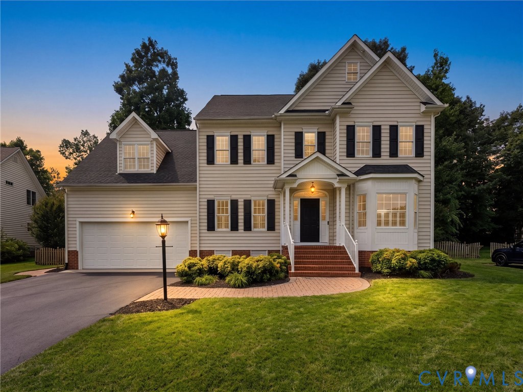
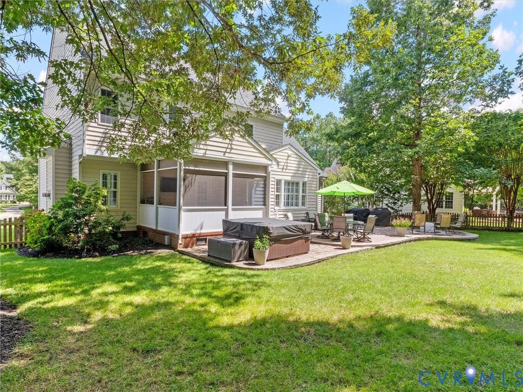
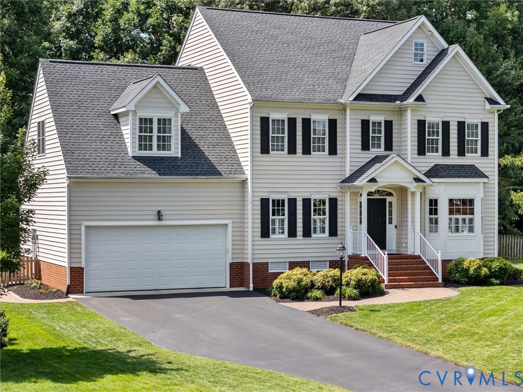
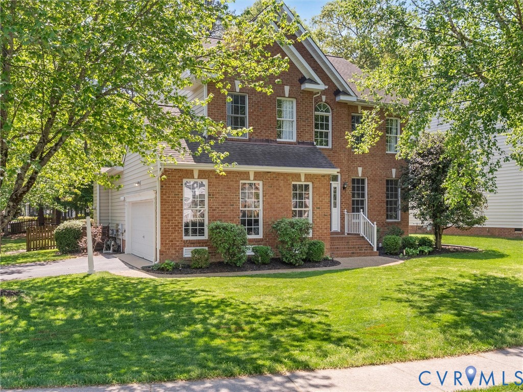
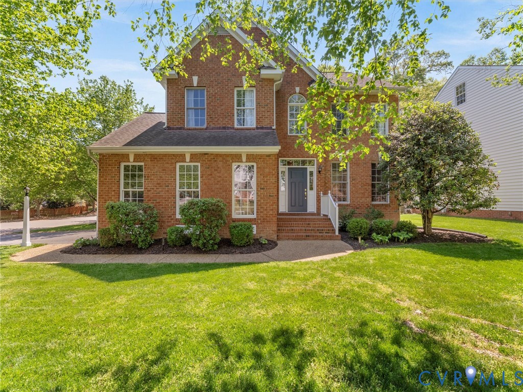
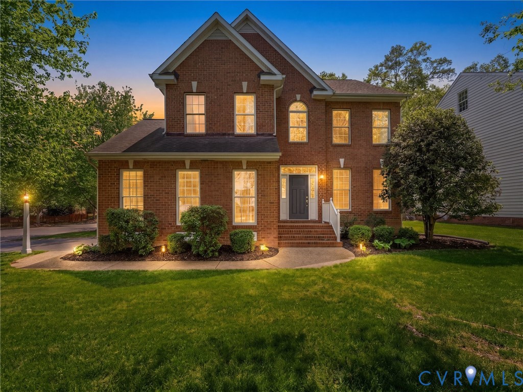
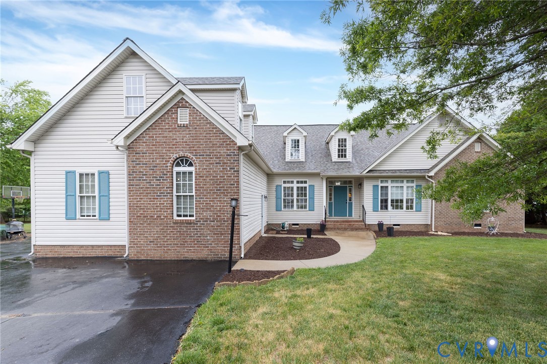
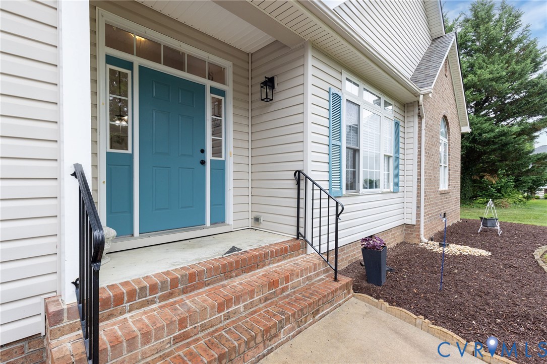
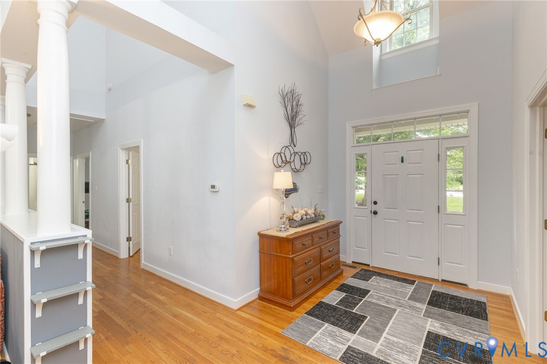
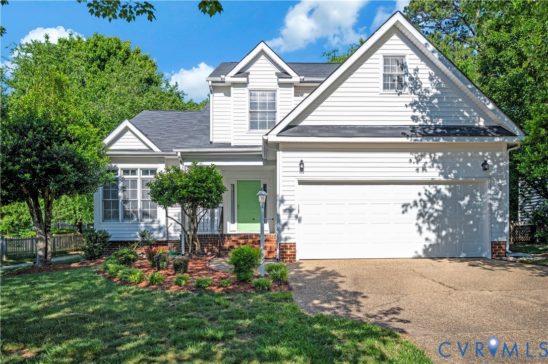
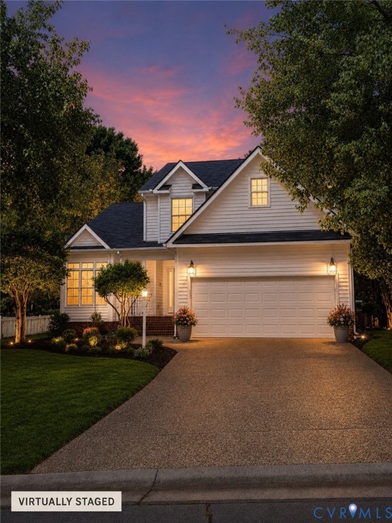
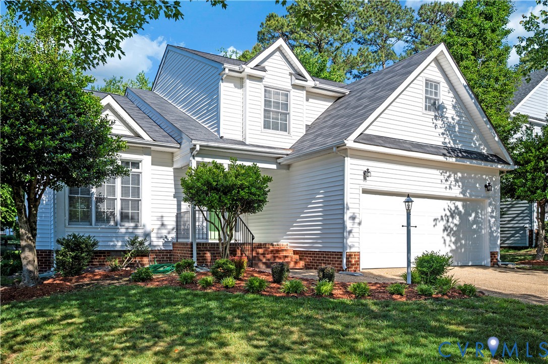
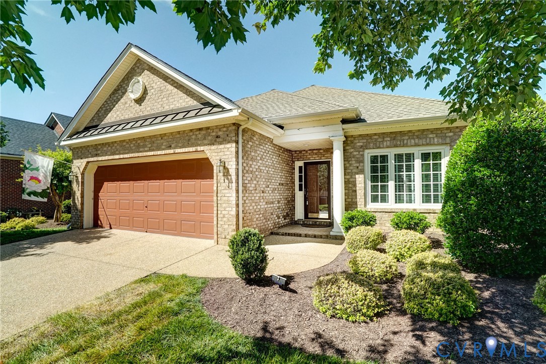
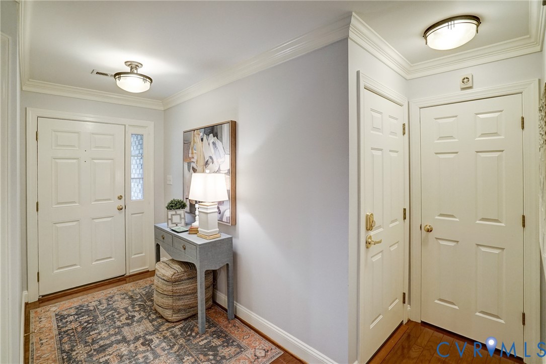
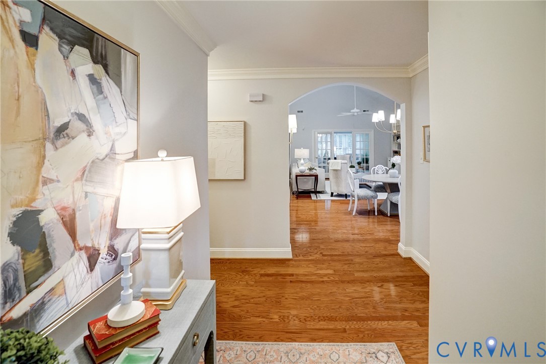
Welcome to effortless living in Park Commons at Twin Hickory, where thoughtful updates, elegant spaces, and a maintenance-free lifestyle come together beautifully. This impeccably maintained patio home offers the convenience of predominantly first-floor living, featuring a spectacular renovated kitchen with quartz countertops, custom cabinetry, stainless appliances, and a sunny breakfast area. The inviting great room is designed for both entertaining and everyday comfort, anchored by custom built-ins and a gas fireplace, while the adjoining sunroom provides tranquil views of landscaped green space and access to a private patio. The luxurious primary suite showcases a recently renovated, accessibility-conscious bath with a curbless walk-in shower, built-in bench, adjustable shower fixtures, and double vanity. A first-floor study provides the perfect setting for a home office, library, or quiet retreat. Upstairs, an expansive guest suite with private bath offers comfortable accommodations for family and visitors. With abundant storage, a finished two-car garage, and access to Twin Hickory's exceptional amenities—including pools, walking trails, tennis courts, and clubhouse activities—this move-in ready home presents an outstanding opportunity to enjoy a lock-and-leave lifestyle in one of the West End's most desirable communities.
All features
Interior details
Bedrooms & Bathrooms
- Bedrooms: 3
- Bathrooms: 3
- Full bathrooms: 3
Heating & Cooling
- Heating: Electric, Forced Air, Heat Pump, Natural Gas
- Cooling: Heat Pump
Other Interior
- Flooring: Tile, Wood
- Appliances: Dryer, Dishwasher, Disposal, Microwave, Refrigerator, Stove, Tankless Water Heater, Washer
- Features: Bedroom On Main Level, Breakfast Area, Bay Window, Ceiling Fans, Cathedral Ceilings, Dining Area, Double Vanity, Eat In Kitchen, Fireplace, Granite Counters, High Ceilings, Bath In Primary Bedroom, Main Level Primary, Recessed Lighting, Walk In Closets
- Fireplaces: 1
Exterior details
Parking
- Garage spaces: 2.0
Construction details
Type & Style
- Home type: Condo
- Architectural style: Patio Home, Transitional
- Stories: 1
Materials
- Construction: Brick, Drywall, Frame
- Roof: Composition
- Foundation: Slab
Listed by: Richard Bower (804) 270-9440, Joyner Fine Properties
MLS#: 2608289
Listings displayed by Propified through Rand Properties Brokerage.
To report an issue or dispute listing information, contact Rand Properties Brokerage.
All or a portion of the Listing Content is provided by the Central Virginia Regional MLS, LLC, from a copyrighted compilation of Listings. All CVR MLS Listing Content provided is deemed reliable but is not guaranteed accurate. The compilation of Listings and each individual Listing are ©2026 Central Virginia Regional MLS, LLC. All rights reserved.
Similar properties