Description
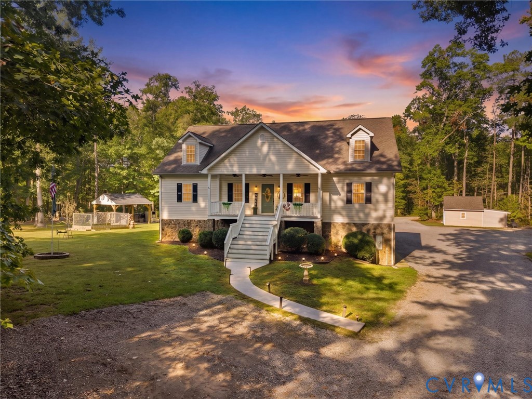
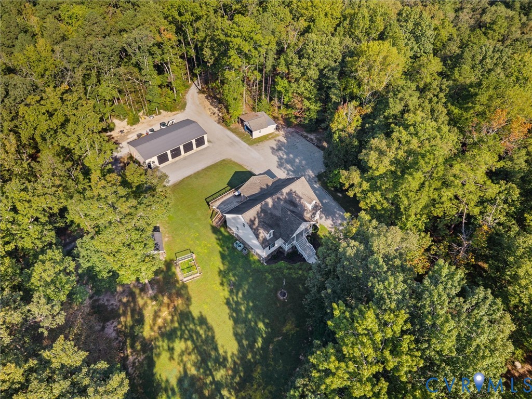
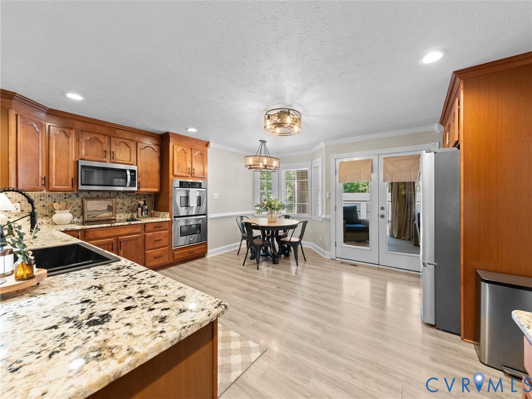
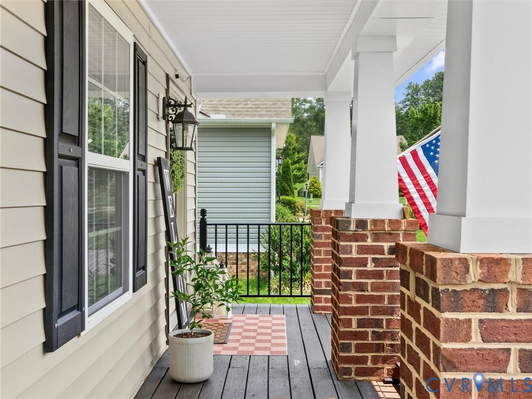
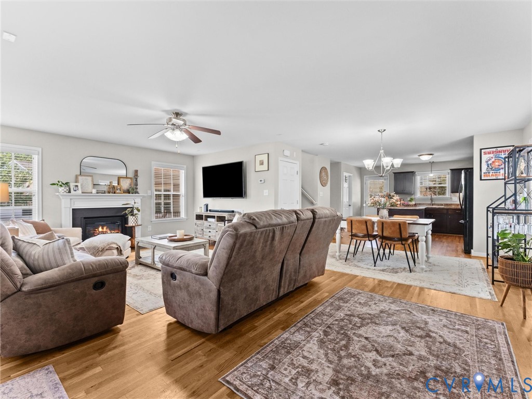
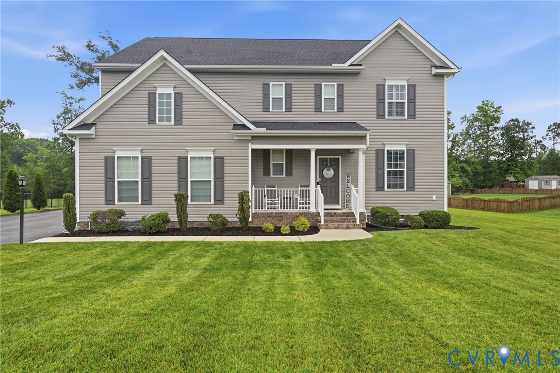
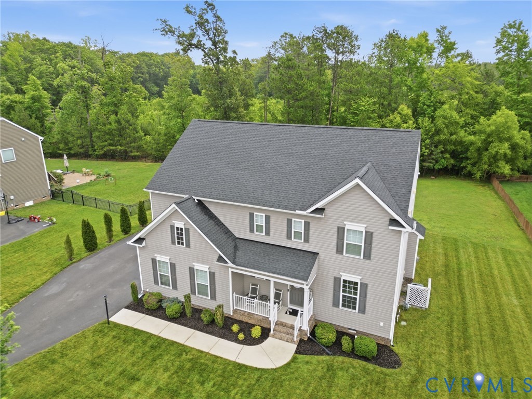
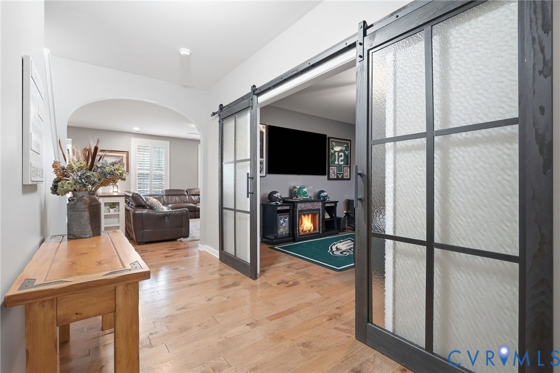
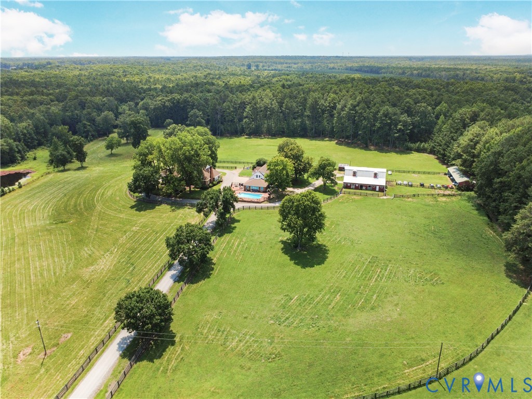
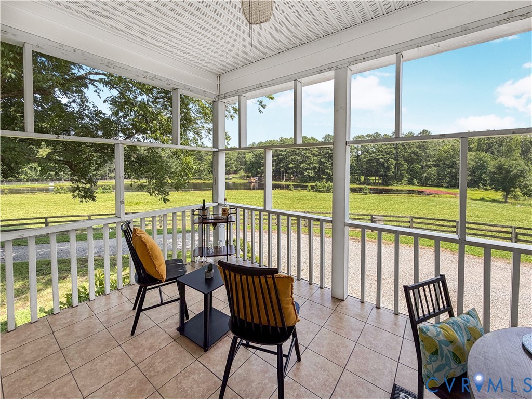
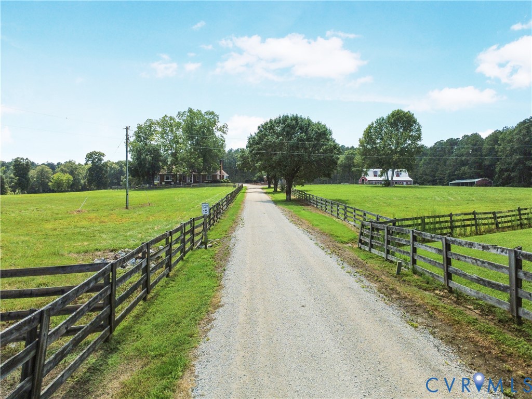
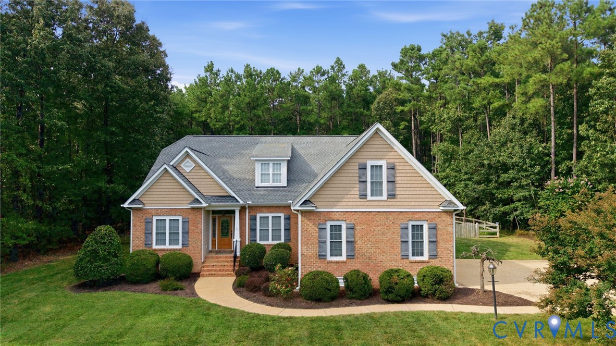
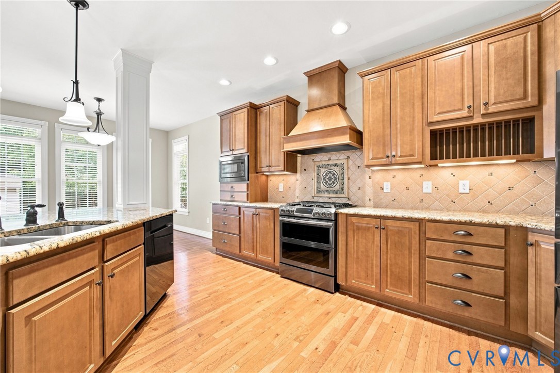
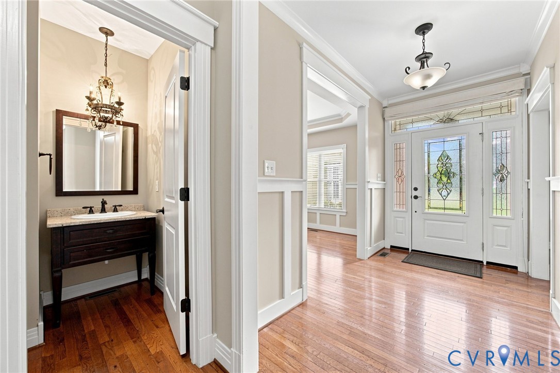
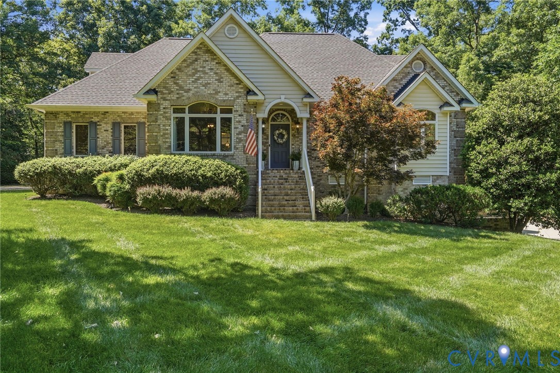
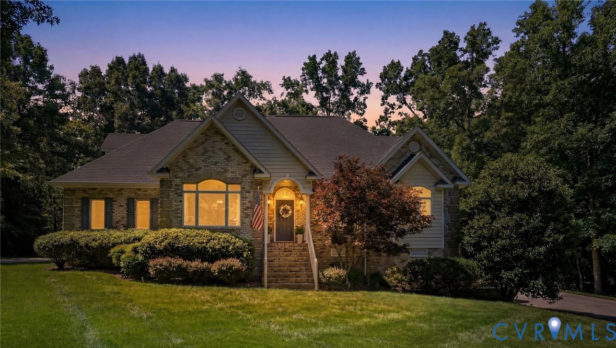
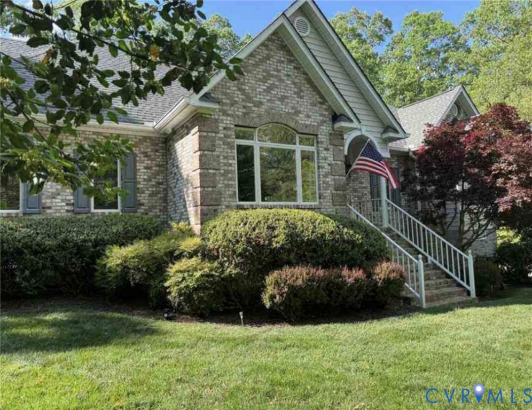
HANOVER HOME! 4 Bedrooms (1st FLOOR PRIMARY) 3 Full baths, 1/2 bath, basement/garage, covered porch & all brick terrace deck on private 1.31 acre lot. Built solid & beautifully maintained, this CUSTOM HOME features timeless architectural details & exceptional indoor/outdoor spaces. Curb appeal flourishes w/ bushes, flowering trees & gorgeous landcaped lawn. This beauty has 3179 sq ft, wide baseboards, 9' ceilings, hardwood floors & recessed lighting. The WOW factor in this home has to be the show stopping palladium WINDOW VIEWS! Lovely Family room has wood burning fireplace, stone hearth & access to brick terrace. Updated Kitchen has new quartz countertops, new natural gas cooktop, breakfast bar, pantry, 78" wood cabinetry w/ under cabinet lighting! Dining room is perfect for casual or formal entertaining w/ open concept & beautiful lighting. Primary bedroom has own entrance to covered porch, custom walk-in closet & RENOVATED SPA INSPIRED BATH w/ oversized shower, dual shower heads, beautiful river rock tile & private water closet. Two add'l bedrooms w/ ceiling fans & overhead lighting are served by full hall bath. Powder room & mudroom/laundry complete the 1st floor. The 2nd level is a retreat all on its own & offers impressive flexibility. Bonus room is ideal for rec room, home theater, office or home gym! 4th Bedroom has large walk-in closet, ceiling fan & overhead lighting. This floor includes separate laundry room & full hall bath w/ dbl vanity, tile floor & private water closet. Basement/garage area is heated & provides tons of storage, utility sink and toilet. Pedestrian door leads to concrete parking area, which is a great outdoor space. ADD'L FEATURES YOU'LL LOVE: ROOF (approx 6 yrs old), STORAGE (8 closets in addition to bedroom closets), 2 LAUNDRY ROOMS, NEW TANKLESS WATER HTR, BATHROOMS ON EVERY FLOOR, OVERHEAD LIGHTING (in every room), KEYLESS ENTRY, 3 HVAC SYSTEMS (3 heatpumps & nat gas furnace), MTCE FREE EXTERIOR (brick front, vinyl siding), OUTDOOR LIGHTING, GUTTER SYSTEM, PARKING (2 driveways)
All features
Interior details
Bedrooms & Bathrooms
- Bedrooms: 4
- Bathrooms: 4
- Full bathrooms: 3
- Half bathrooms: 1
Heating & Cooling
- Heating: Electric, Forced Air, Heat Pump, Natural Gas, Wood, Zoned
- Cooling: Central Air, Heat Pump, Zoned
Other Interior
- Flooring: Partially Carpeted, Tile, Vinyl, Wood
- Appliances: Down Draft, Dishwasher, Exhaust Fan, Gas Cooking, Disposal, Range, Refrigerator, Tankless Water Heater
- Features: Ceiling Fans, Separate Formal Dining Room, Double Vanity, Eat In Kitchen, Fireplace, Granite Counters, High Ceilings, High Speed Internet, Bath In Primary Bedroom, Main Level Primary, Pantry, Recessed Lighting, Wired For Data, Walk In Closets, Paneling Wainscoting
Exterior details
Exterior
- Deck, Irrigation Sprinklers, Lighting, Unpaved Driveway
- Windows: Palladian Windows
Parking
- Garage spaces: 1.0
Construction details
Type & Style
- Home type: Single Family
- Architectural style: Cape Cod, Two Story
- Stories: 1
Materials
- Construction: Brick, Block, Drywall, Vinyl Siding
- Roof: Composition, Shingle
Listed by: Donna Ellis (888) 455-6040, Fathom Realty Virginia
MLS#: 2614617
Listings displayed by Propified through Rand Properties Brokerage.
To report an issue or dispute listing information, contact Rand Properties Brokerage.
All or a portion of the Listing Content is provided by the Central Virginia Regional MLS, LLC, from a copyrighted compilation of Listings. All CVR MLS Listing Content provided is deemed reliable but is not guaranteed accurate. The compilation of Listings and each individual Listing are ©2026 Central Virginia Regional MLS, LLC. All rights reserved.
Similar properties