Description
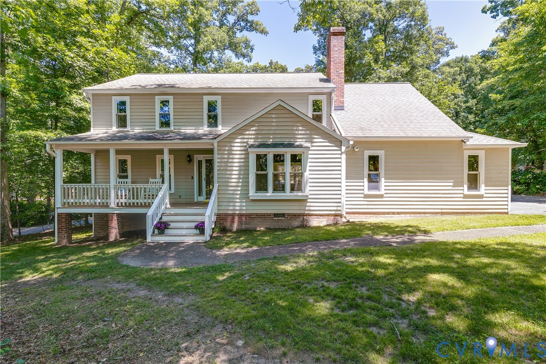
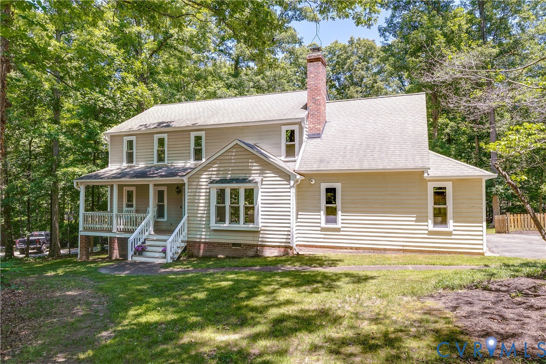
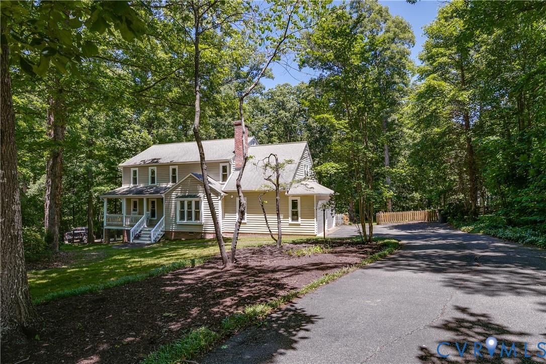
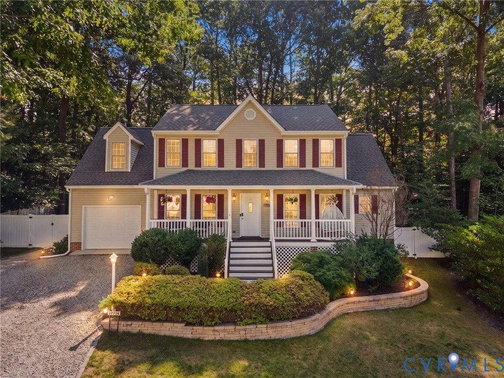
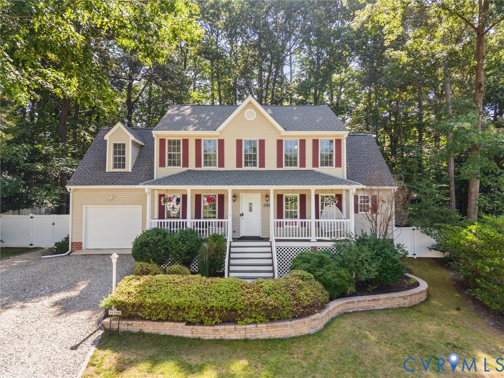
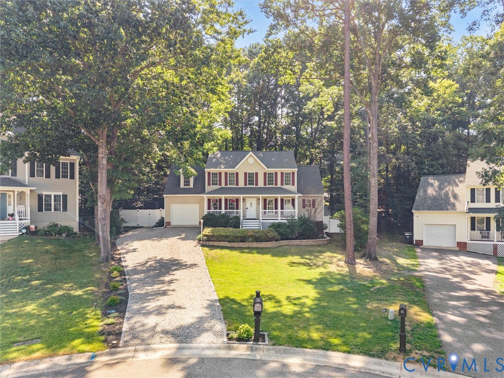
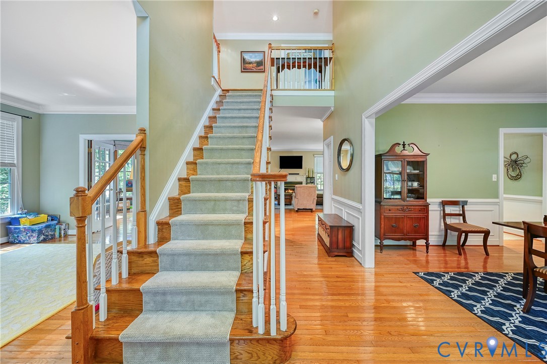
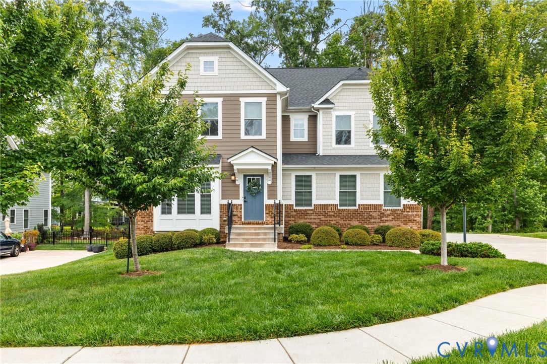
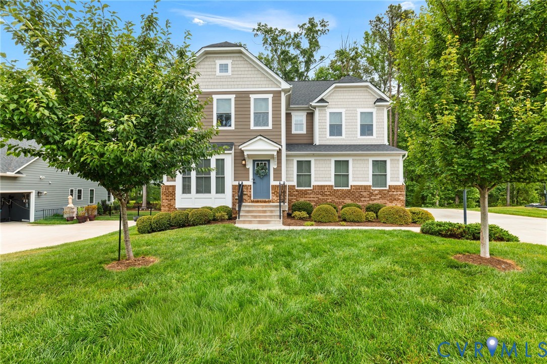
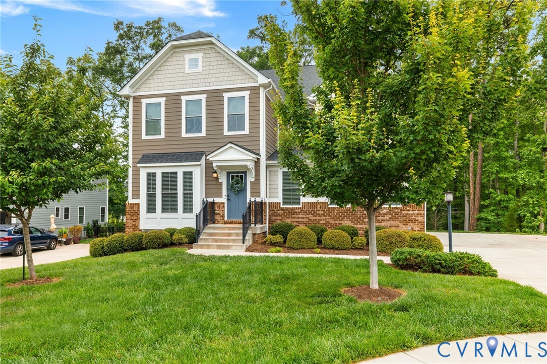
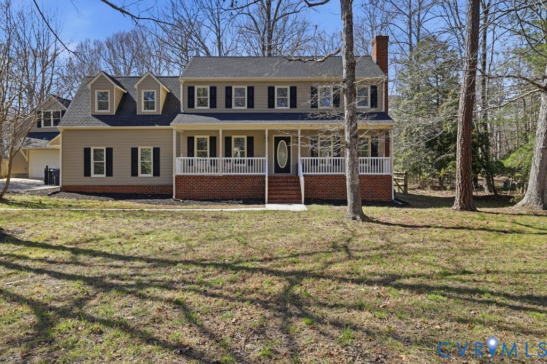
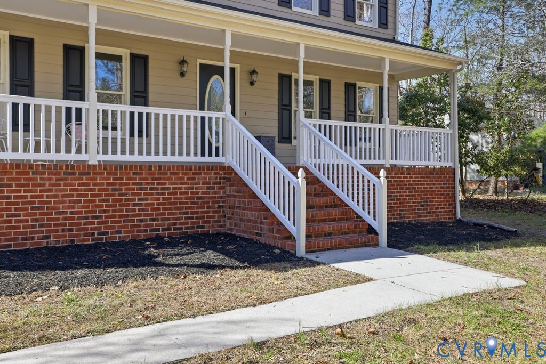
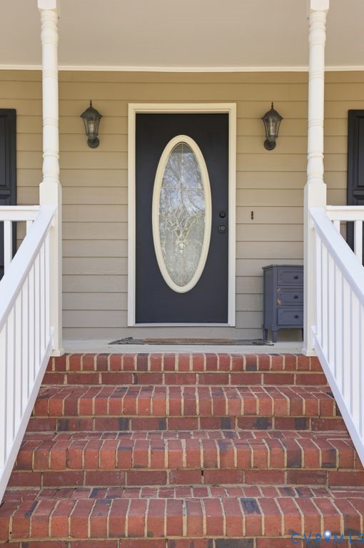
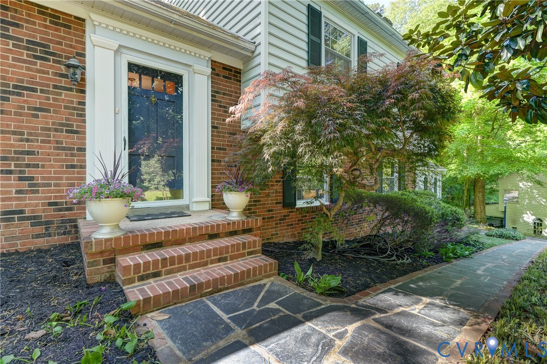
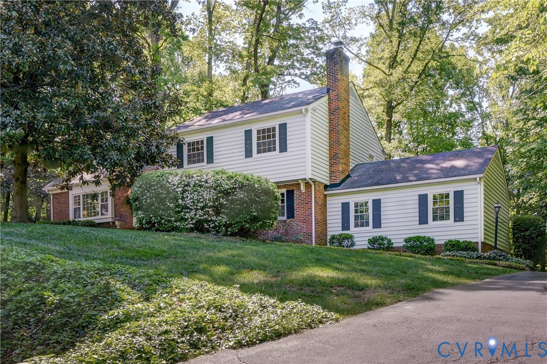
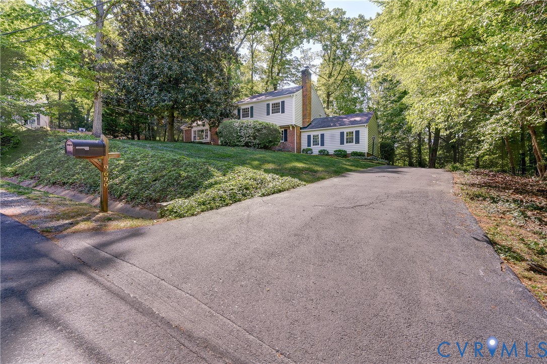
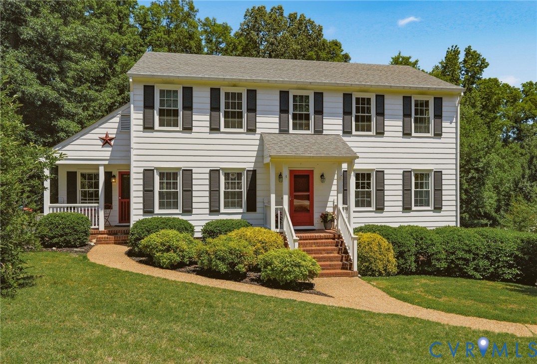
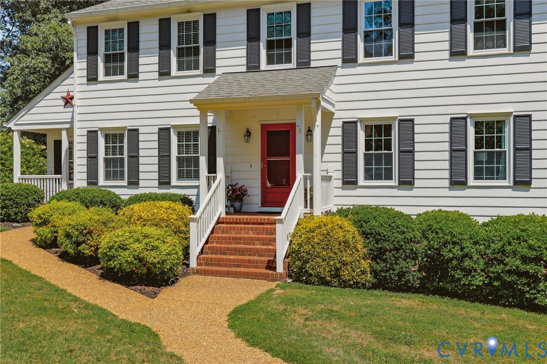
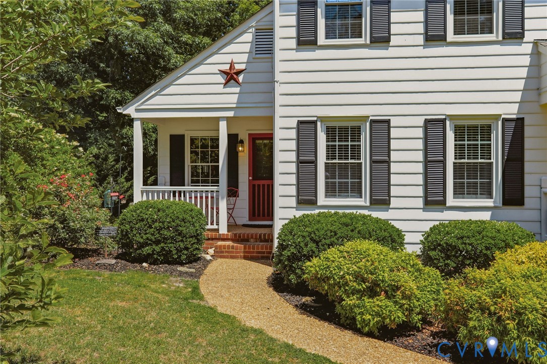
You are going to love this updated 4-bedroom, 2.5-bath property situated nicely on a generous sized lot in the highly sought after Queensmill subdivision. Featuring new flooring throughout, this home combines space and functionality with plenty of custom details. The main level offers a welcoming layout with spacious living room, dining room, family room with wood burning fireplace (the custom floating mantel features hidden media and cord storage), separate laundry room, half bath, and an updated eat in kitchen with Corian countertops, island, recessed lighting, brand new dishwasher, newer refrigerator, glass tile backsplash, plenty of natural light and doors to the a quaint front porch and huge back deck. In the finished basement you will discover plenty of natural light and the perfect blend of fitness, fun, and comfort. This versatile space is fully optimized into three distinct zones. Break a sweat in your dedicated home gym area, host epic game nights in the spacious ping-pong recreation zone, or unwind after a long day in the cozy fireside lounge. It is the ultimate flex-space designed for modern living. Upstairs, you’ll find four generously sized bedrooms, including a spacious primary suite with an en suite bathroom and walk in closet. Enjoy the convenience of a one-car garage plus additional storage opportunities throughout the home with a walk up attic, two linen closets, extra under stairs storage and a very large utility/storage room in the basement. Just a short walk away; residents have the opportunity to join the Queensmill Pool & Recreation Association, complete with community amenities, fun events for the family, and an active swim team.
All features
Interior details
Bedrooms & Bathrooms
- Bedrooms: 4
- Bathrooms: 3
- Full bathrooms: 2
- Half bathrooms: 1
Heating & Cooling
- Heating: Forced Air, Natural Gas
- Cooling: Central Air
Other Interior
- Flooring: Carpet, Ceramic Tile, Laminate
- Appliances: Dryer, Gas Water Heater, Refrigerator, Washer
- Fireplaces: 2
Exterior details
Exterior
- Deck, Paved Driveway
Parking
- Garage spaces: 1.0
Construction details
Type & Style
- Home type: Single Family
- Architectural style: Two Story
- Stories: 2
Materials
- Construction: Frame, Hardboard
- Roof: Composition, Shingle
Listed by: Michael Puccio (804) 640-0966, Puccio Real Estate &Relocation
MLS#: 2615066
Listings displayed by Propified through Rand Properties Brokerage.
To report an issue or dispute listing information, contact Rand Properties Brokerage.
All or a portion of the Listing Content is provided by the Central Virginia Regional MLS, LLC, from a copyrighted compilation of Listings. All CVR MLS Listing Content provided is deemed reliable but is not guaranteed accurate. The compilation of Listings and each individual Listing are ©2026 Central Virginia Regional MLS, LLC. All rights reserved.
Similar properties