Description
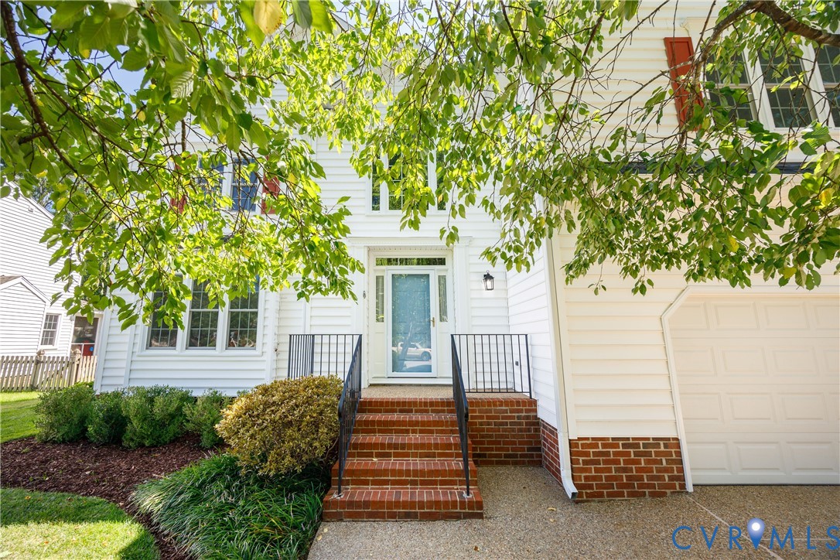
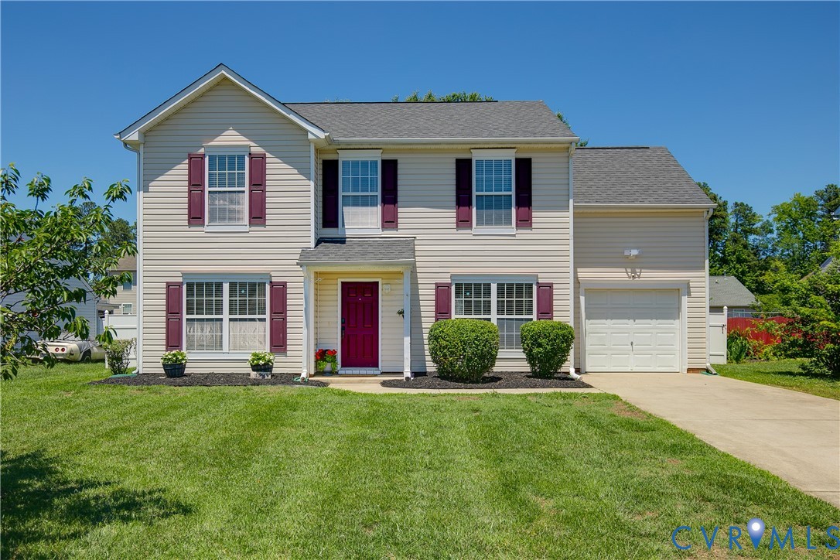
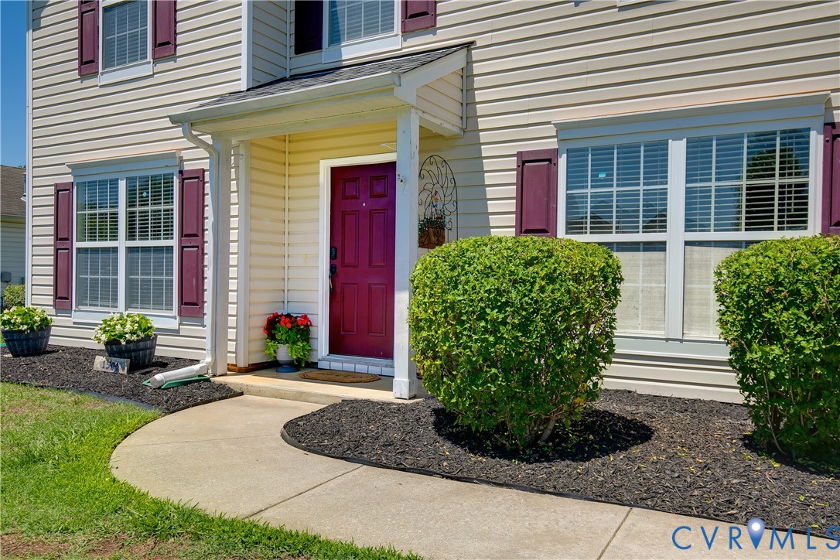
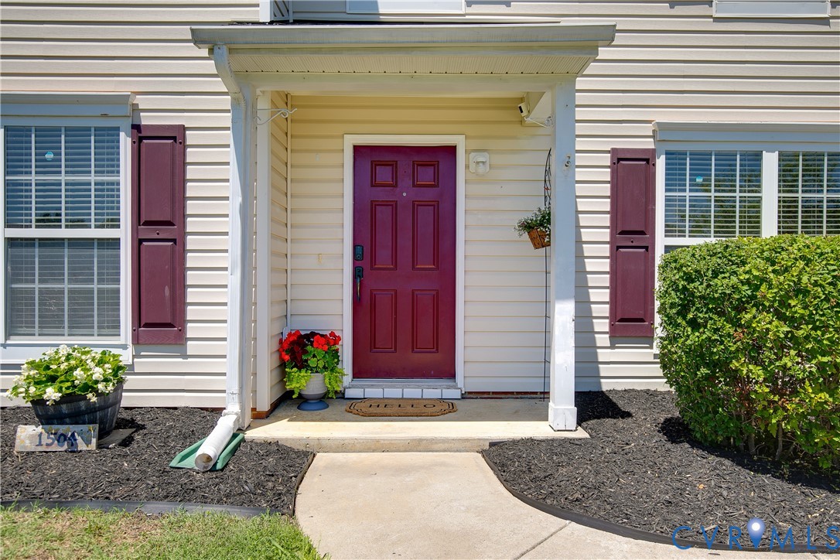
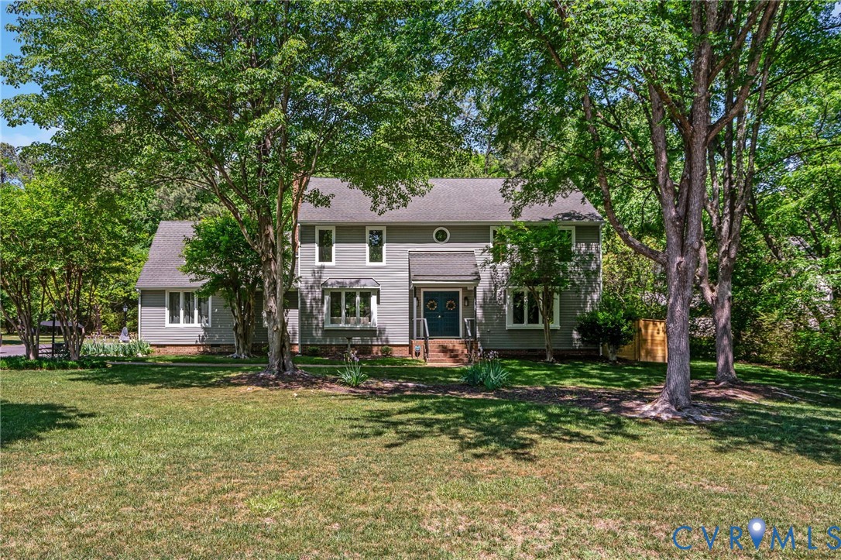
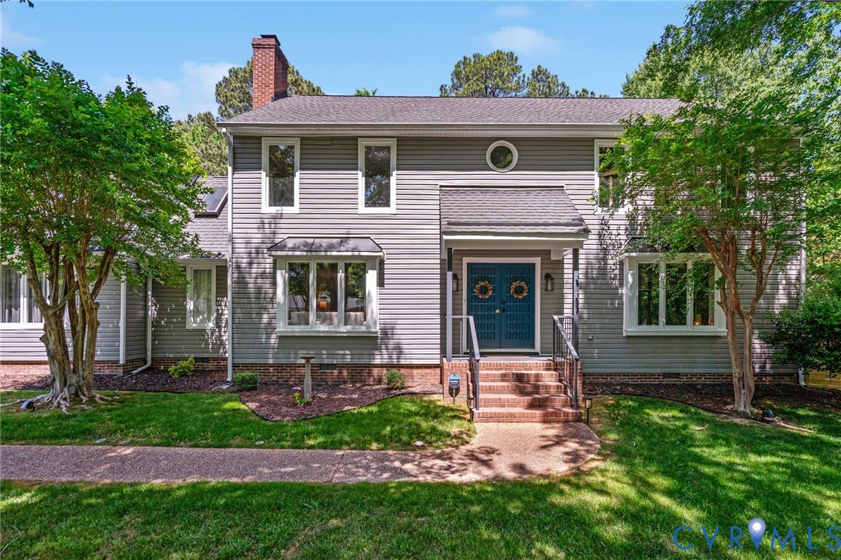
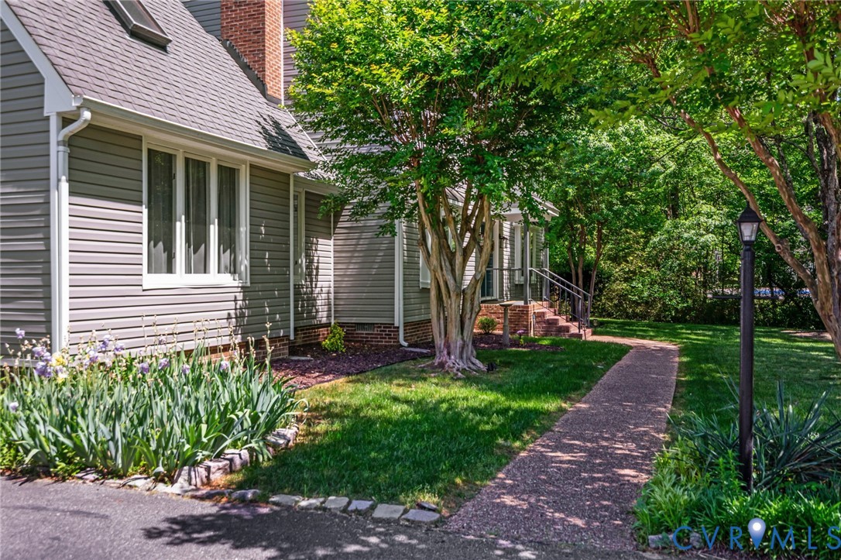
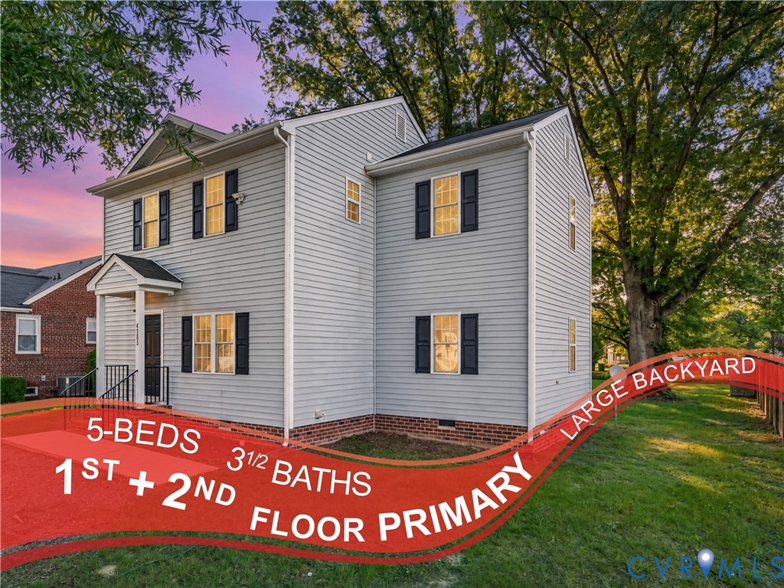
Two primary suites. A large backyard. A layout that gives real flexibility. 4205 Columbus Dr offers more function than many homes in this size range, with 5 bedrooms, 3.1 baths, and 1,664 square feet designed to support different stages of life. One of the biggest advantages is the rare dual-primary layout, with a primary bedroom on both the first and second floor. Each has its own full bath and walk-in closet. That makes the home a strong fit for multi-generational living, long-term guests, a private work-from-home setup, or anyone who wants separation without sacrificing function. The living room feels comfortable, with everyday spaces that connect naturally for relaxing, cooking, gathering, and keeping up with daily routines. The kitchen provides a central work zone, while the large laundry area adds convenience without taking over the home’s living space. The floor plan gives the home more flexibility than the square footage alone may suggest, especially with bedrooms and bathrooms distributed for privacy. Outside, the large backyard gives the property breathing room. The partial fencing adds some definition, while the open yard leaves space for outdoor seating, gardening, play, or storage. The location offers a useful Richmond-area setting with access to major routes, shopping, dining, and local attractions without being far removed from the city’s energy. Richmond Raceway and the Laburnum corridor are nearby, with Northside destinations, parks, downtown Richmond, and cultural attractions within a reasonable drive. If you need a home with bedroom flexibility, usable outdoor space, and access to the Richmond lifestyle, 4205 Columbus Dr deserves a closer look.
All features
Interior details
Bedrooms & Bathrooms
- Bedrooms: 5
- Bathrooms: 4
- Full bathrooms: 3
- Half bathrooms: 1
Heating & Cooling
- Heating: Electric, Forced Air
- Cooling: Central Air, Electric
Other Interior
- Flooring: Carpet, Vinyl
- Appliances: Dryer, Dishwasher, Exhaust Fan, Electric Cooking, Electric Water Heater, Microwave, Oven, Refrigerator, Stove, Washer
- Features: Bedroom On Main Level, Ceiling Fans, Double Vanity, High Speed Internet, Bath In Primary Bedroom, Main Level Primary, Recessed Lighting, Cable Tv, Wired For Data, Walk In Closets, Window Treatments
Exterior details
Exterior
- Storage, Unpaved Driveway
- Windows: Screens, Thermal Windows, Window Treatments
Construction details
Type & Style
- Home type: Single Family
- Architectural style: Colonial, Two Story
- Stories: 2
Materials
- Construction: Drywall, Frame, Vinyl Siding
- Roof: Asphalt, Shingle
Listed by: Matthew Henry (804) 858-9000, KW Metro Center
MLS#: 2614959
Listings displayed by Propified through Rand Properties Brokerage.
To report an issue or dispute listing information, contact Rand Properties Brokerage.
All or a portion of the Listing Content is provided by the Central Virginia Regional MLS, LLC, from a copyrighted compilation of Listings. All CVR MLS Listing Content provided is deemed reliable but is not guaranteed accurate. The compilation of Listings and each individual Listing are ©2026 Central Virginia Regional MLS, LLC. All rights reserved.
Similar properties