Description
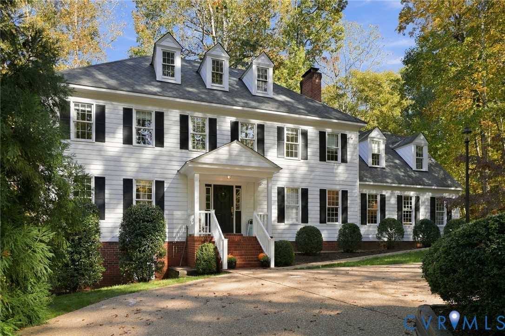
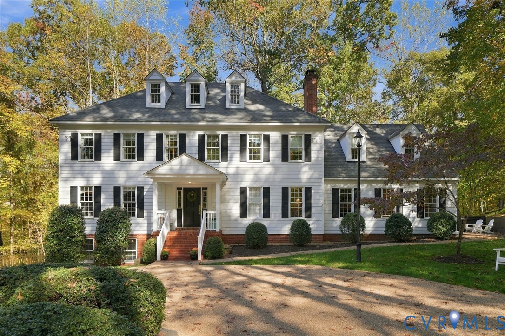
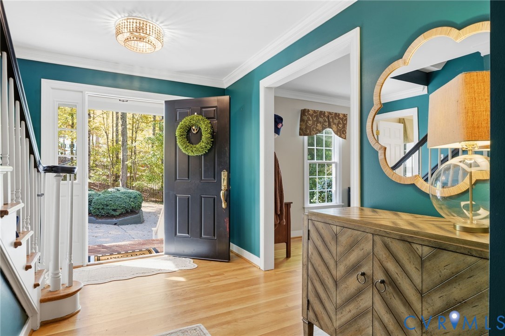
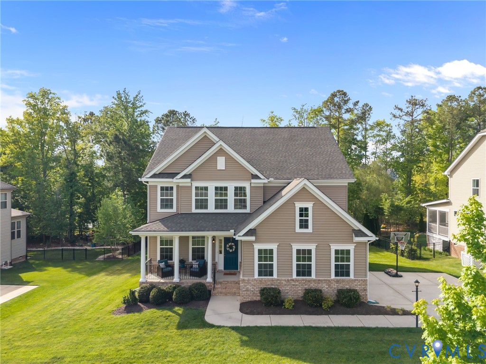
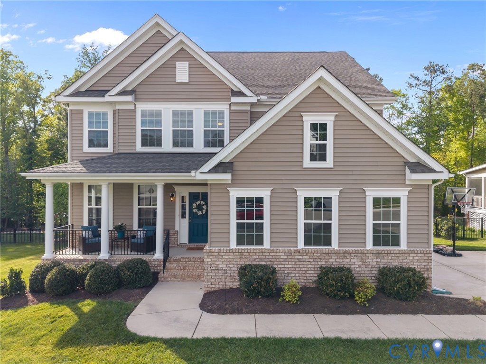
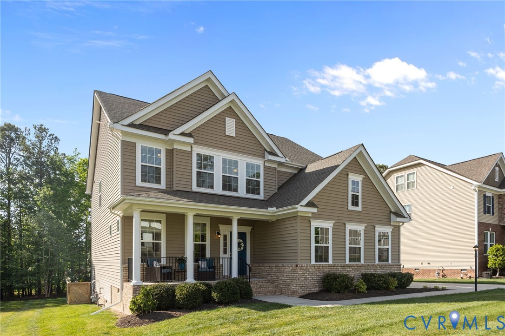
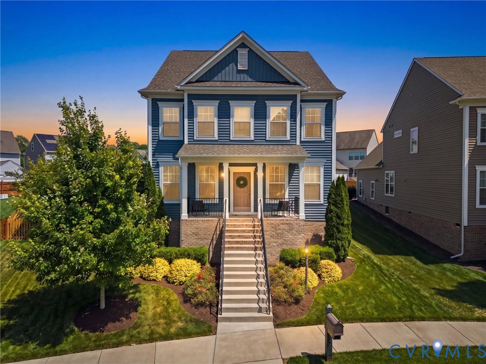
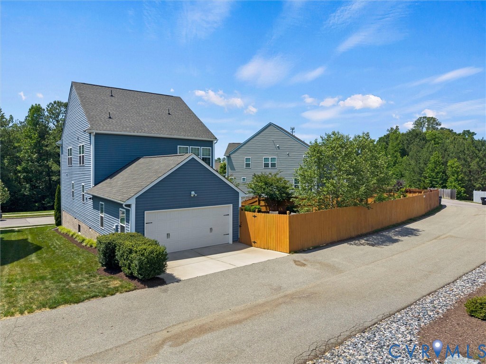
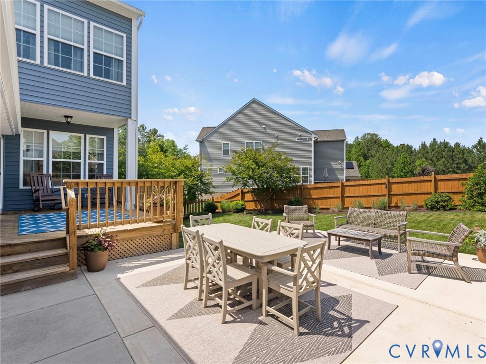
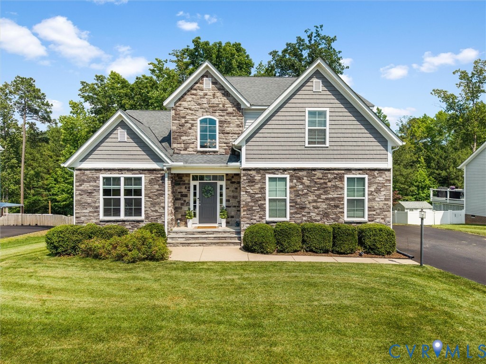
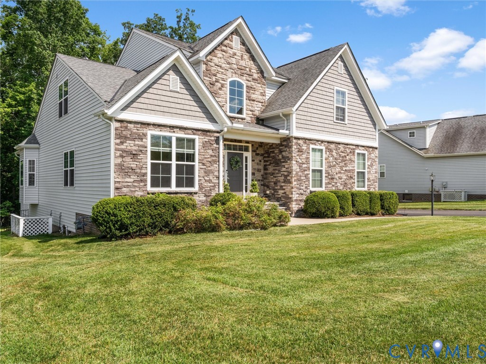
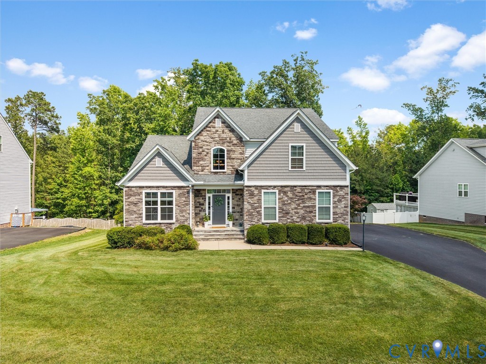
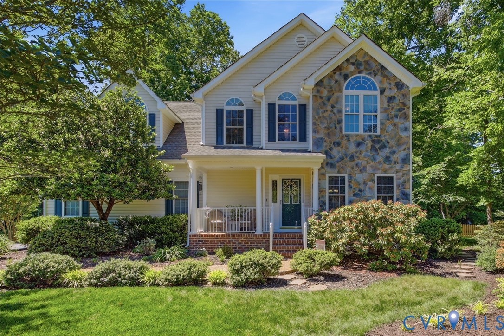
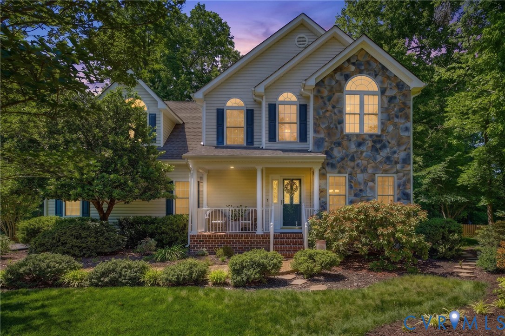
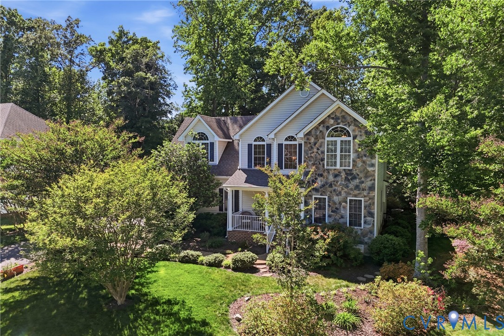
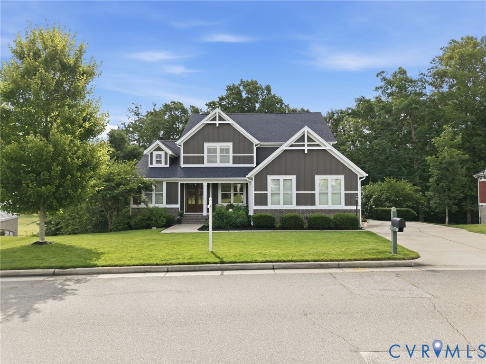
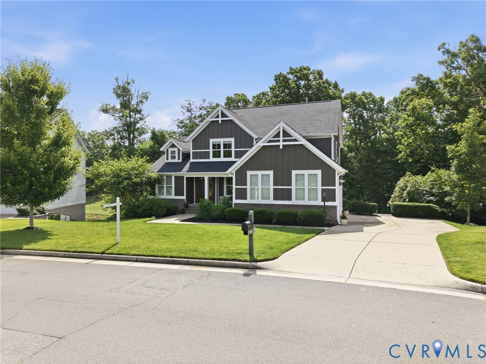
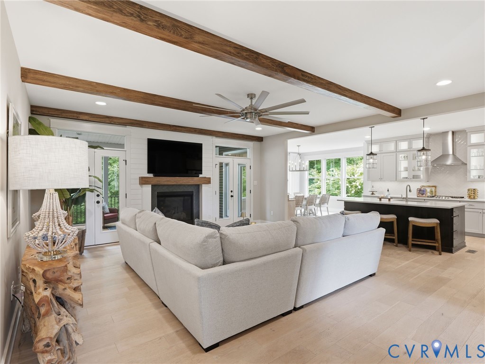
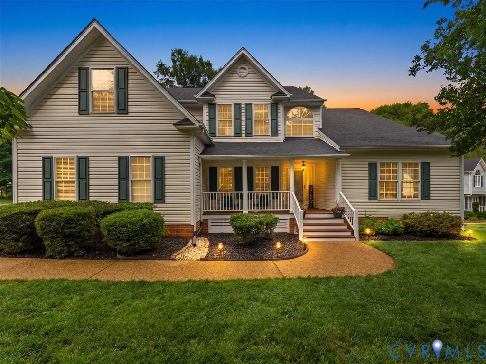
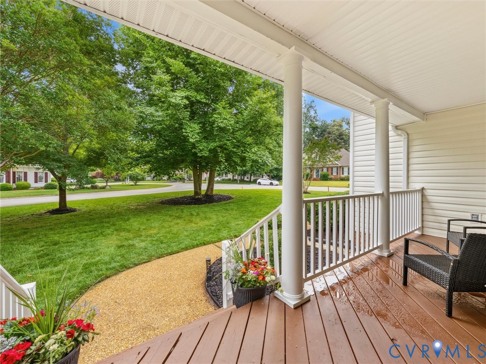
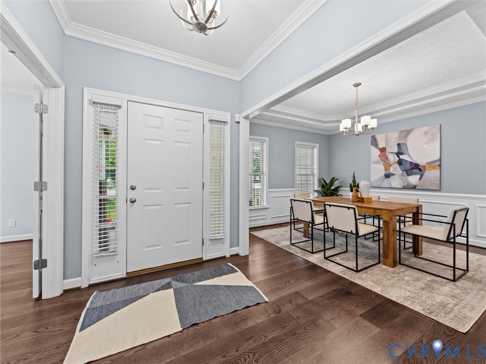
Welcome home to Bayhill Pointe, where timeless design, thoughtful updates, and exceptional living spaces come together on a picturesque corner lot. From the moment you arrive, the side-load garage, mature landscaping, and manicured lawn create a welcoming first impression that feels like your own private retreat. Inside, you'll find a fully updated home designed for both everyday comfort and effortless entertaining. The heart of the home is the stunning two-story Great Room featuring custom built-ins and an abundance of natural light. Gather with family and friends in the formal dining room, enjoy casual mornings in the breakfast nook, or prepare meals in the beautifully updated kitchen while staying connected to the spaces around you. One of the home's most versatile features is the flexible first-floor room, offering endless possibilities to fit your lifestyle. Create a private home office, children's playroom, cozy reading retreat, or even a separate sitting room for the first-floor primary suite. The highly sought-after layout includes both first and second-floor primary suites, providing flexibility for multigenerational living, long-term guests, or simply giving everyone their own private space. Step outside and discover your own backyard oasis. The lush, mature landscaping is enhanced by front and rear irrigation, while the fenced backyard provides privacy and room to enjoy the outdoors. Whether you're sipping your morning coffee or hosting friends on a summer evening, the screened porch offers the perfect place to relax and unwind. Enjoy peace of mind with major updates already completed, including the roof in 2021 and HVAC system in 2022. Beyond the property, Bayhill Pointe residents enjoy walking trails, a community clubhouse, and pool, all while being conveniently located just minutes from Route 288, shopping, dining, grocery stores, and everyday conveniences. This is more than a home—it's a lifestyle you'll love coming home to every day.
All features
Interior details
Bedrooms & Bathrooms
- Bedrooms: 4
- Bathrooms: 4
- Full bathrooms: 3
- Half bathrooms: 1
Heating & Cooling
- Heating: Electric
- Cooling: Electric
Other Interior
- Flooring: Carpet, Tile, Wood
- Features: Bookcases, Built In Features, Ceiling Fans, Dining Area, Separate Formal Dining Room, Double Vanity, Eat In Kitchen, Fireplace, Granite Counters, High Ceilings, Kitchen Island, Bath In Primary Bedroom, Main Level Primary, Pantry, Recessed Lighting, Walk In Closets
- Fireplaces: 2
Exterior details
Parking
- Garage spaces: 2.0
Construction details
Type & Style
- Home type: Single Family
- Architectural style: Two Story
- Stories: 2
Materials
- Construction: Frame, Vinyl Siding
- Roof: Composition
Listed by: Heather Ogle Toth (804) 423-6000, Valentine Properties
MLS#: 2615948
Listings displayed by Propified through Rand Properties Brokerage.
To report an issue or dispute listing information, contact Rand Properties Brokerage.
All or a portion of the Listing Content is provided by the Central Virginia Regional MLS, LLC, from a copyrighted compilation of Listings. All CVR MLS Listing Content provided is deemed reliable but is not guaranteed accurate. The compilation of Listings and each individual Listing are ©2026 Central Virginia Regional MLS, LLC. All rights reserved.
Similar properties