Description
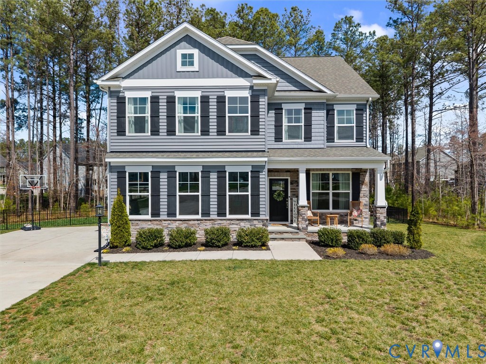
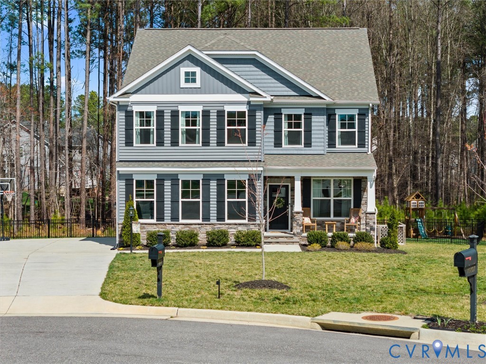
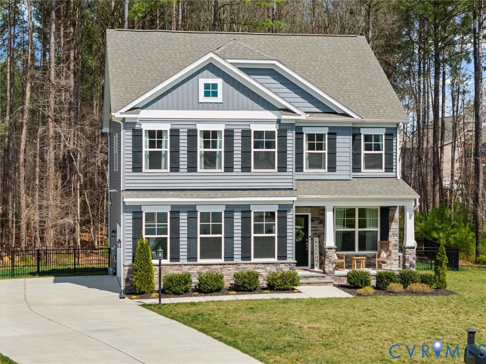
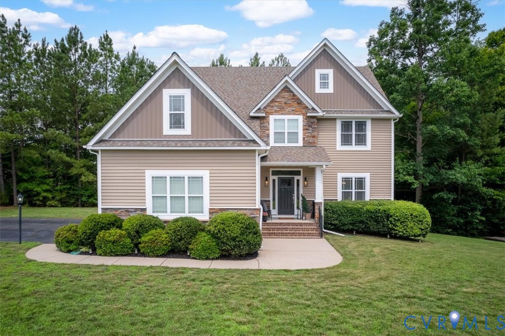
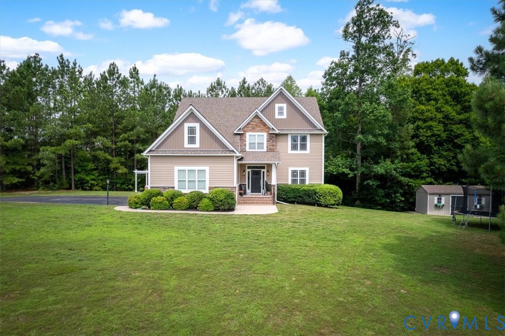
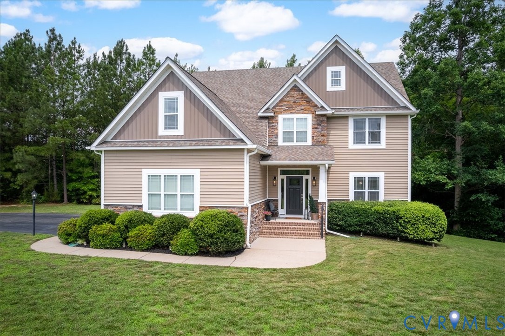
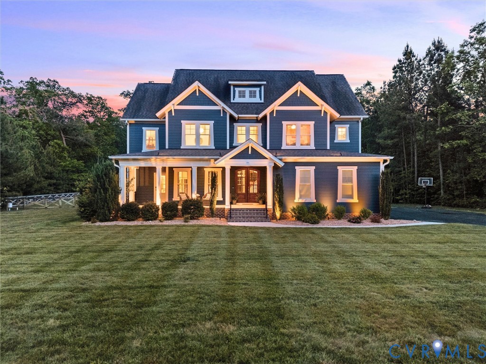
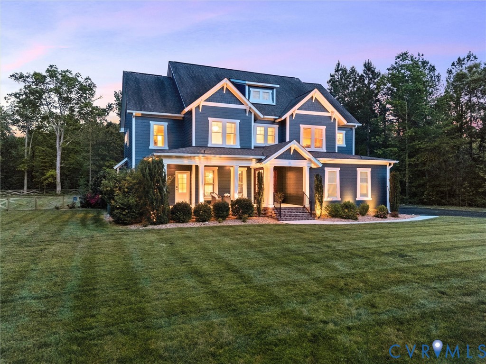
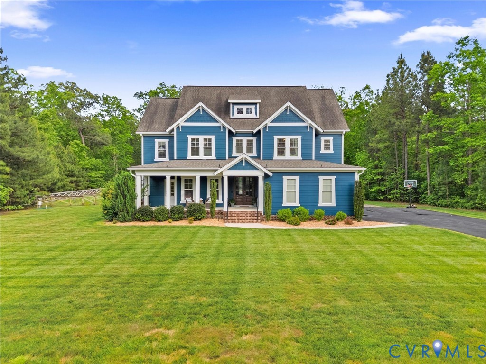
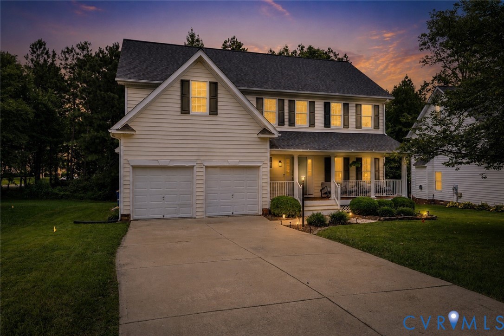
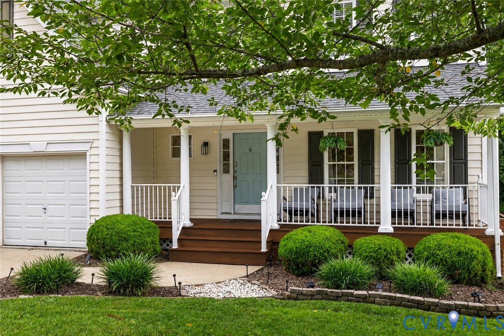
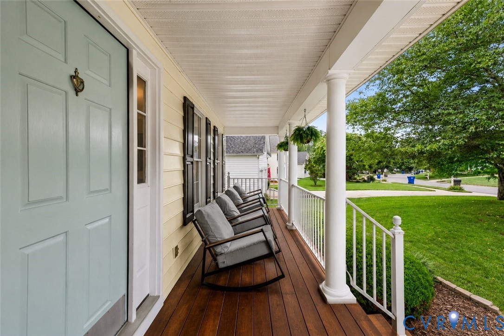
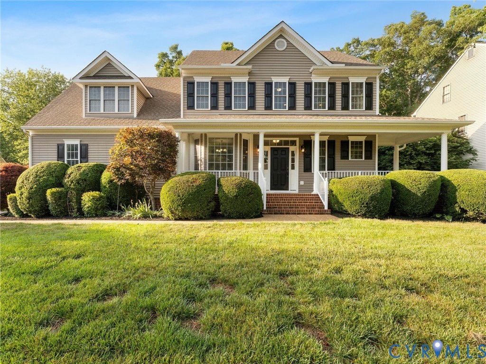
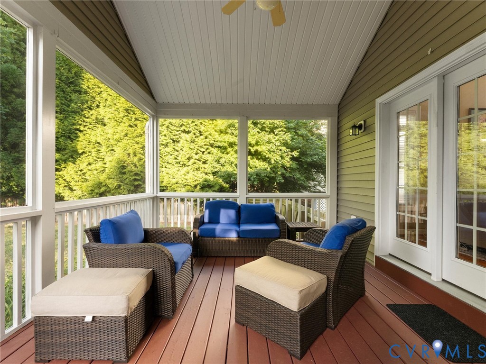
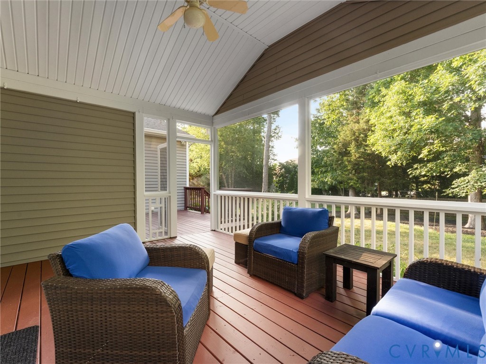
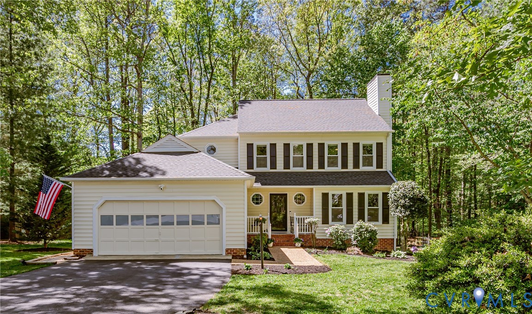
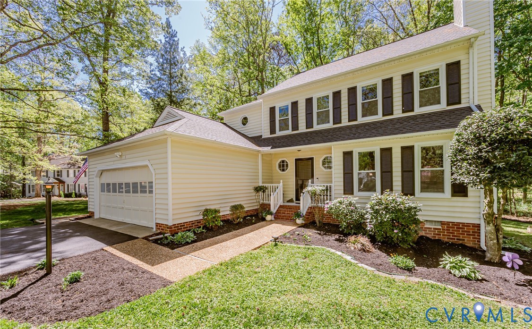
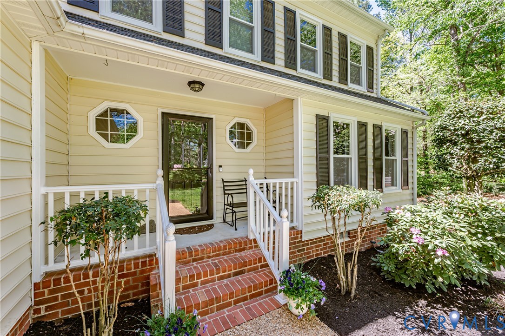
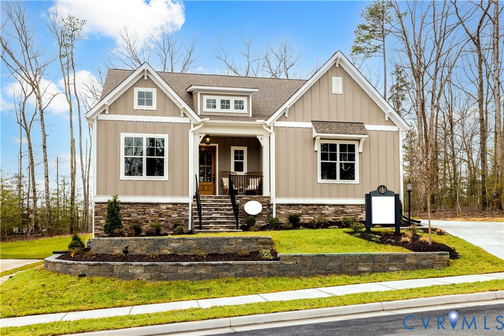
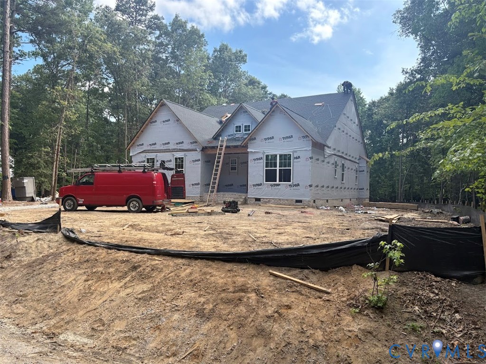
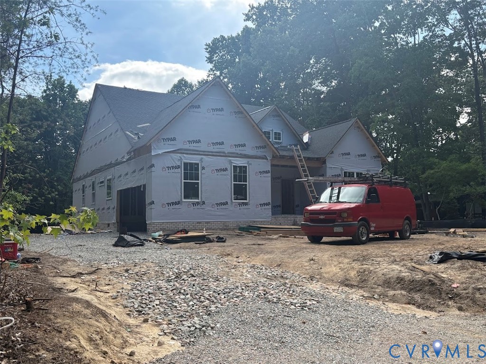
Welcome to Walthall Mill, where one-level living meets privacy, comfort, and modern craftsmanship. Situated on a beautiful 1.1-acre wooded homesite, the Tiffany 1 by LifeStyle Home Builders offers 2,291 square feet, 3 bedrooms, 2 full baths, and a thoughtfully designed open layout perfect for everyday living and entertaining. The chef's kitchen features granite countertops, gas cooking, wall oven, a large center island, pantry, and seamless flow into the spacious family room with a gas fireplace and oversized windows that fill the home with natural light. The adjoining morning room provides access to the rear deck and creates the perfect space for casual dining or relaxing with views of the private backyard. The primary suite offers a luxurious en-suite bath, double vanity, and a large walk-in closet, while two additional bedrooms and a second full bath provide comfortable accommodations for family or guests. Additional highlights include 9-foot ceilings, a side-entry two-car garage, covered front porch, rear deck, and quality finishes throughout. Conveniently located just minutes from I-295 and Route 10, Walthall Ridge provides easy access to downtown Richmond, Fort Gregg-Adams, and major employment centers. Enjoy nearby outdoor recreation at Dutch Gap Conservation Area with hiking, kayaking, fishing, and wildlife viewing, or spend the afternoon at historic Henricus Historical Park. Golf enthusiasts will appreciate being just moments from Bermuda Golf Course, while shopping, dining, and everyday conveniences are only a short drive away. PHOTOS ARE OF A PREVIOUS MODEL AND MAY REPRESENT ADDITIONAL OPTIONS AND DIFFERENT FINISHES.
All features
Interior details
Bedrooms & Bathrooms
- Bedrooms: 3
- Bathrooms: 2
- Full bathrooms: 2
Heating & Cooling
- Heating: Electric, Heat Pump
- Cooling: Electric, Heat Pump
Other Interior
- Flooring: Ceramic Tile, Partially Carpeted, Vinyl
- Appliances: Built In Oven, Gas Cooking, Microwave, Propane Water Heater, Tankless Water Heater
- Features: Bedroom On Main Level, Breakfast Area, Dining Area, Double Vanity, Fireplace, Granite Counters, High Ceilings, Kitchen Island, Bath In Primary Bedroom, Main Level Primary, Pantry, Walk In Closets
- Fireplaces: 1
Exterior details
Exterior
- Deck
Parking
- Garage spaces: 2.0
Construction details
Type & Style
- Home type: Single Family
- Architectural style: Craftsman, Ranch
- Stories: 1
Materials
- Construction: Brick, Drywall, Frame, Vinyl Siding
- Roof: Shingle
Listed by: Brittany Shields (804) 747-9933, Hometown Realty
MLS#: 2615993
Listings displayed by Propified through Rand Properties Brokerage.
To report an issue or dispute listing information, contact Rand Properties Brokerage.
All or a portion of the Listing Content is provided by the Central Virginia Regional MLS, LLC, from a copyrighted compilation of Listings. All CVR MLS Listing Content provided is deemed reliable but is not guaranteed accurate. The compilation of Listings and each individual Listing are ©2026 Central Virginia Regional MLS, LLC. All rights reserved.
Similar properties