Description
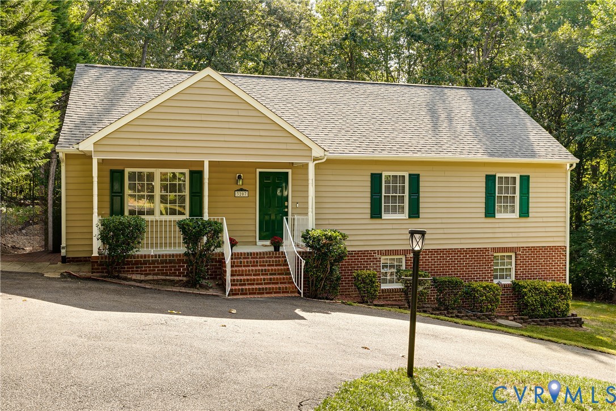
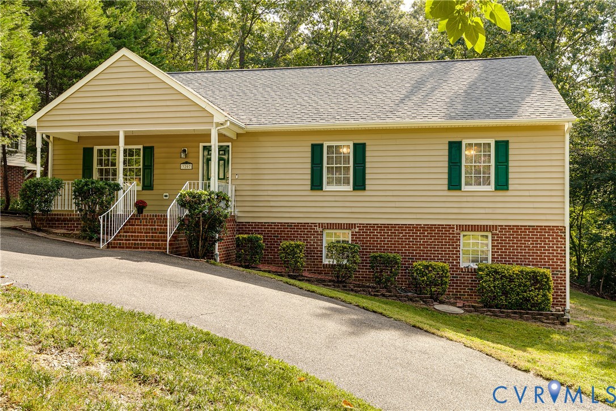
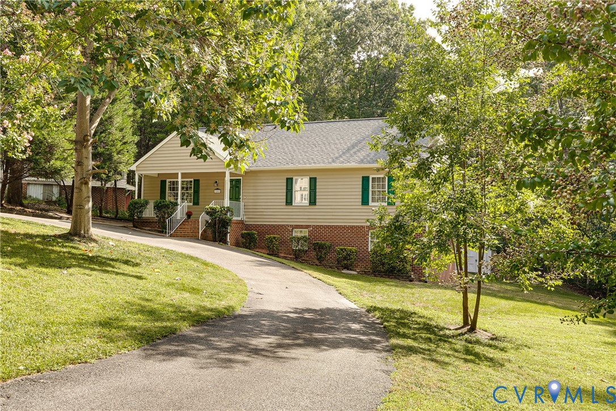
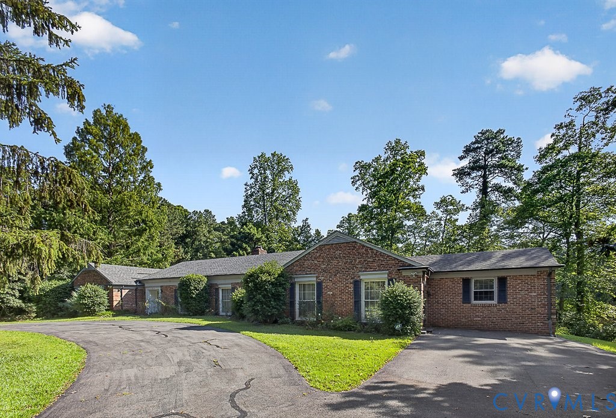
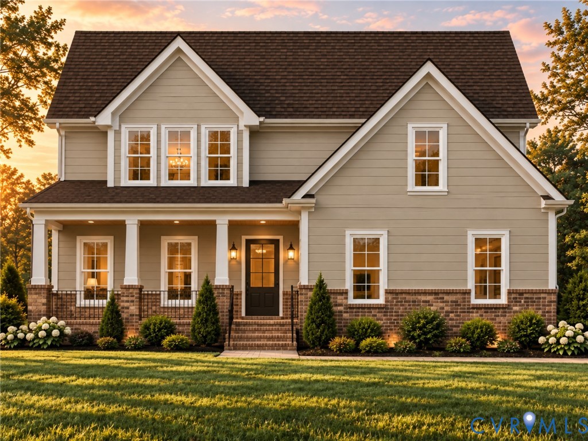
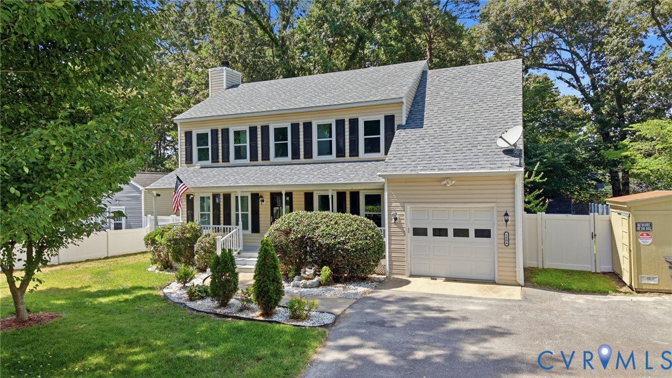
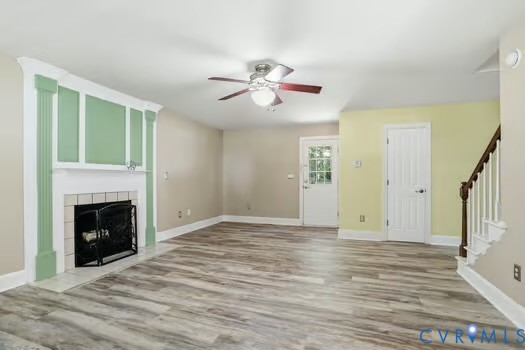
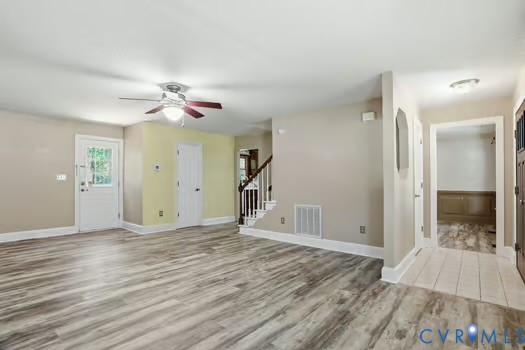
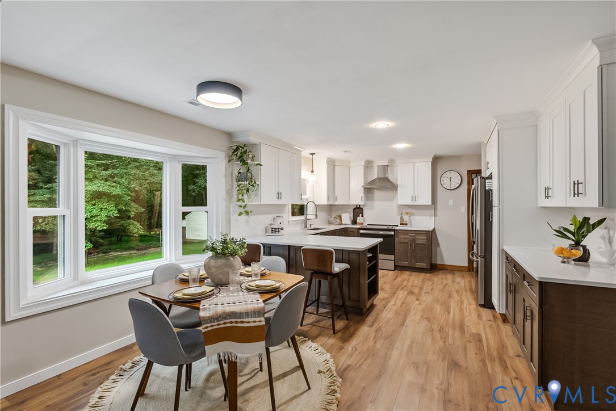
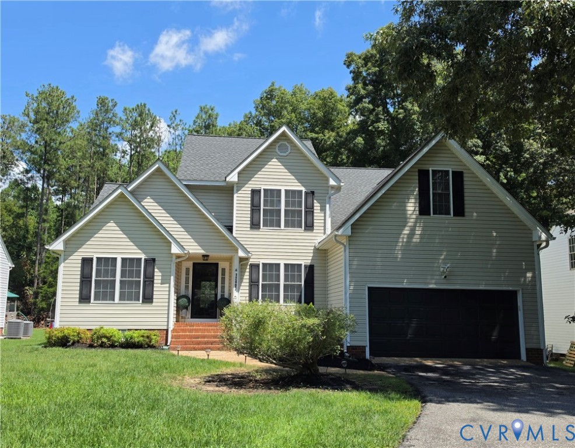
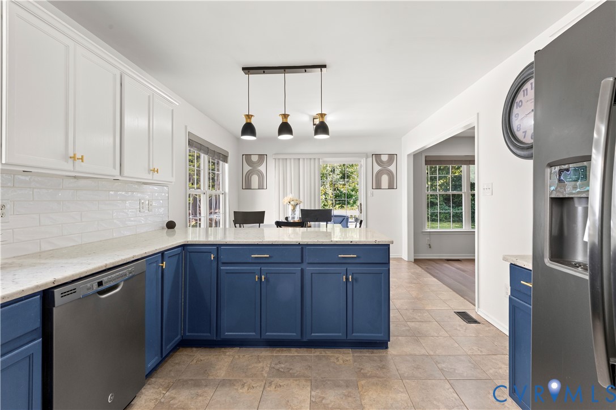
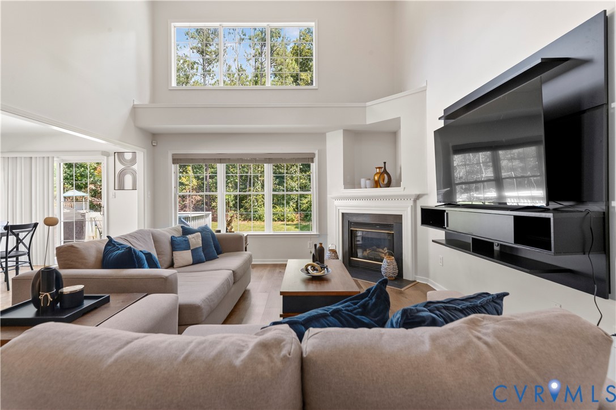
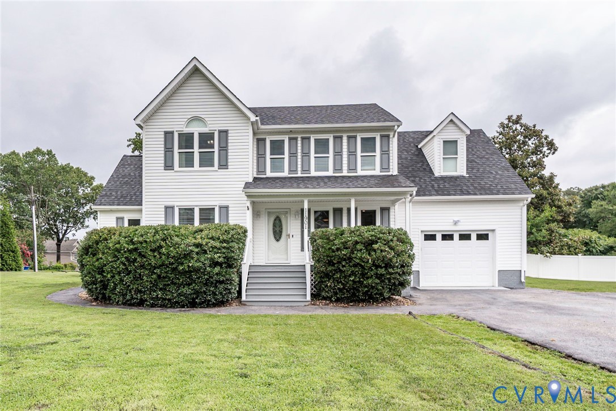
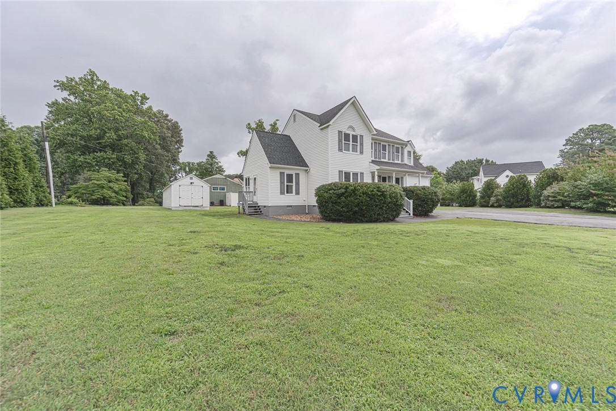
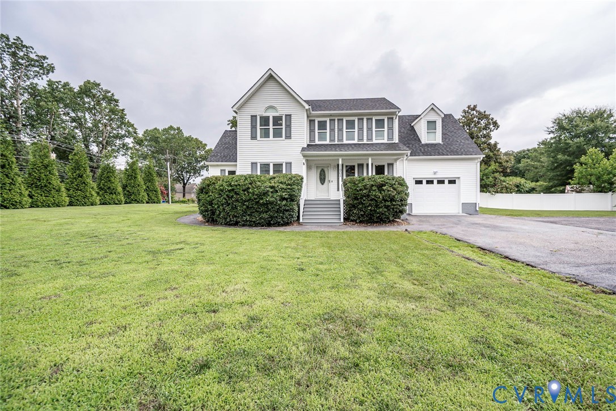
Welcome to 11901 Warfield Estates Drive, where timeless charm meets beautifully updated interiors! This impressive 4-bedroom, 2.5-bath home offers approximately 2,014 square feet of thoughtfully designed living space with a bright, inviting atmosphere from the moment you step inside. Beautiful hardwood floors and fresh paint create a warm, polished backdrop throughout the home, while the spacious layout offers the perfect balance of comfortable everyday living and effortless entertaining. At the heart of the home, the kitchen features granite countertops, generous cabinet space, and an inviting setting for everything from casual mornings to gatherings with family and friends. The beautifully renovated bathrooms, remodeled in 11/2023, showcase stylish tilework and modern finishes, adding a fresh, sophisticated touch. Upstairs, four generously sized bedrooms provide plenty of space for family, guests, a home office, or a dedicated flex space. The primary suite offers a private retreat complete with its own renovated bath. Step outside and enjoy a spacious corner lot yard with endless possibilities, host summer cookouts, create your dream garden, or simply relax and enjoy your own outdoor space. Additional improvements include new windows and siding installed in 4/2021 with a lifetime warranty, as well as a new heat pump and air-conditioning system installed in 4/2026 with a 10-year parts-and-labor warranty. The home also features a generator panel hookup and may include the generator. With its combination of hardwood floors, fresh paint, granite countertops, renovated tile bathrooms, major system upgrades, and a desirable Chester location, this move-in-ready home is one you won’t want to miss. Schedule your private showing today!
All features
Interior details
Bedrooms & Bathrooms
- Bedrooms: 4
- Bathrooms: 3
- Full bathrooms: 2
- Half bathrooms: 1
Heating & Cooling
- Heating: Electric, Heat Pump, Zoned
- Cooling: Central Air, Electric, Zoned
Other Interior
- Flooring: Partially Carpeted, Wood
- Appliances: Dishwasher, Electric Cooking, Oven, Range Hood, Stove
- Features: Breakfast Area, Dining Area, Separate Formal Dining Room, Eat In Kitchen, Fireplace, Granite Counters, Bath In Primary Bedroom, Walk In Closets
- Fireplaces: 1
Exterior details
Exterior
- Deck, Porch, Storage, Shed
Parking
- Garage spaces: 1.5
Construction details
Type & Style
- Home type: Single Family
- Architectural style: Two Story, Transitional
- Stories: 2
Materials
- Construction: Brick, Drywall, Vinyl Siding
Listed by: Tara Ulysse (804) 480-4673, Hope Realty
MLS#: 2618349
Listings displayed by Propified through Rand Properties Brokerage.
To report an issue or dispute listing information, contact Rand Properties Brokerage.
All or a portion of the Listing Content is provided by the Central Virginia Regional MLS, LLC, from a copyrighted compilation of Listings. All CVR MLS Listing Content provided is deemed reliable but is not guaranteed accurate. The compilation of Listings and each individual Listing are ©2026 Central Virginia Regional MLS, LLC. All rights reserved.
Similar properties