Description
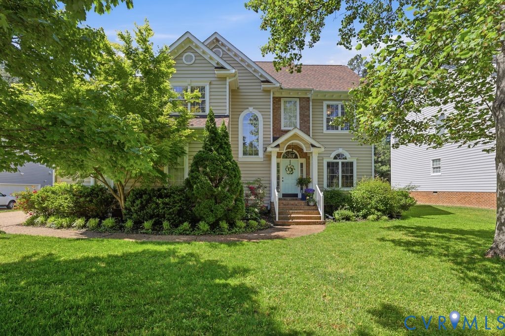
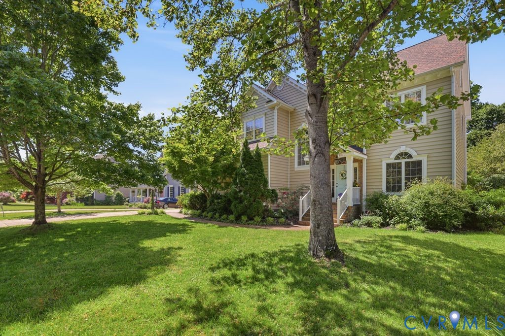
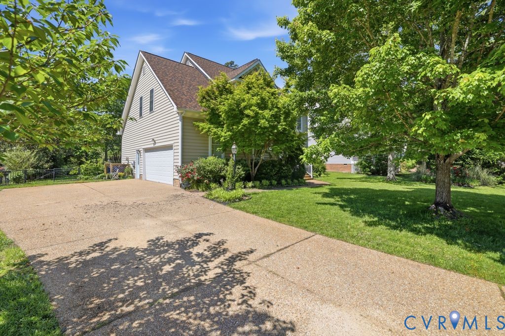
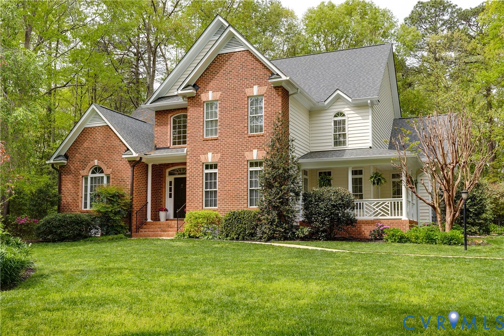
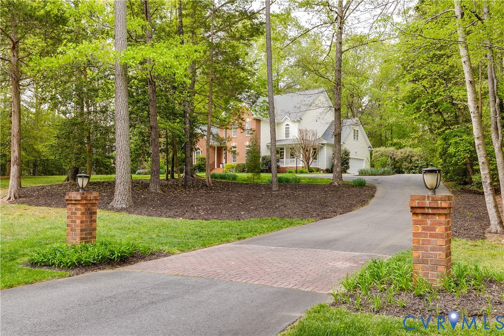
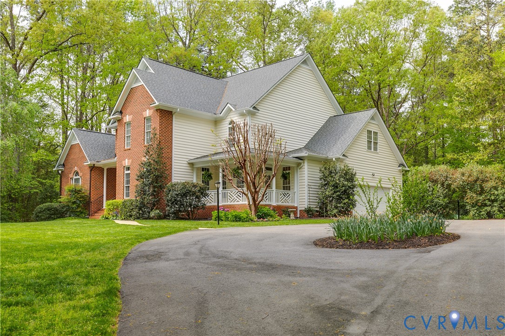
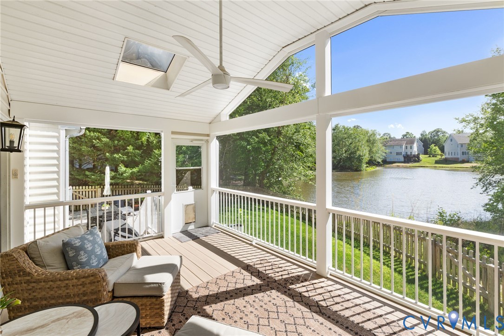
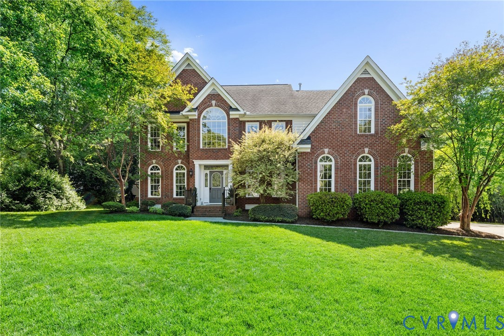
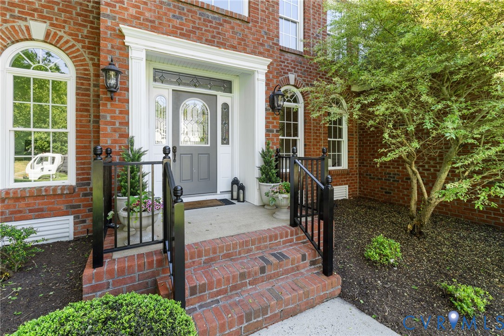
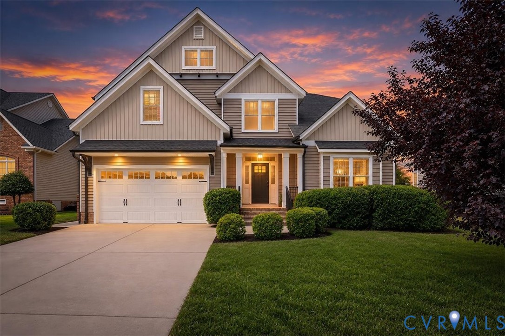
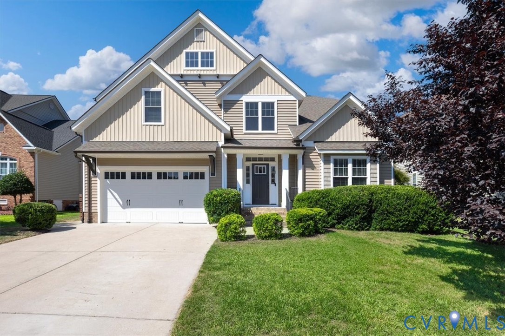
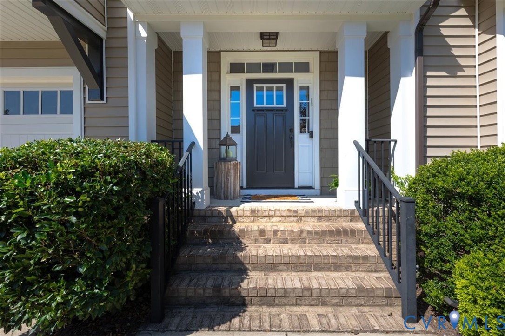
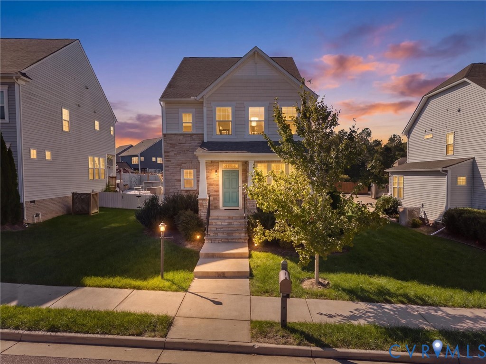
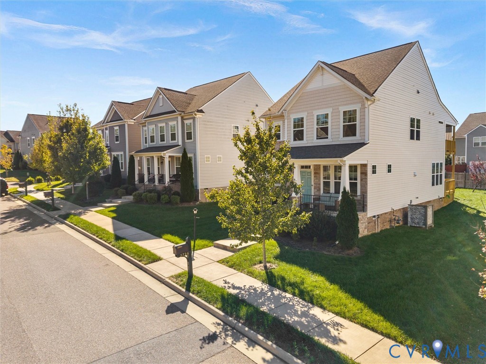
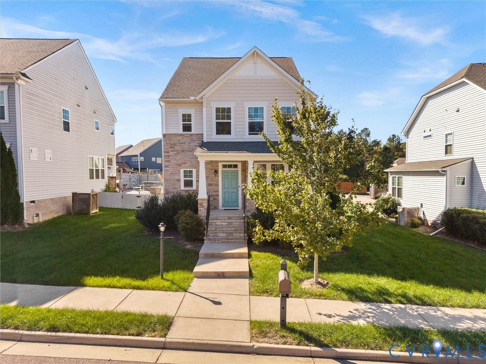
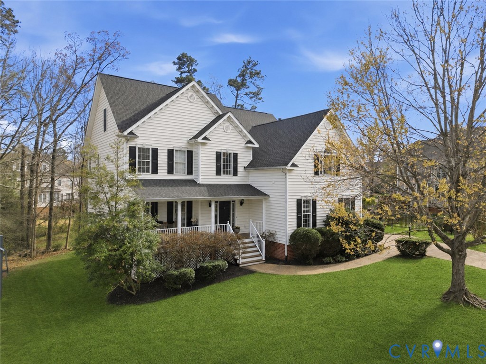
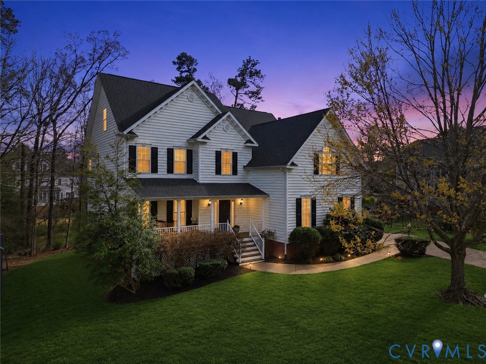
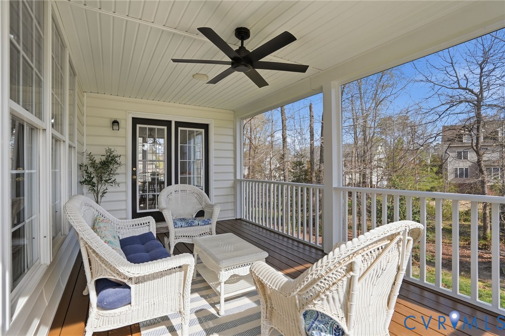
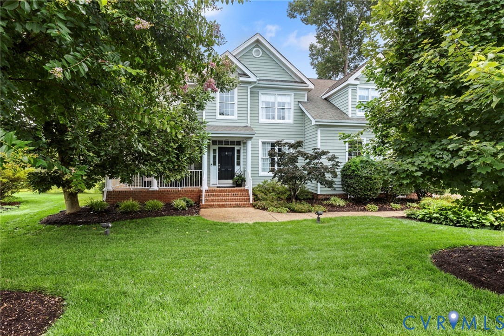
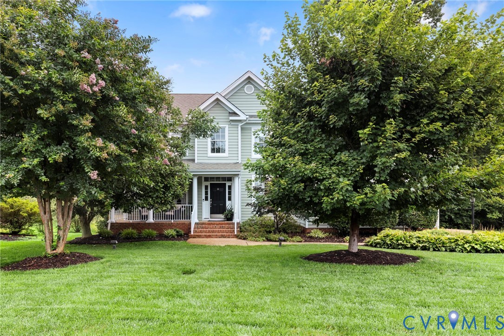
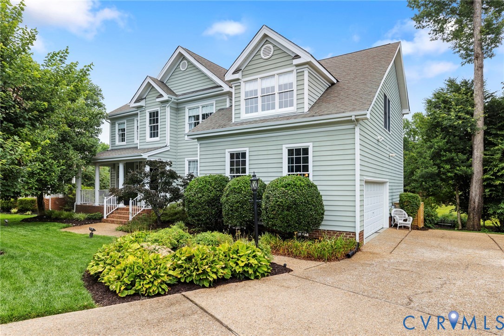
Nestled on a private cul-de-sac, in the sought-after Summer Lake community, this is a beautifully maintained 5-bedroom, 2.5-bath home. Offering 3,084 square feet of thoughtfully designed living space, this home checks every box! From the cozy front porch, perfect for morning coffee, you'll step into a welcoming foyer that leads to a bright living room or a formal dining room perfect setting for holiday gatherings, while the first-floor office offers an ideal work-from-home solution. The gourmet kitchen is a chef's delight, featuring stainless steel appliances, double oven and induction cooktop, all updated just two years ago, ready for your next culinary creation. Upstairs, discover a spacious bonus/entertainment area finished with newer carpet, ideal for movie nights or a playroom. The primary suite is a true retreat, boasting an en-suite bath with a double vanity and garden tub. Two additional bedrooms share a well-appointed hall bath, also with double vanity. An unfinished walk-up attic provides fantastic storage or future expansion potential. Outdoor living shines here: enjoy the upper wooden deck for socializing and al fresco dining, then head to the lower, spacious aggregate patio complete with a fire pit and grilling area, perfect for watching FIFA World Cup, Wimbledon or relaxing under the stars. Professional landscaping with irrigation keeps the yard looking pristine year-round. Summer Lake's resort-style amenities include: an Olympic-size community pool, a kiddie pool, and a children's splash park, four lighted tennis/pickleball courts, and a modern clubhouse with a community room and full fitness center. The neighborhood also features playgrounds, scenic walking trails, and basketball and volleyball courts. Plus, you're just minutes from grocery stores and a variety of local restaurants and shops. Don't miss your chance to own this exceptional home in one of the area's premier communities. Schedule your private showing today!
All features
Interior details
Bedrooms & Bathrooms
- Bedrooms: 5
- Bathrooms: 3
- Full bathrooms: 2
- Half bathrooms: 1
Heating & Cooling
- Heating: Electric, Forced Air, Heat Pump, Propane, Zoned
- Cooling: Electric, Zoned
Other Interior
- Flooring: Carpet, Vinyl, Wood
- Appliances: Built In Oven, Double Oven, Dishwasher, Electric Cooking, Disposal, Microwave, Propane Water Heater, Smooth Cooktop, Self Cleaning Oven
- Features: Ceiling Fans, Dining Area, Separate Formal Dining Room, Double Vanity, Eat In Kitchen, Fireplace, Granite Counters, Garden Tub Roman Tub, Kitchen Island, Bath In Primary Bedroom, Pantry, Recessed Lighting, Walk In Closets
- Fireplaces: 1
Exterior details
Exterior
- Deck, Irrigation Sprinklers, Lighting, Porch, Paved Driveway
Parking
- Garage spaces: 2.0
Construction details
Type & Style
- Home type: Single Family
- Architectural style: Two Story
- Stories: 2
Materials
- Construction: Brick Veneer, Block, Drywall, Frame, Vinyl Siding
- Roof: Composition, Shingle
Listed by: Julia Morrison (804) 288-8888, Long & Foster REALTORS
MLS#: 2618185
Listings displayed by Propified through Rand Properties Brokerage.
To report an issue or dispute listing information, contact Rand Properties Brokerage.
All or a portion of the Listing Content is provided by the Central Virginia Regional MLS, LLC, from a copyrighted compilation of Listings. All CVR MLS Listing Content provided is deemed reliable but is not guaranteed accurate. The compilation of Listings and each individual Listing are ©2026 Central Virginia Regional MLS, LLC. All rights reserved.
Similar properties