Description
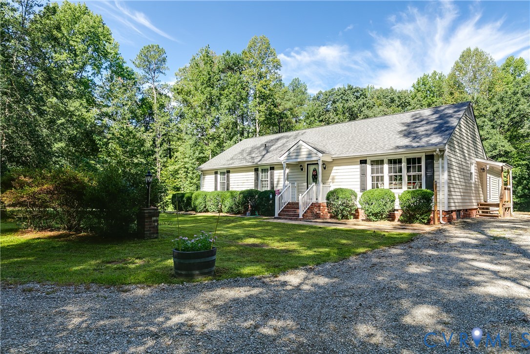
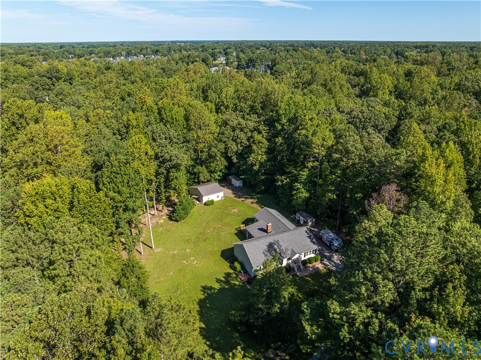
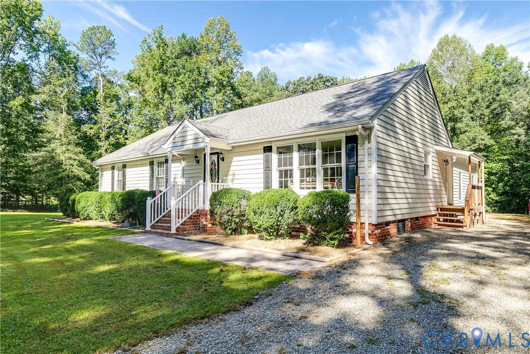
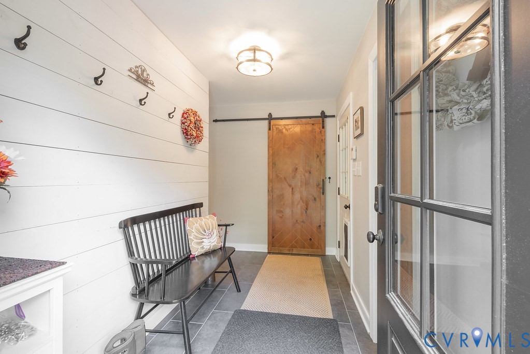
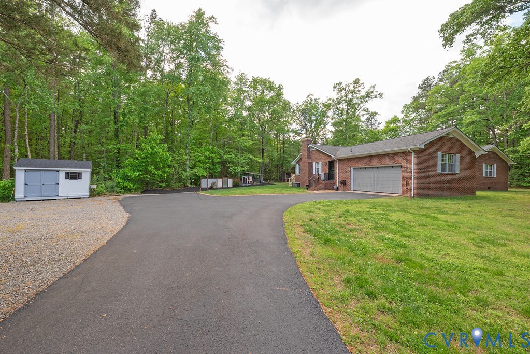
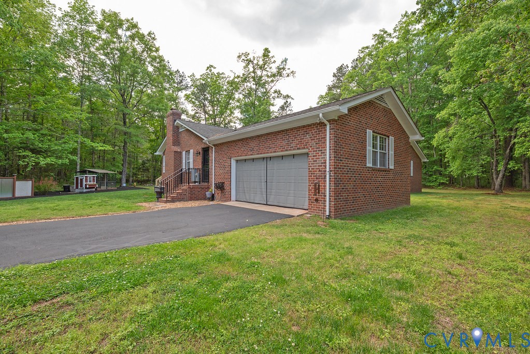
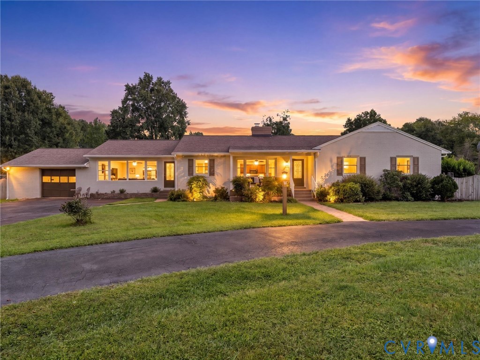
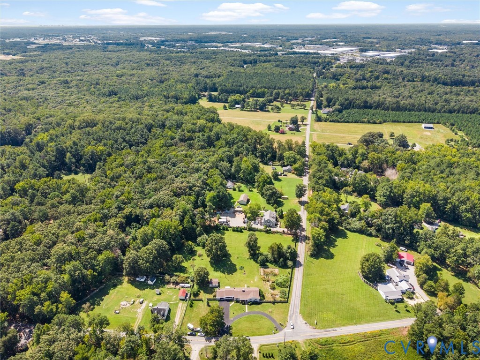
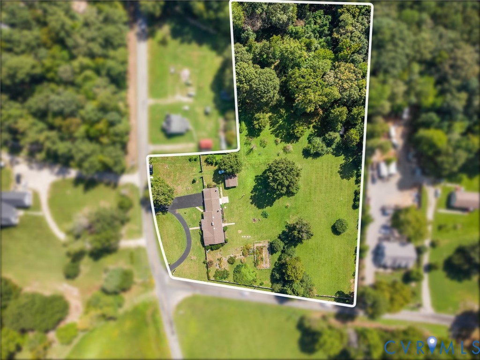
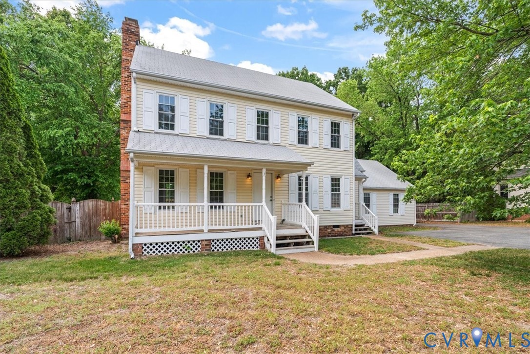
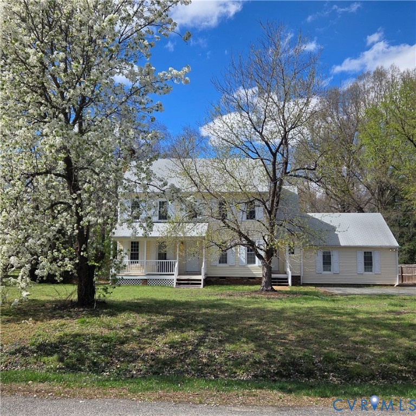
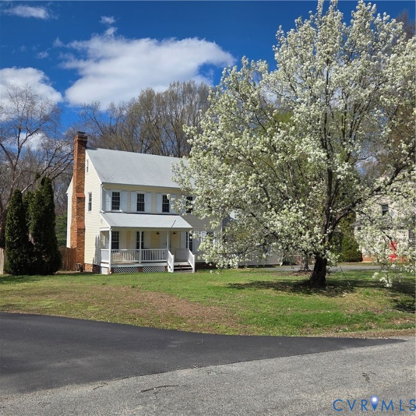
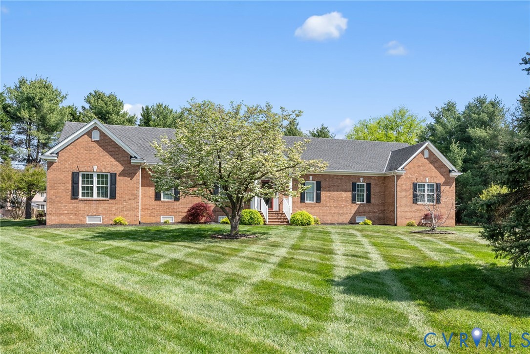
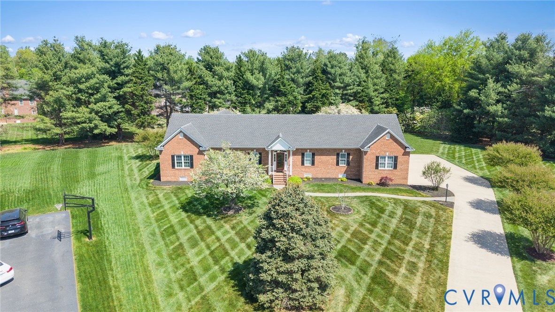
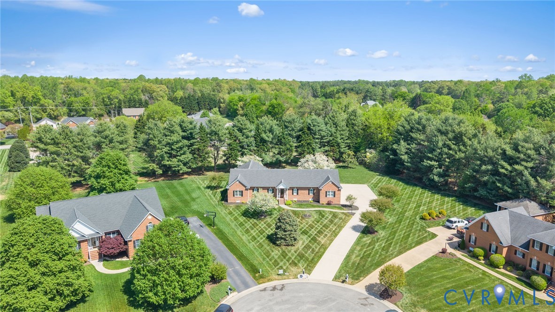
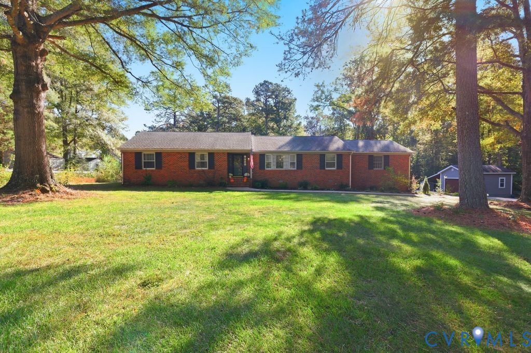
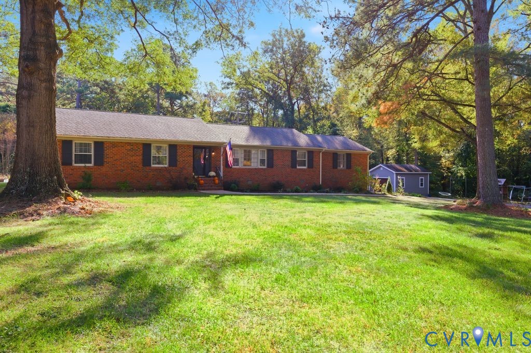
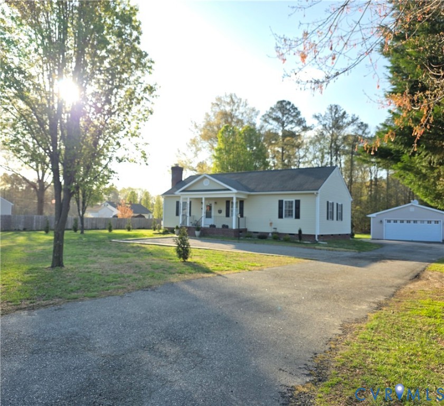
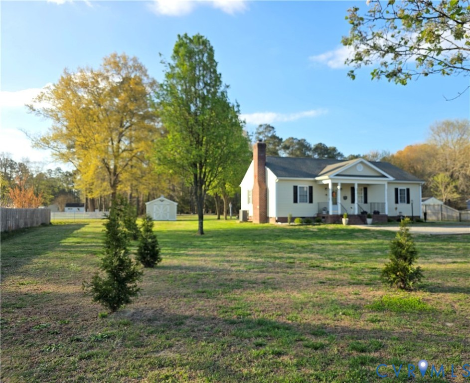
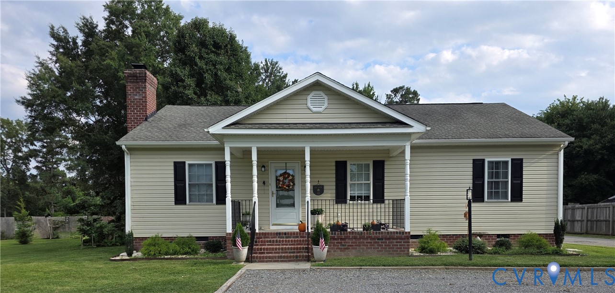
One owner 3 BR 2 Bath home on 1+ level acre in sought after HANOVER HS district (23069 and NOT 23005 as Zillow shows!) and NO HOA. Bright and cheerful with new interior paint throughout and a floor plan ideal for family living. Well appointed recent renovations include LVP flooring, bath vanities, faucets, commodes & exhaust fans, all light fixtures & ceiling fans, smart thermostat, wide custom blinds on all windows, KitchenAid Luxe Stainless appliances including "quiet" Dishwasher. LOTS of storage in the beautiful, arched panel, solid oak cabinets with ceramic tile backsplash. All BR closets are lighted and deep. HUGE attic that expands the entire length of the home has standing/walking room. 24 X 26 detached 2-car Garage with electricity, attic storage, ceiling fan and new smart door opener w keypad. Recent HVAC units inside & out 2022 and Hot Water Heater 2023, FP glass-door enclosure 2024 on wood-burning fireplace used first time ever in Winter '24. FP is also plumbed for gas. 18 X 13 Deck (rebuilt 2019) power washed and re-stained 2026. Home WIRED FOR GENERATOR hook-up. Storage Shed with enclosed lean-to and recently added parking area in front for guests or deliveries. Newly painted shutters, exterior doors, trim & railing as well as new front landscaping and 14 fast-growing evergreens (Fall '25) surrounding the front and side of property. Room for a garden and abundant space for parking equipment, RVs, etc. Enjoy convenient living only minutes from schools, shopping and the interstates! Owner/Agent
All features
Interior details
Bedrooms & Bathrooms
- Bedrooms: 3
- Bathrooms: 2
- Full bathrooms: 2
Heating & Cooling
- Heating: Electric, Heat Pump
- Cooling: Central Air
Other Interior
- Flooring: Ceramic Tile, Vinyl
- Appliances: Dishwasher, Exhaust Fan, Electric Cooking, Electric Water Heater, Microwave, Oven, Smooth Cooktop, Self Cleaning Oven, Stove
- Features: Bedroom On Main Level, Ceiling Fans, Dining Area, Eat In Kitchen, En Suite Bathroom, Full Bath On Main Level, Fireplace, Kitchen Island, Main Level Primary, Pantry, Recessed Lighting, Cable Tv
- Fireplaces: 1
Exterior details
Exterior
- Deck, Out Buildings, Porch, Storage, Shed, Paved Driveway
- Windows: Screens, Storm Windows
Parking
- Garage spaces: 2.0
Construction details
Type & Style
- Home type: Single Family
- Architectural style: Ranch
- Stories: 1
Materials
- Construction: Brick, Drywall, Vinyl Siding
- Roof: Composition
Listed by: Beverly Dixon (703) 378-8810, Samson Properties
MLS#: 2618497
Listings displayed by Propified through Rand Properties Brokerage.
To report an issue or dispute listing information, contact Rand Properties Brokerage.
All or a portion of the Listing Content is provided by the Central Virginia Regional MLS, LLC, from a copyrighted compilation of Listings. All CVR MLS Listing Content provided is deemed reliable but is not guaranteed accurate. The compilation of Listings and each individual Listing are ©2026 Central Virginia Regional MLS, LLC. All rights reserved.
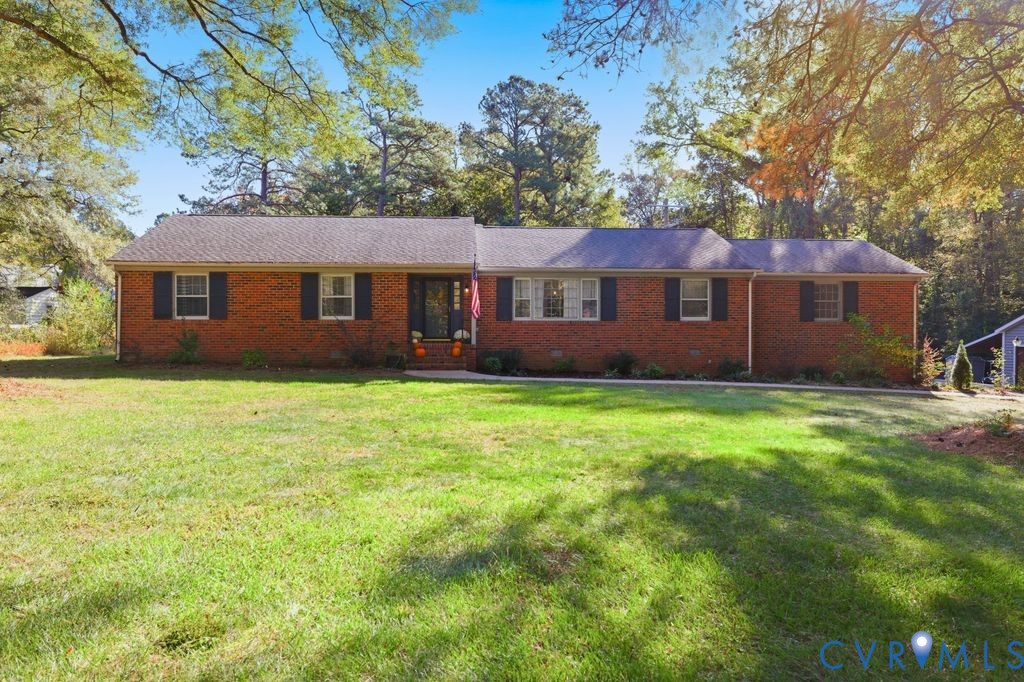
Similar properties