Description
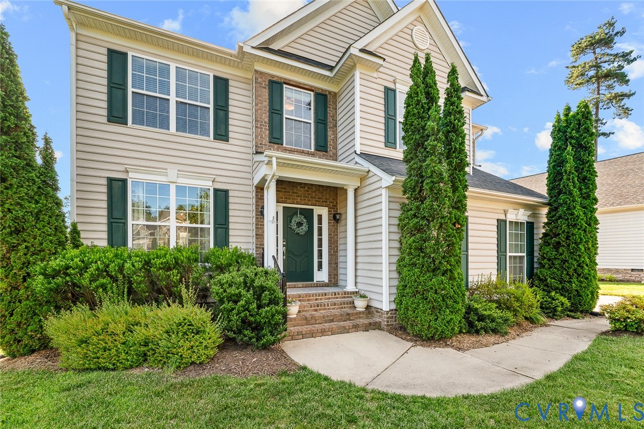
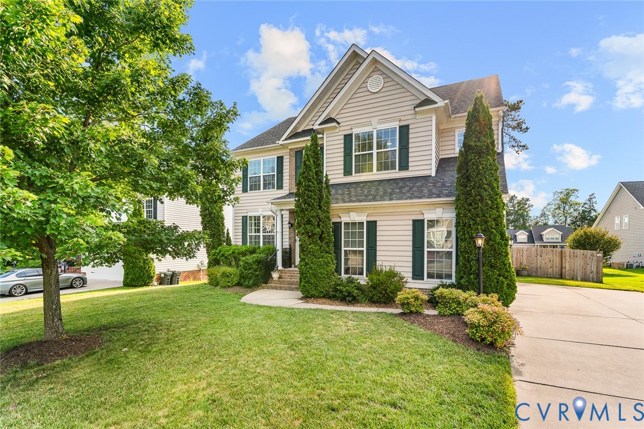
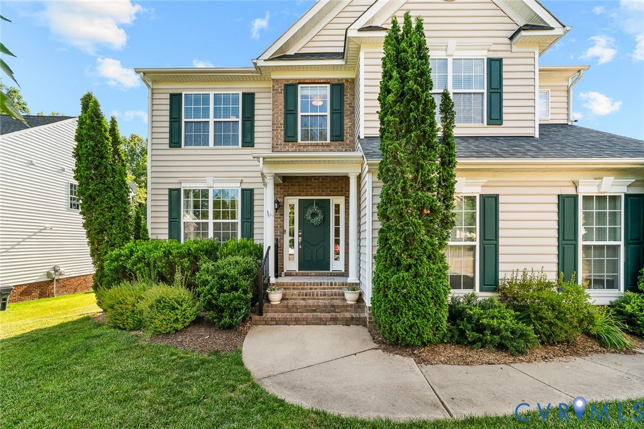
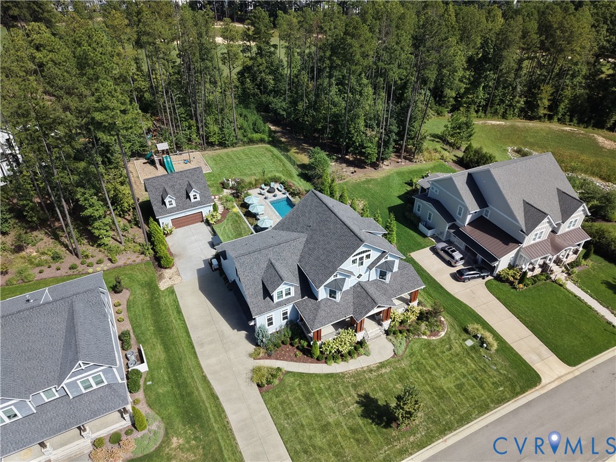
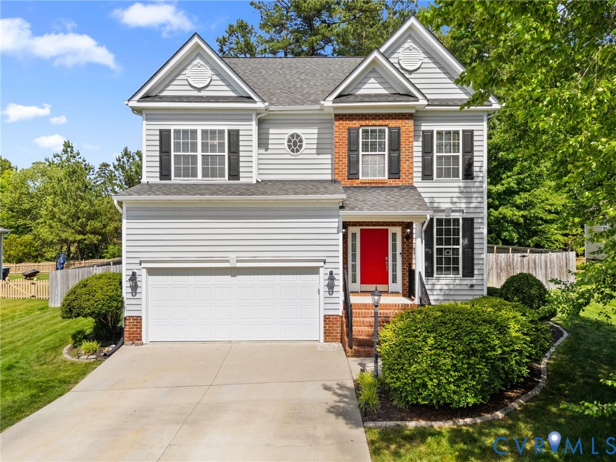
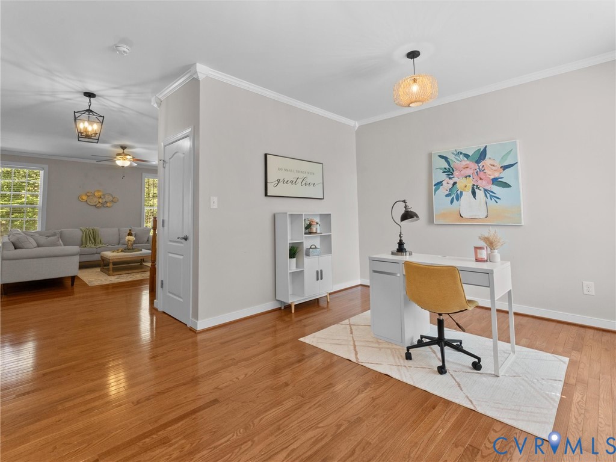
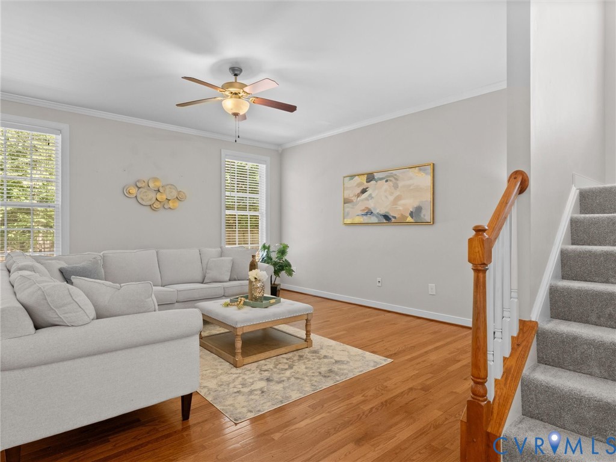
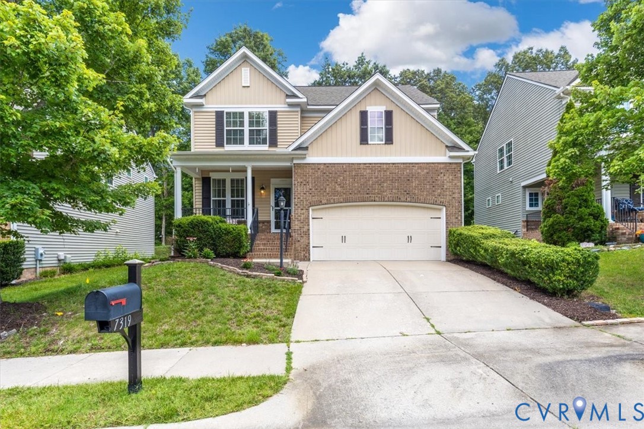
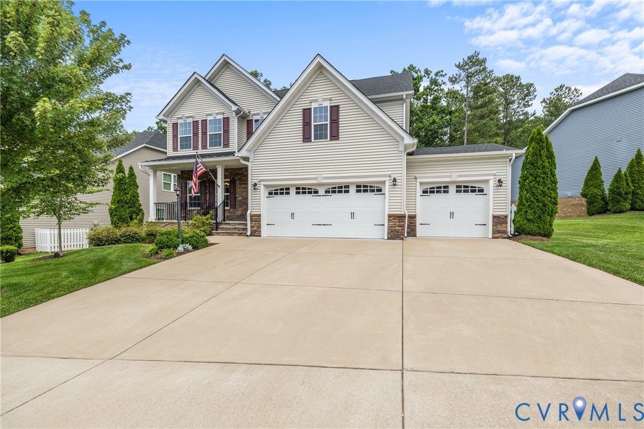
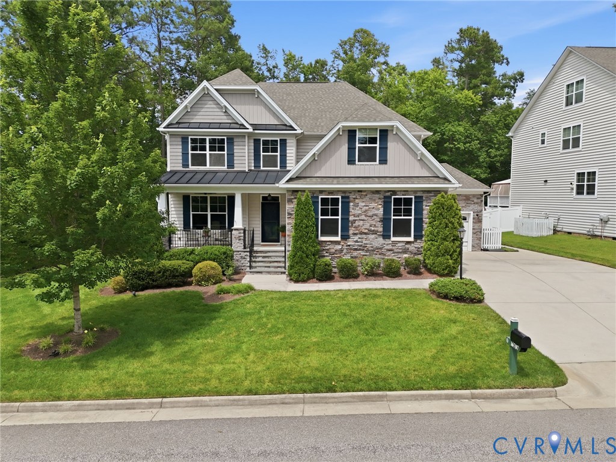
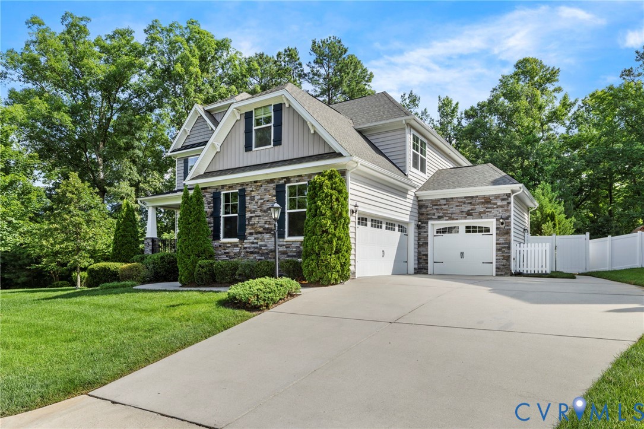
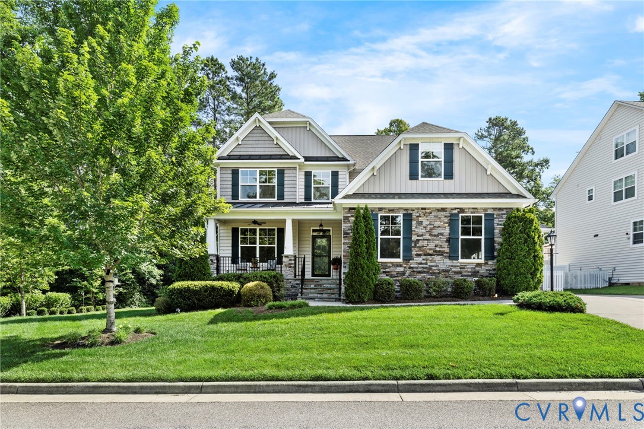
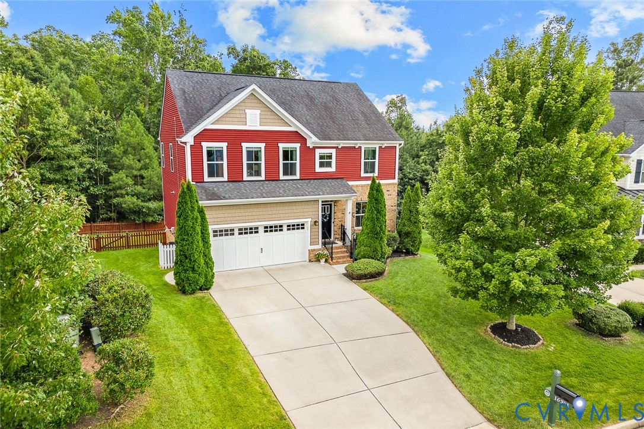
Welcome to 16901 White Daisy Loop — 3,000+ finished square feet of "yes, we have room for that" living, wrapped in the golf-course-and-poolside lifestyle of Magnolia Green. Four bedrooms, three and a half baths, and a walk-out basement w/ office mean this one doesn't just check boxes — it gives you room to actually use them. And a basement under $600K? Opportunities like this don't come up often! Step inside & the bright, open main level gets right to work: a flex room dressed up with custom molding (playroom, office — your call), a comfortable living area, and a kitchen built for people who actually gather in the kitchen. Granite counters, stainless steel appliances, gas cooking, & an oversized island with seating turn weeknight dinners into something closer to a dinner party, while the adjoining morning room and pantry storage keep everything running smoothly. Upstairs, the primary suite makes its case for favorite room in the house: a tray ceiling, an oversized walk-in closet, a soaking tub, double vanity, and a separate tiled shower built for slow mornings. Three additional bedrooms and a conveniently located laundry room round out the second floor. Still need more space? The finished walk-out basement delivers a full bathroom, a large recreation or media area, room for guests, and flexible space for a home gym or office — plus plenty of unfinished storage for everything else. Outside, newer composite deck, fenced backyard, wooded backdrop, solar panels and irrigation system make it easy to relax, play, or entertain. And then there's the neighborhood. Magnolia Green isn't just a subdivision — it's a lifestyle people move here for: a resort-style aquatic center with a water slide and its own swim team, an 18-hole championship golf course with dining at the Grille, tennis courts plus pickleball, miles of paved trails for walking, running, and biking, sports fields, basketball courts, playgrounds, and a social calendar full of live music, pool parties, and karaoke nights. All in Moseley/Deep Creek/Cosby schools!
All features
Interior details
Bedrooms & Bathrooms
- Bedrooms: 4
- Bathrooms: 4
- Full bathrooms: 3
- Half bathrooms: 1
Heating & Cooling
- Heating: Forced Air, Natural Gas
- Cooling: Central Air, Electric
Other Interior
- Flooring: Carpet, Ceramic Tile, Vinyl
- Appliances: Dishwasher, Gas Cooking, Gas Water Heater, Microwave, Oven, Tankless Water Heater
- Features: Tray Ceilings, Ceiling Fans, Double Vanity, Granite Counters, High Ceilings, Kitchen Island, Bath In Primary Bedroom, Pantry, Recessed Lighting, Walk In Closets
Exterior details
Exterior
- Deck, Irrigation Sprinklers, Paved Driveway
- Windows: Screens, Thermal Windows
Parking
- Garage spaces: 2.0
Construction details
Type & Style
- Home type: Single Family
- Architectural style: Transitional
- Stories: 2
Materials
- Construction: Brick, Drywall, Frame, Vinyl Siding
- Roof: Composition, Shingle
Listed by: Christina Goodpaster 804-512-4999, Providence Hill Real Estate
MLS#: 2619795
Listings displayed by Propified through Rand Properties Brokerage.
To report an issue or dispute listing information, contact Rand Properties Brokerage.
All or a portion of the Listing Content is provided by the Central Virginia Regional MLS, LLC, from a copyrighted compilation of Listings. All CVR MLS Listing Content provided is deemed reliable but is not guaranteed accurate. The compilation of Listings and each individual Listing are ©2026 Central Virginia Regional MLS, LLC. All rights reserved.
Similar properties