Description
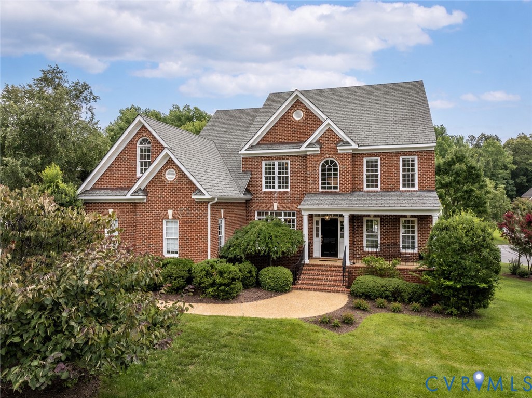
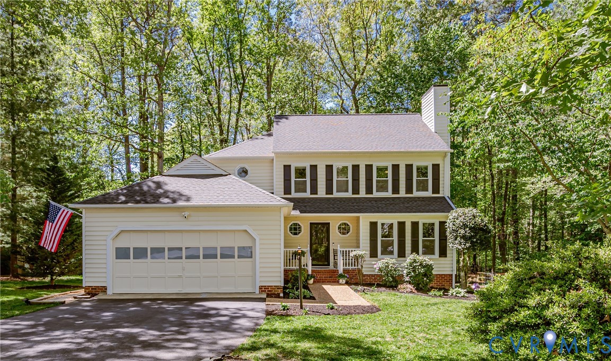
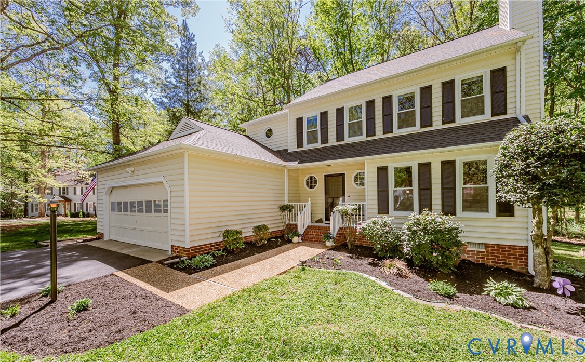
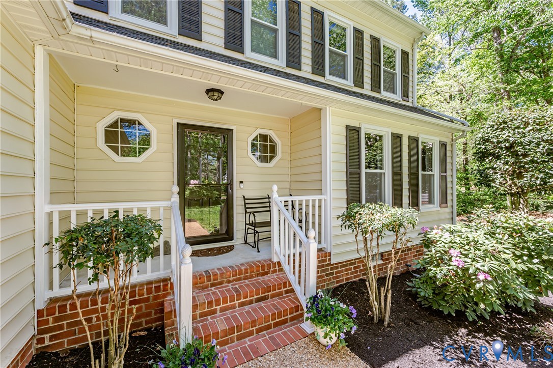
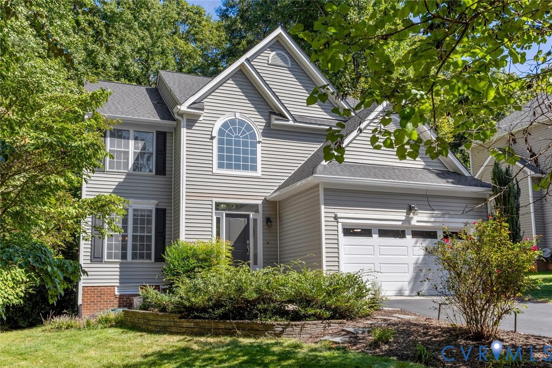
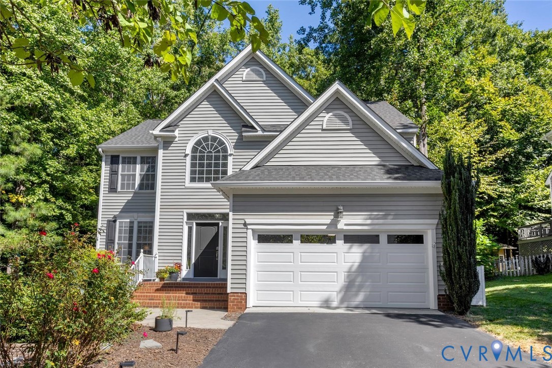
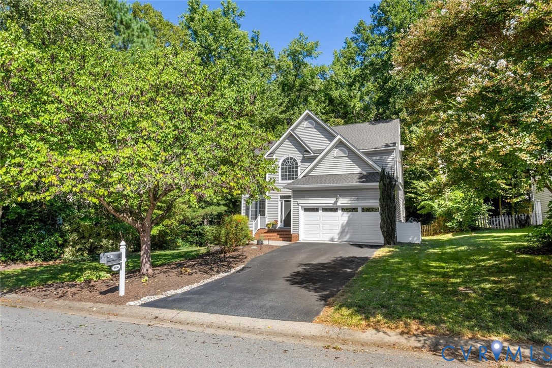
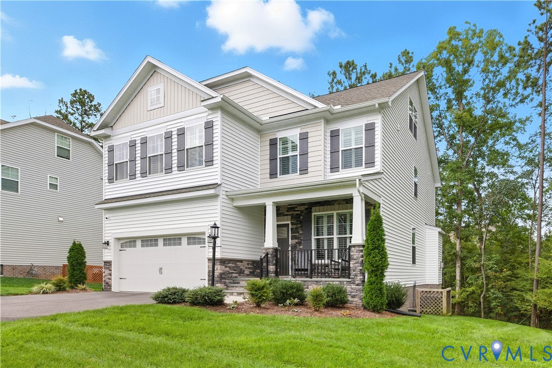
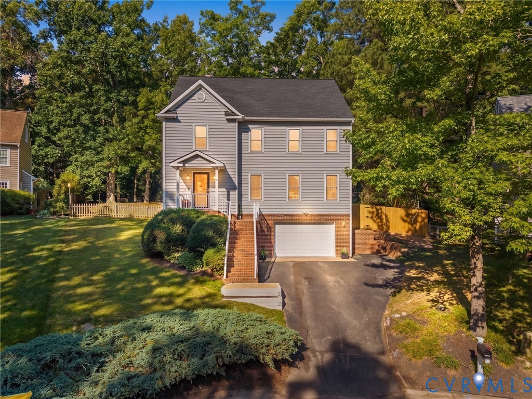
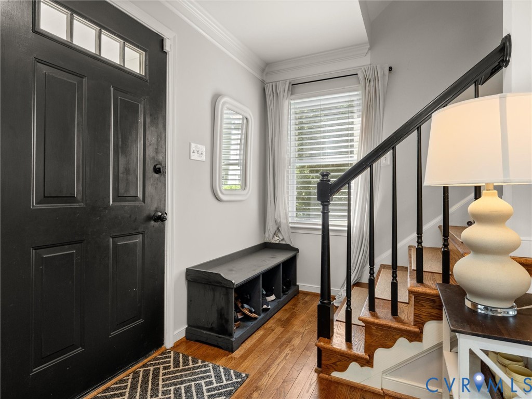
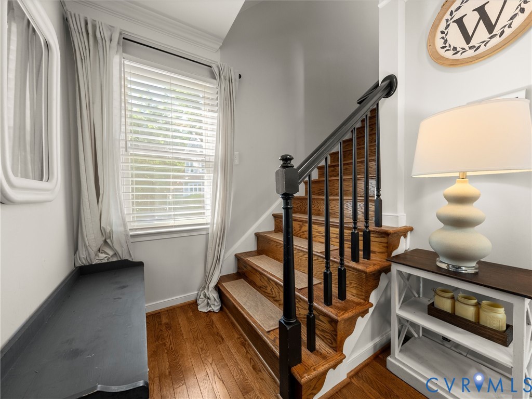
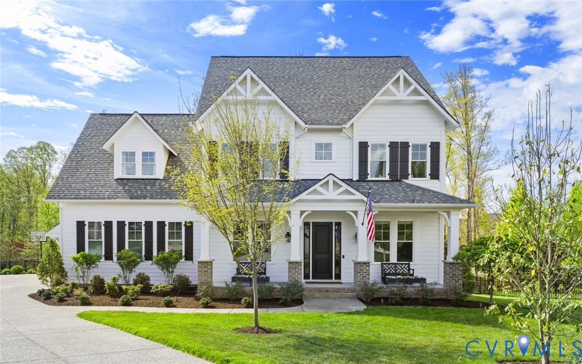
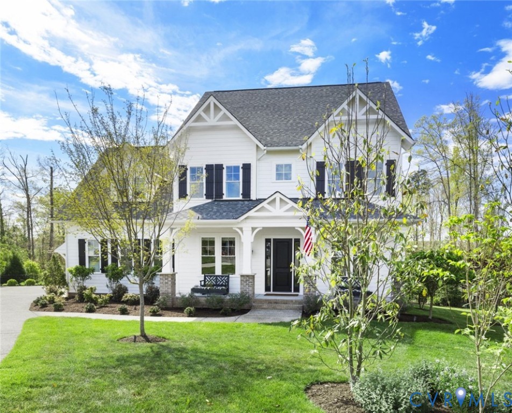
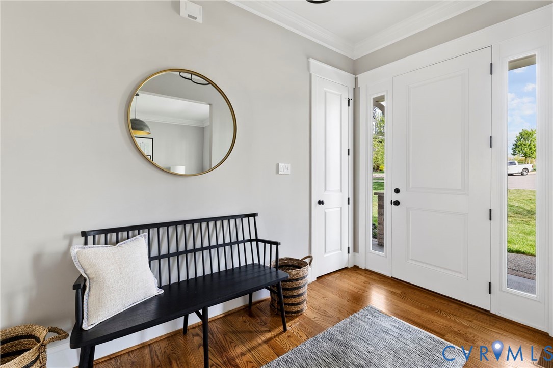
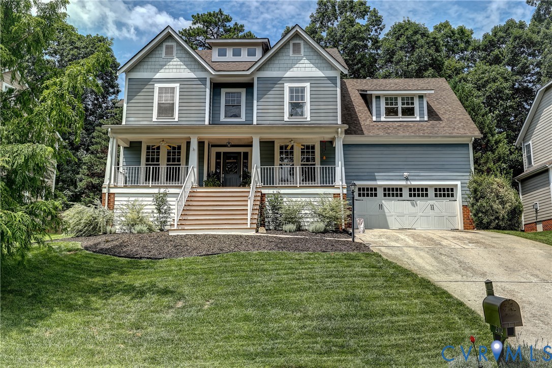
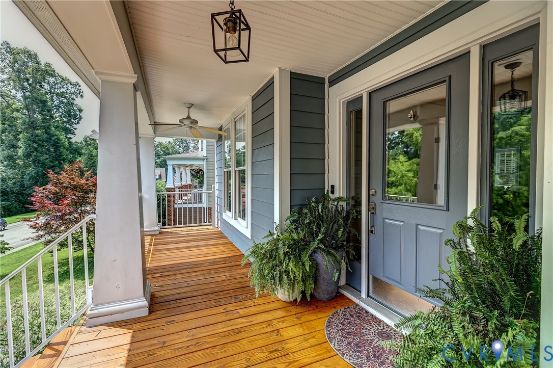
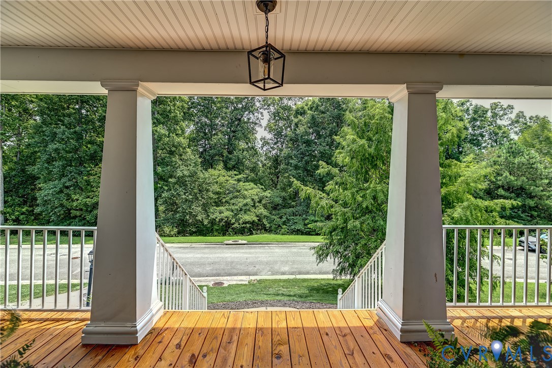
Welcome to 2312 Millcrest Terrace – a 4-bedroom, 3.5-bath home tucked away on a quiet cul-de-sac street in the popular Brandermill community. Offering 3,344 square feet of living space, Hardiplank siding, a full front porch, attractive landscaping, and a private, fenced rear yard, this home has classic curb appeal with a functional and flexible floor plan. An inviting 2-story foyer sets the tone with durable LVP floors that carry through the 1st and floors. Currently used as lounge space, the formal dining room features a tray ceiling, picture frame molding, and open access, making it ideal for everyday meals and entertaining. Tucked behind French doors, the 1st-floor office provides a quiet workspace and easily serves as a playroom or flex space. The impressive 2-story family room is the centerpiece of the home, highlighted by soaring ceilings, lots of windows providing abundant natural light, and gas fireplace. The adjacent kitchen is well-equipped with quartz countertops, stainless steel appliances, subway tile backsplash, wet bar, and spacious walk in pantry. A convenient mudroom/laundry room with built-in shelving connects to the attached 2-car garage. Upstairs, new flooring has been installed. The spacious primary suite has a tray ceiling, 2 walk-in closets, and ensuite with double vanity, jetted tub, and walk-in shower with glass enclosure. 3 additional bedrooms feature large closets and share the hall bath. The finished 3rd-floor adds exceptional flexibility for a recreation room, home gym, or media space, plus a full bath and storage space. Outside the large rear Trex deck overlooks the spacious fenced backyard—perfect for relaxing, entertaining, or play. Located in one of Chesterfield's most popular communities, Brandermill offers 3 pools, walking trails, parks, playgrounds, and access to Swift Creek Reservoir, creating an outstanding lifestyle both inside and outside the home.
All features
Interior details
Bedrooms & Bathrooms
- Bedrooms: 4
- Bathrooms: 4
- Full bathrooms: 3
- Half bathrooms: 1
Heating & Cooling
- Heating: Electric, Forced Air, Heat Pump, Natural Gas, Zoned
- Cooling: Electric, Zoned
Other Interior
- Flooring: Partially Carpeted
- Appliances: Dishwasher, Disposal, Gas Water Heater, Water Heater
- Features: Wet Bar, Balcony, Breakfast Area, Tray Ceilings, Ceiling Fans, Separate Formal Dining Room, Double Vanity, Eat In Kitchen, French Doors Atrium Doors, Fireplace, Granite Counters, Jetted Tub, Bath In Primary Bedroom, Pantry, Walk In Closets
- Fireplaces: 1
Exterior details
Exterior
- Deck, Lighting, Porch, Paved Driveway
Parking
- Garage spaces: 2.0
Construction details
Type & Style
- Home type: Single Family
- Architectural style: Transitional
- Stories: 2
Materials
- Construction: Frame, Hardiplank Type
- Roof: Composition, Shingle
Listed by: Katie Stiles (804) 270-9440, Joyner Fine Properties
MLS#: 2620227
Listings displayed by Propified through Rand Properties Brokerage.
To report an issue or dispute listing information, contact Rand Properties Brokerage.
All or a portion of the Listing Content is provided by the Central Virginia Regional MLS, LLC, from a copyrighted compilation of Listings. All CVR MLS Listing Content provided is deemed reliable but is not guaranteed accurate. The compilation of Listings and each individual Listing are ©2026 Central Virginia Regional MLS, LLC. All rights reserved.
Similar properties