Description
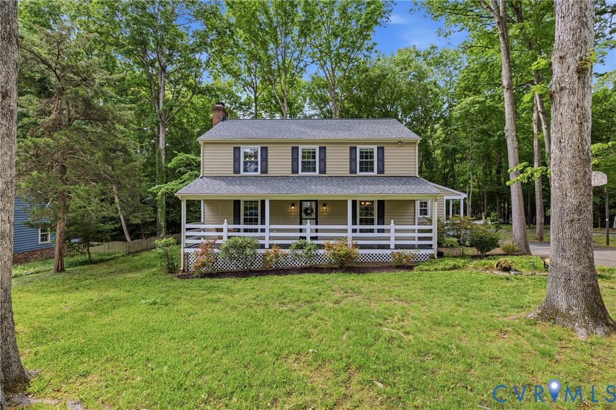
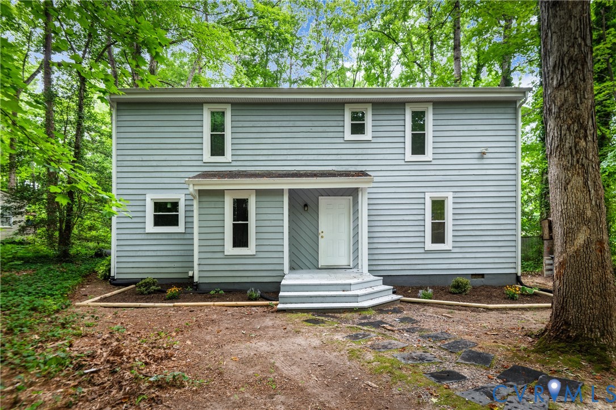
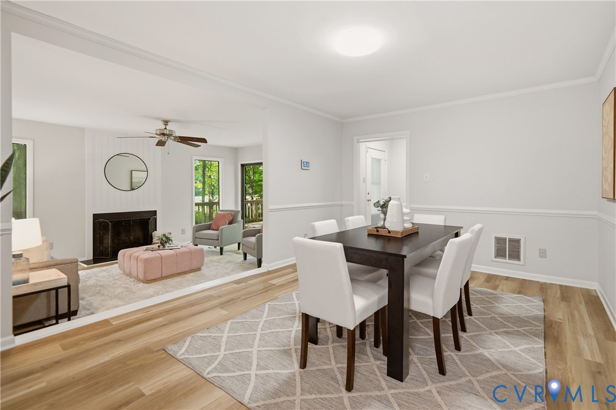
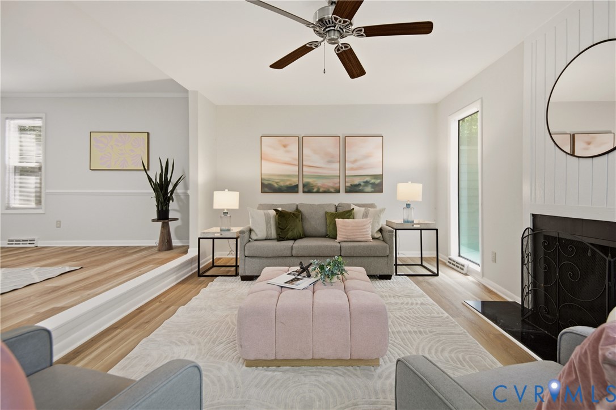
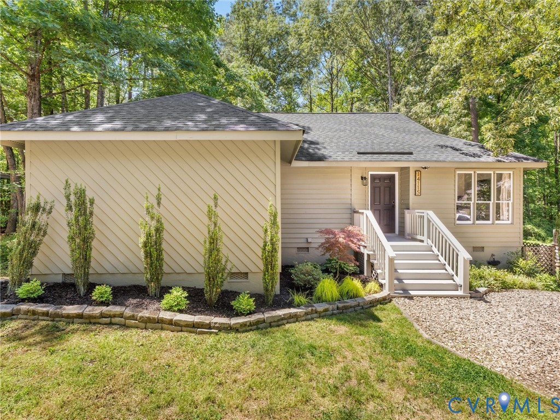
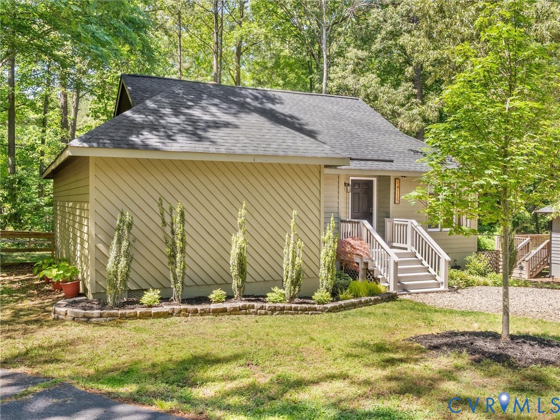
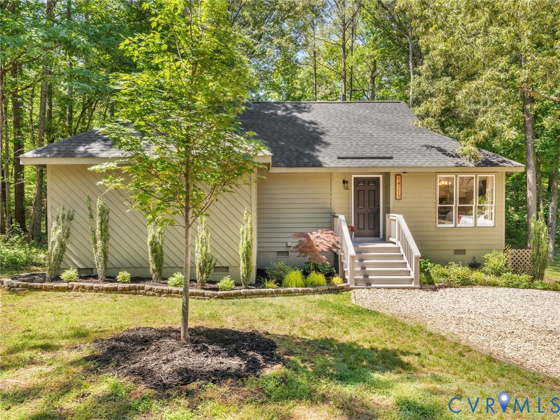
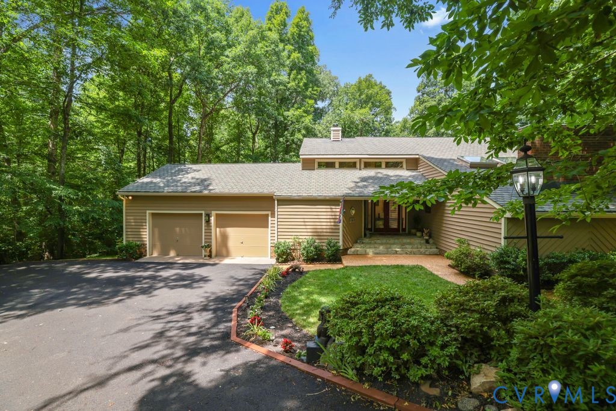
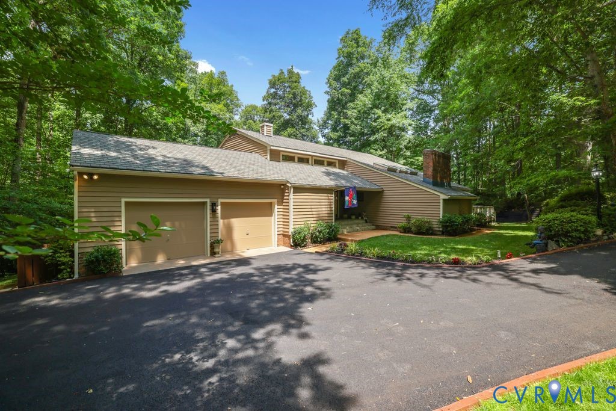
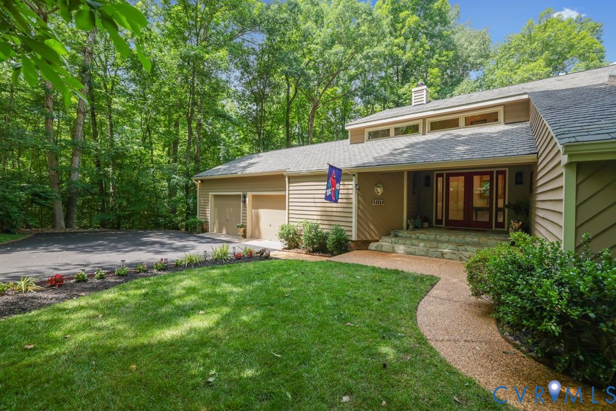
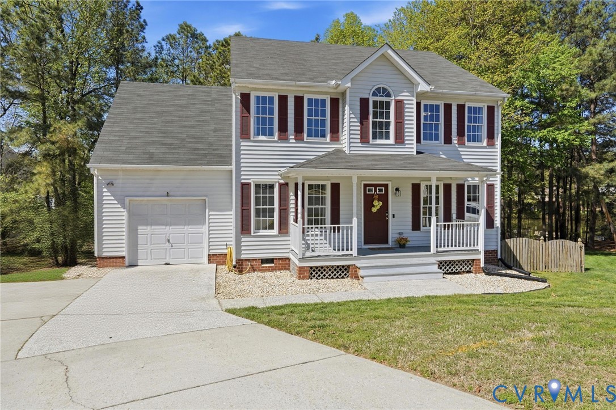
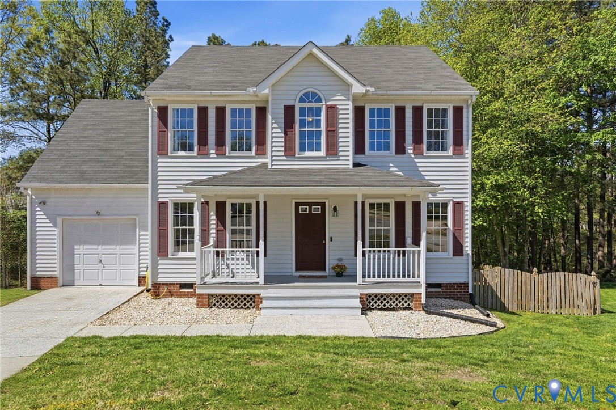
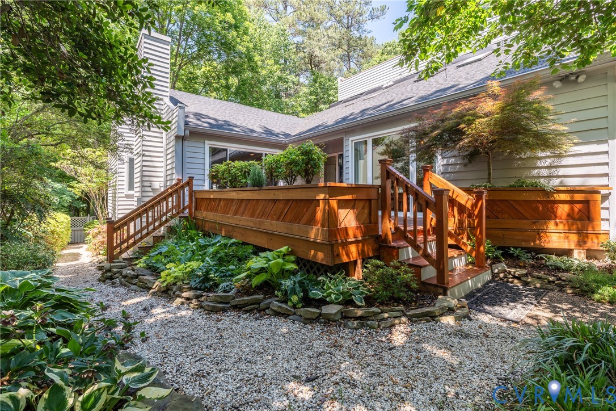
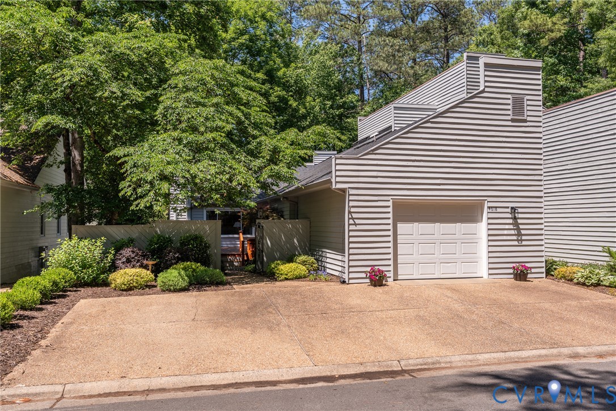
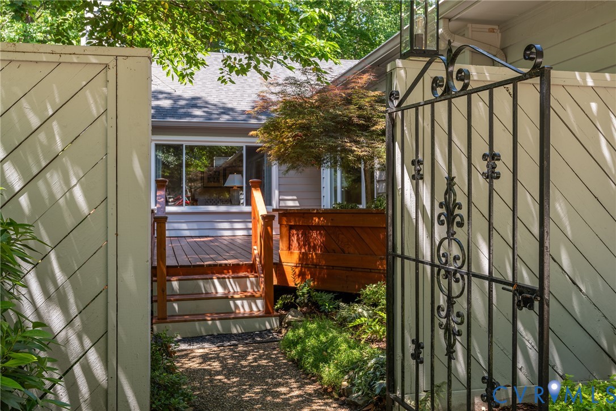
This beautiful home is a true standout, with every room offering its own unique flair and thoughtful details that will make you fall in love at first sight. The kitchen is a chef’s delight, boasting recessed lighting, gleaming granite countertops, and a stunning marble tile backsplash that is pure elegance. Just steps away, the family room invites you to unwind by the cozy gas fireplace, framed with a gorgeous porcelain surround, and built-in bookshelves perfect for showcasing your personal style. Retreat to the primary bedroom, a serene haven featuring a spacious walk-in closet and private access to a screened porch. Imagine starting your mornings with a cup of coffee or winding down your evenings on the expansive deck that extends from the porch, overlooking a beautifully private setting. The thoughtful design doesn’t stop there—venture through the atrium to discover a unique third bedroom, complete with its own half bath, accessed by a striking metal spiral staircase. Recently renovated bathrooms (just four years ago) provide both style and convenience, and with windows replaced in 2024, HVAC units replaced in 2023 and a new roof installed in 2022, this home is as move-in ready as it gets. Another show stopper, Outside - the professionally landscaped yard offers stunning curb appeal, creating an inviting backdrop for outdoor living. Parking is a breeze with the 1-car attached garage and ample space on the paved driveway—perfect for guests or multiple vehicles. This gorgeous home is nestled in the highly sought-after Brandermill community. Beyond the home’s exquisite features, you’ll enjoy access to an array of exceptional neighborhood amenities, including miles of scenic walking and biking trails, community pools, playgrounds, and even private lake access for kayaking or paddleboarding. Brandermill’s vibrant social scene and proximity to shopping, dining, and top-rated schools make it a lifestyle destination like no other.
All features
Interior details
Bedrooms & Bathrooms
- Bedrooms: 3
- Bathrooms: 3
- Full bathrooms: 2
- Half bathrooms: 1
Heating & Cooling
- Heating: Electric, Heat Pump
- Cooling: Electric
Other Interior
- Flooring: Carpet, Ceramic Tile, Wood
- Appliances: Dryer, Dishwasher, Electric Cooking, Electric Water Heater, Disposal, Microwave, Refrigerator, Smooth Cooktop, Stove, Washer
- Features: Bookcases, Built In Features, Bedroom On Main Level, Ceiling Fans, Separate Formal Dining Room, Eat In Kitchen, Fireplace, Granite Counters, Bath In Primary Bedroom, Main Level Primary, Walk In Closets
- Fireplaces: 1
Exterior details
Exterior
- Porch, Paved Driveway
Parking
- Garage spaces: 1.0
Construction details
Type & Style
- Home type: Single Family
- Architectural style: Contemporary
- Stories: 1
Materials
- Construction: Cedar, Drywall, Frame
- Roof: Composition
Listed by: Sherry Small (804) 567-9250, Compass
MLS#: 2620827
Listings displayed by Propified through Rand Properties Brokerage.
To report an issue or dispute listing information, contact Rand Properties Brokerage.
All or a portion of the Listing Content is provided by the Central Virginia Regional MLS, LLC, from a copyrighted compilation of Listings. All CVR MLS Listing Content provided is deemed reliable but is not guaranteed accurate. The compilation of Listings and each individual Listing are ©2026 Central Virginia Regional MLS, LLC. All rights reserved.
Similar properties