Description
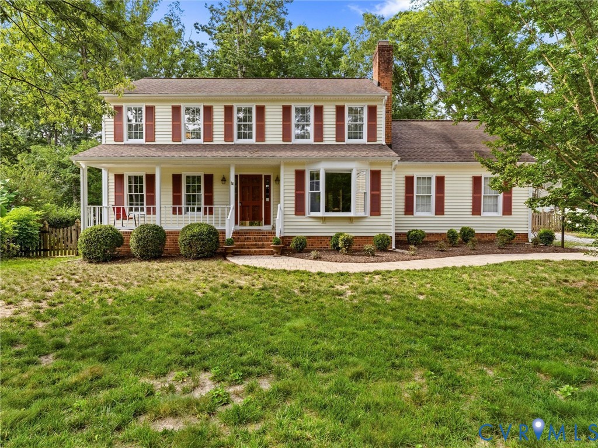
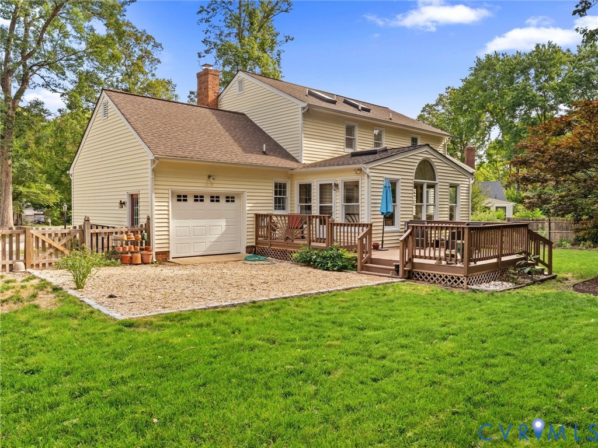
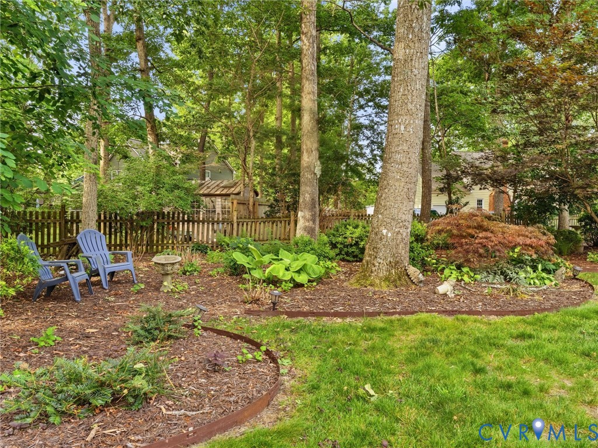
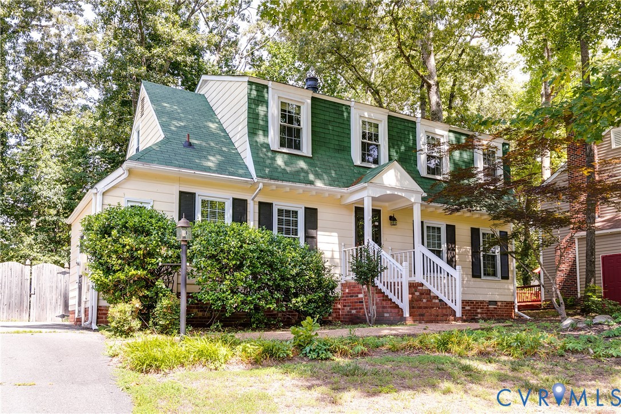
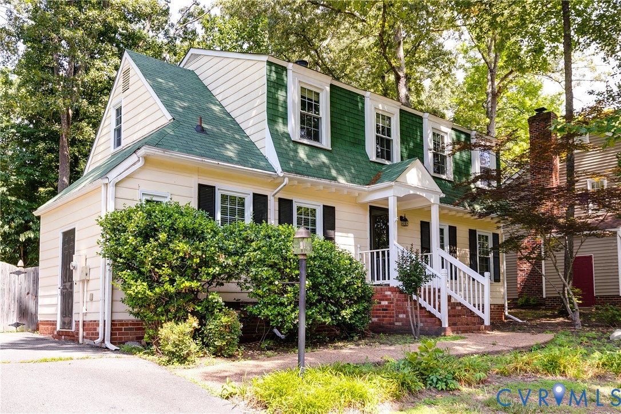
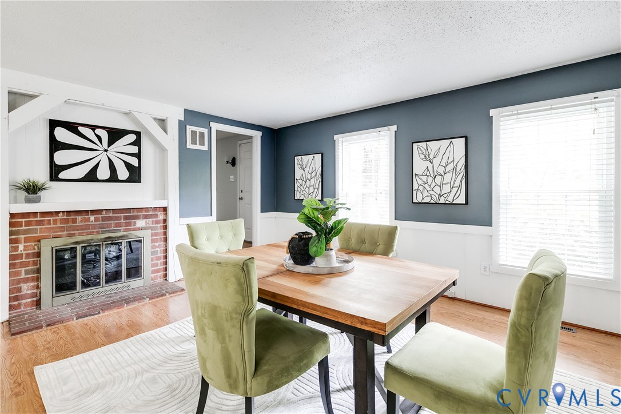
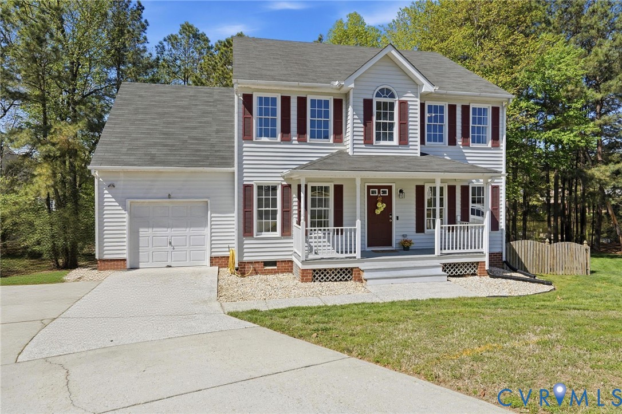
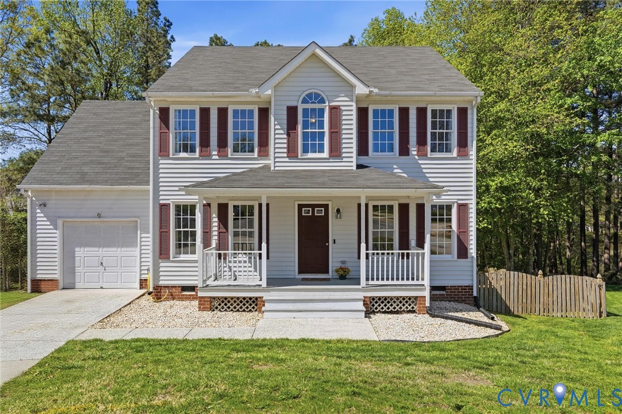
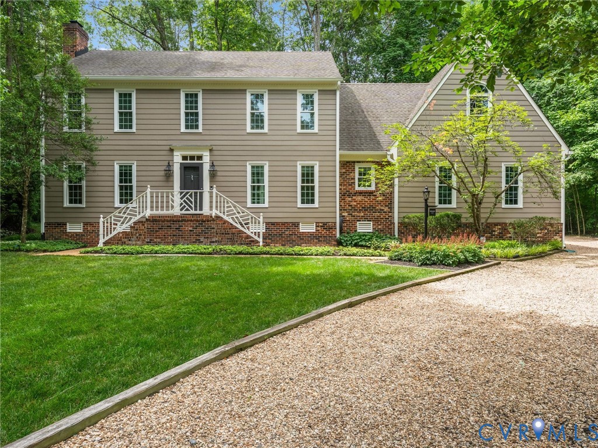
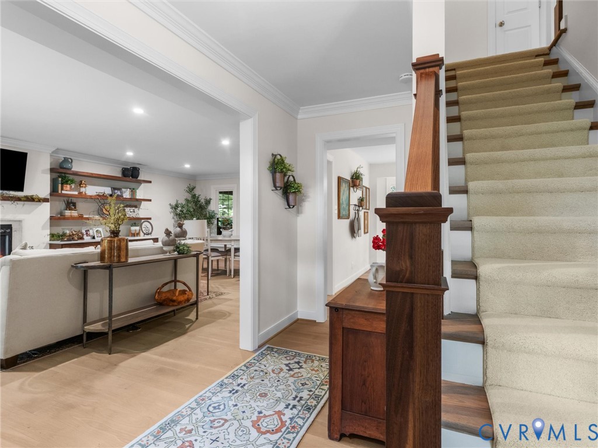
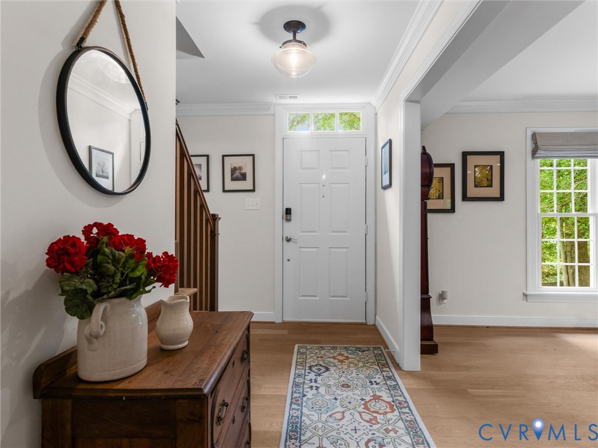
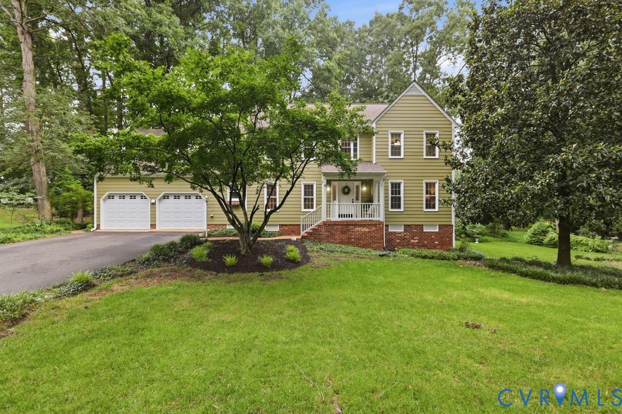
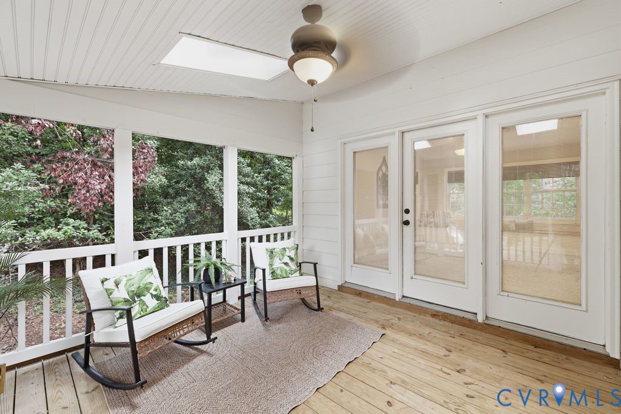
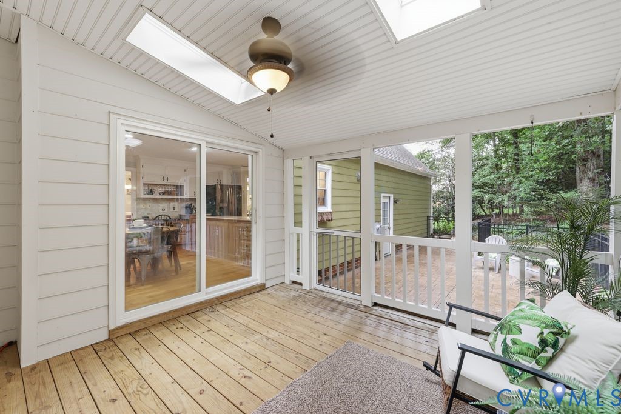
If you’ve been waiting for a Woodlake home with the space to truly spread out, this one deserves a closer look. With nearly 2,900 square feet, 4 bedrooms, multiple living areas and a large addition that gives you even more flexibility, 5700 Sandstone Ridge Rd offers room for everyday life, entertaining, working from home and everything in between. The two-story foyer opens to a bright flex space and spacious dining room, while the family room with custom built-ins and a fireplace flows into the eat-in kitchen and oversized rear addition. Upstairs, the primary suite features a private bath and walk-in closet with custom shelving, along with three additional bedrooms and a full hall bath. A walk-up attic provides exceptional storage. Outside, the vaulted screened porch and stamped patio create an inviting place to relax or entertain. Set on a tree-lined street just a short walk from Woolridge Elementary and the Woodlake Swim & Racquet Club, you’ll also enjoy access to Woodlake’s trails, pools, recreation and Swift Creek Reservoir. If space, location and the opportunity to make a home your own are high on your list, 5700 Sandstone Ridge Rd is one you’ll want to see in person.
All features
Interior details
Bedrooms & Bathrooms
- Bedrooms: 4
- Bathrooms: 3
- Full bathrooms: 2
- Half bathrooms: 1
Heating & Cooling
- Heating: Natural Gas, Zoned
- Cooling: Zoned
Other Interior
- Flooring: Partially Carpeted, Wood
- Appliances: Gas Water Heater
- Features: Beamed Ceilings, Bookcases, Built In Features, Breakfast Area, Ceiling Fans, Dining Area, Separate Formal Dining Room, Eat In Kitchen, French Doors Atrium Doors, Fireplace, Bath In Primary Bedroom, Pantry, Solid Surface Counters
- Fireplaces: 1
Exterior details
Exterior
- Sprinkler Irrigation, Paved Driveway
Parking
- Garage spaces: 2.0
Construction details
Type & Style
- Home type: Single Family
- Architectural style: Colonial, Two Story
- Stories: 2
Materials
- Construction: Drywall, Frame, Hardboard
- Roof: Composition
Listed by: Gayle Peace (804) 594-5870, Liz Moore & Associates
MLS#: 2620676
Listings displayed by Propified through Rand Properties Brokerage.
To report an issue or dispute listing information, contact Rand Properties Brokerage.
All or a portion of the Listing Content is provided by the Central Virginia Regional MLS, LLC, from a copyrighted compilation of Listings. All CVR MLS Listing Content provided is deemed reliable but is not guaranteed accurate. The compilation of Listings and each individual Listing are ©2026 Central Virginia Regional MLS, LLC. All rights reserved.
Similar properties