Description
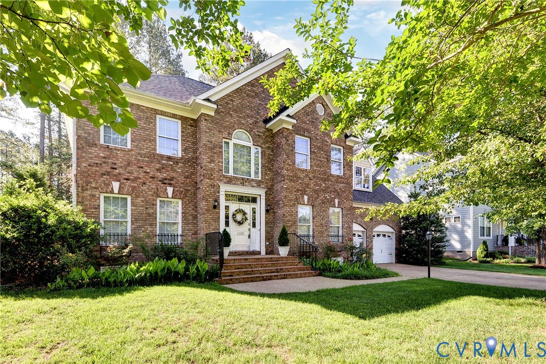
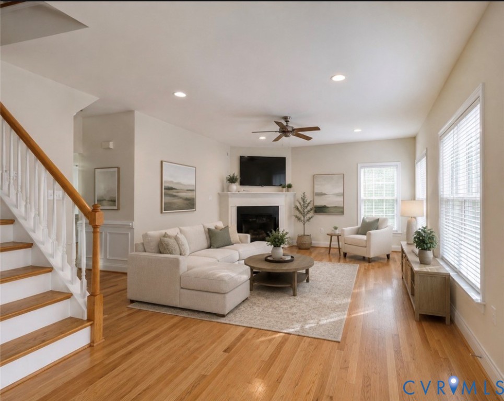
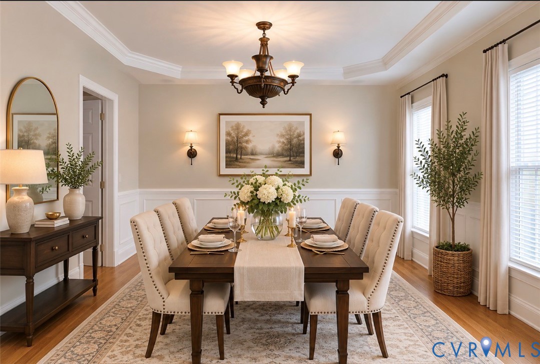
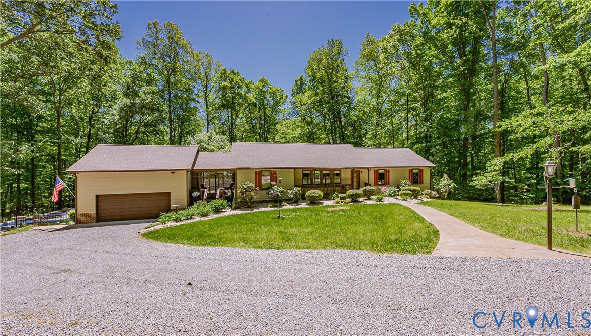
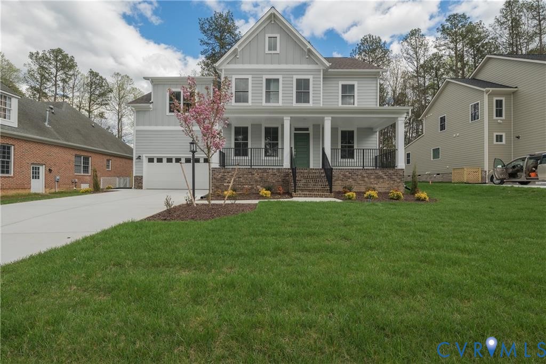
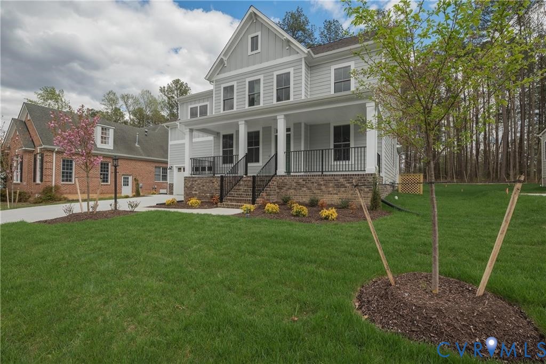
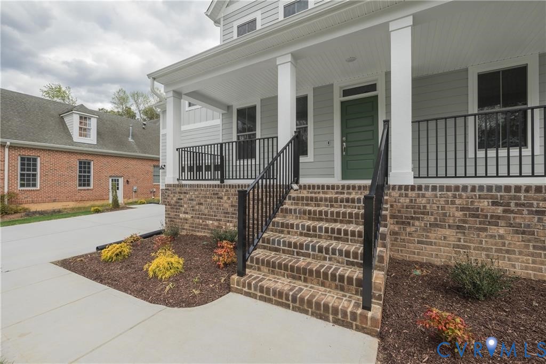
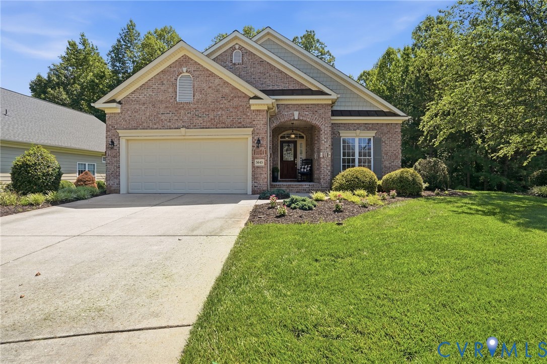
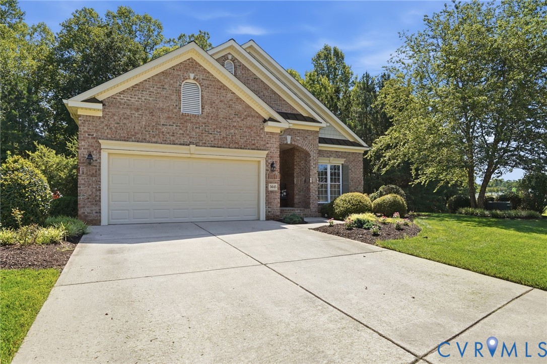
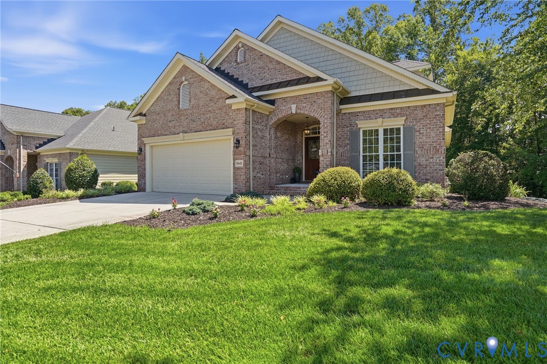
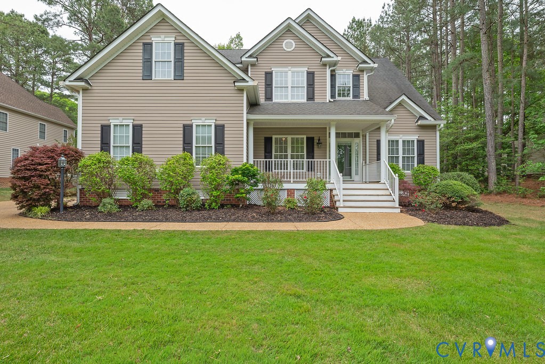
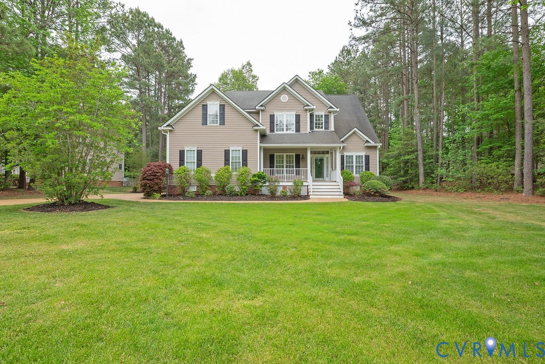
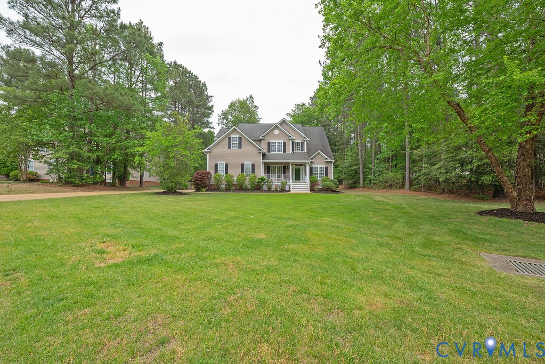
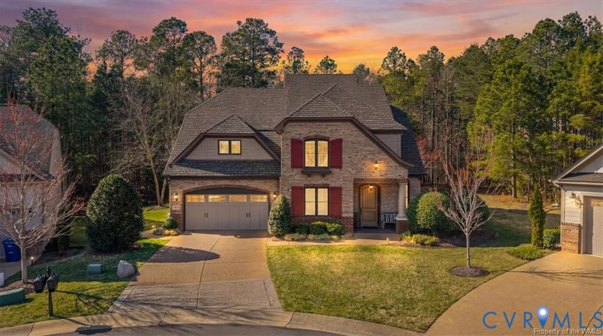
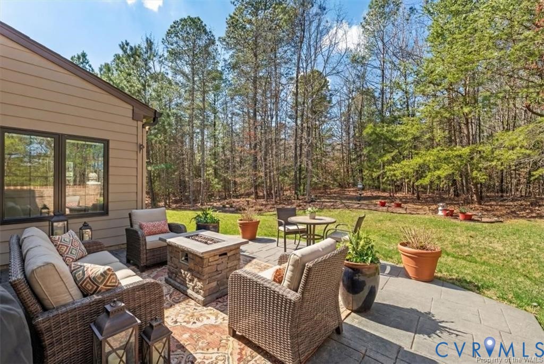
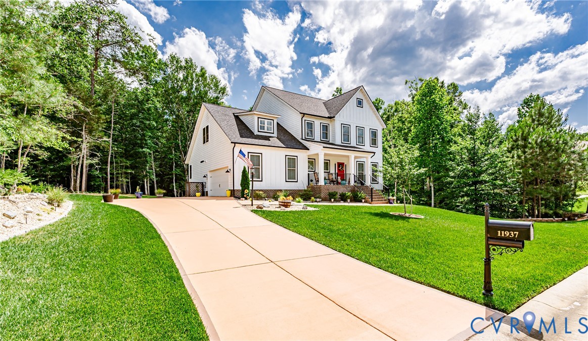
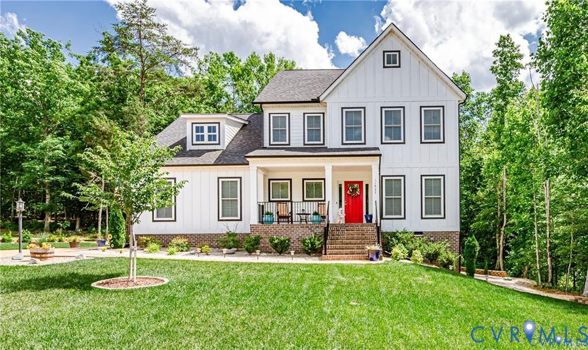
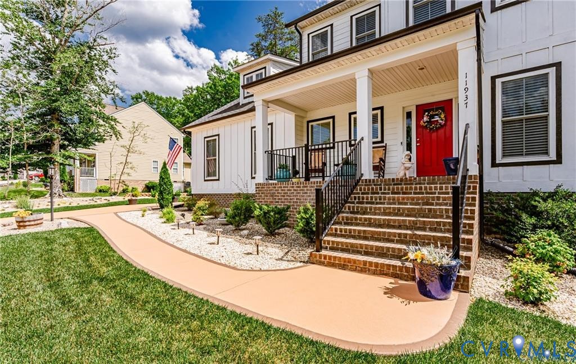
Immaculate modern farmhouse offering the perfect blend of style, comfort, and functionality—nestled on a beautifully landscaped 0.90-acre cul-de-sac lot and showing like new! The inviting open-concept floor plan features a stunning family room with a coffered ceiling that flows seamlessly into the spacious gourmet kitchen, complete with granite countertops, a large center island with farmhouse sink, a 36-inch, 5-burner gas cooktop, and a like-new LG refrigerator that conveys—perfect for entertaining or everyday living. A rare and highly desirable feature, this home offers **two primary suites**. The first-floor primary bedroom includes a full bath, providing an ideal setup for guests or multi-generational living. Upstairs, the expansive owner's suite boasts a massive walk-in closet and a luxurious en-suite bath featuring an oversized walk-in shower and a freestanding soaking tub. The second level also includes two additional generously sized bedrooms and an enormous bonus room, offering endless possibilities for a media room, playroom, home office, or fitness space. The home is equipped with two water heating systems for added convenience, including a **brand-new 2026 gas tankless water heater** serving the upstairs and an electric tank water heater for the first floor. Even more value is included with the **like-new Maytag washer and dryer**, which also convey with the home. Outside, you'll find professionally manicured landscaping that creates exceptional curb appeal, complemented by a **full-yard irrigation system** to keep the lawn lush and beautiful with ease. This truly move-in-ready home combines modern farmhouse charm with thoughtful upgrades, exceptional pride of ownership, and everything today's buyers are looking for. SELLER ARE MOTIVATED!
All features
Interior details
Bedrooms & Bathrooms
- Bedrooms: 4
- Bathrooms: 4
- Full bathrooms: 3
- Half bathrooms: 1
Heating & Cooling
- Heating: Electric, Heat Pump, Propane, Zoned
- Cooling: Zoned
Other Interior
- Flooring: Carpet, Wood
- Appliances: Built In Oven, Dishwasher, Gas Cooking, Disposal, Microwave, Oven, Propane Water Heater, Tankless Water Heater
- Features: Breakfast Area, Fireplace, Granite Counters, Garden Tub Roman Tub, High Ceilings, Kitchen Island, Bath In Primary Bedroom, Main Level Primary, Pantry, Recessed Lighting, Walk In Closets
- Fireplaces: 1
Exterior details
Exterior
- Irrigation Sprinklers, Lighting, Porch
- Windows: Thermal Windows
Parking
- Garage spaces: 2.0
Construction details
Type & Style
- Home type: Single Family
- Architectural style: Farmhouse, Two Story
- Stories: 2
Materials
- Construction: Drywall, Frame, Hardiplank Type
Listed by: Josh Highlander (804) 397-9622, Highlander Realty LLC
MLS#: 2621519
Listings displayed by Propified through Rand Properties Brokerage.
To report an issue or dispute listing information, contact Rand Properties Brokerage.
All or a portion of the Listing Content is provided by the Central Virginia Regional MLS, LLC, from a copyrighted compilation of Listings. All CVR MLS Listing Content provided is deemed reliable but is not guaranteed accurate. The compilation of Listings and each individual Listing are ©2026 Central Virginia Regional MLS, LLC. All rights reserved.
Similar properties