Description
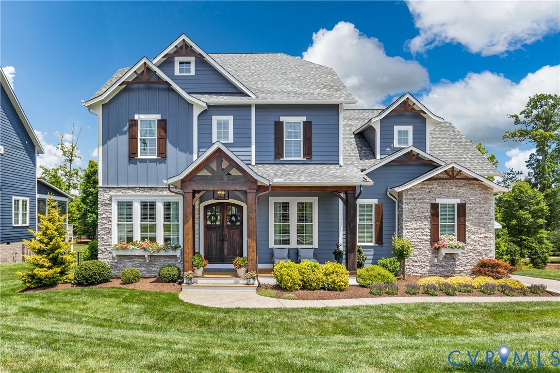
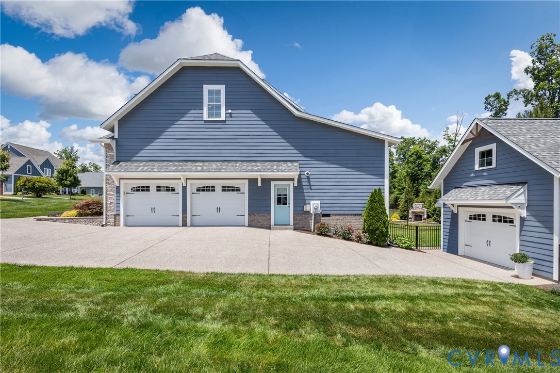
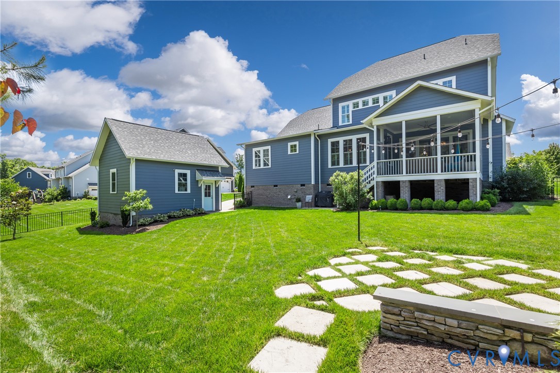
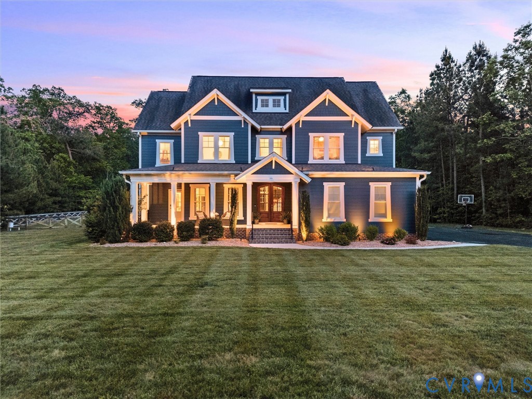
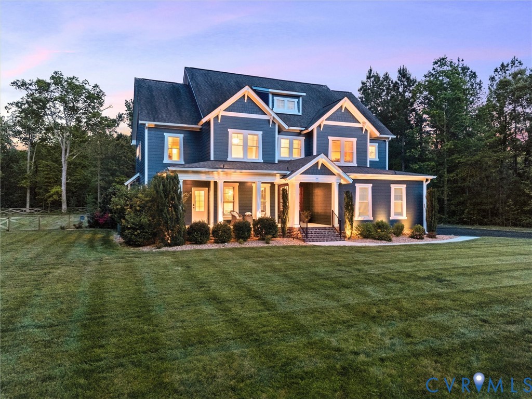
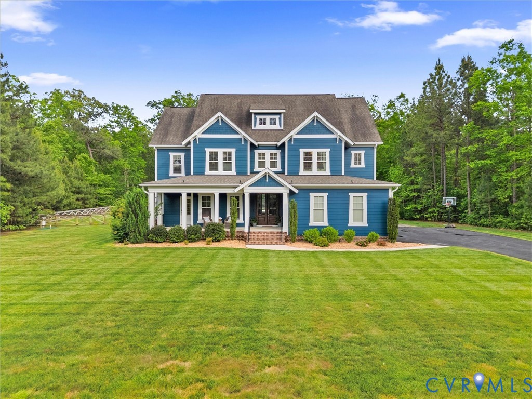
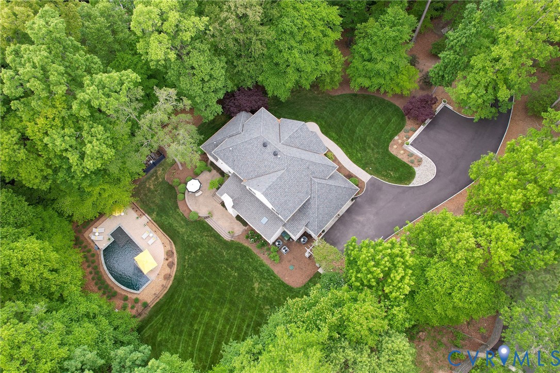
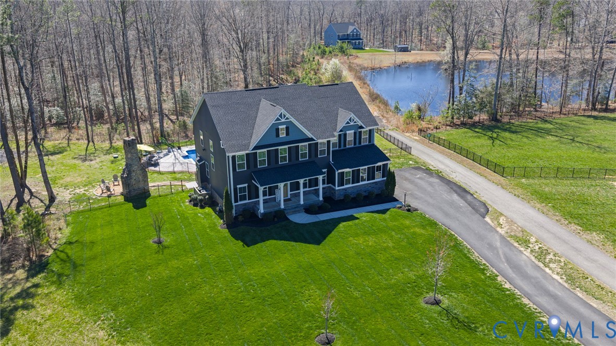
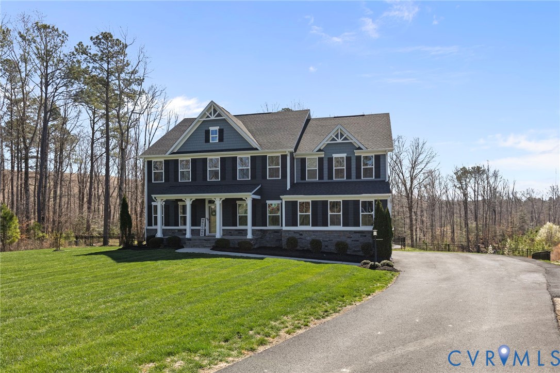
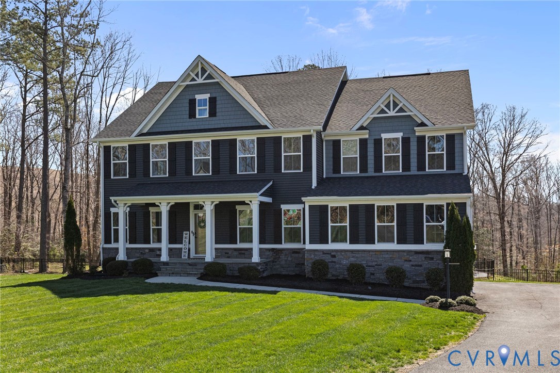
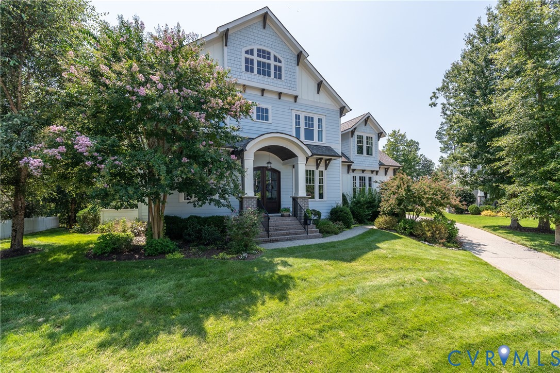
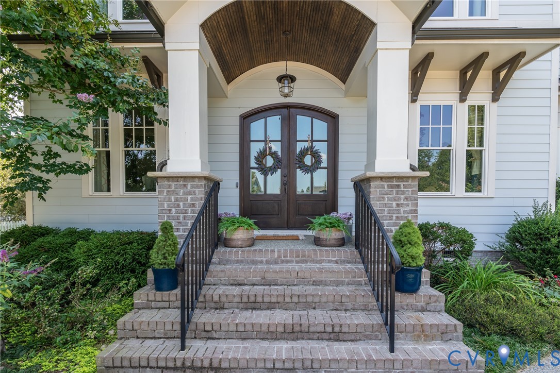
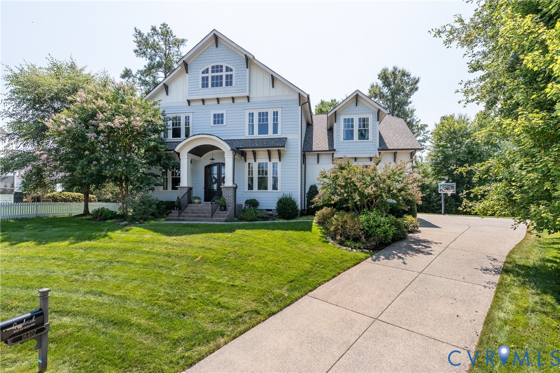
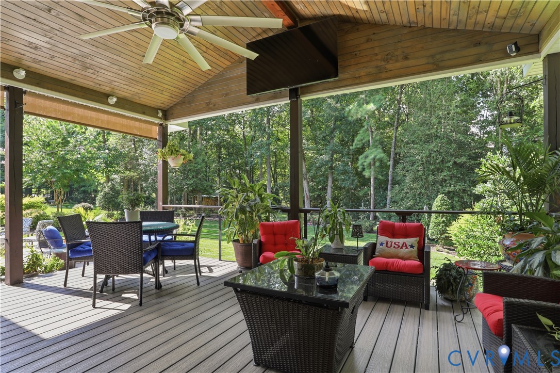
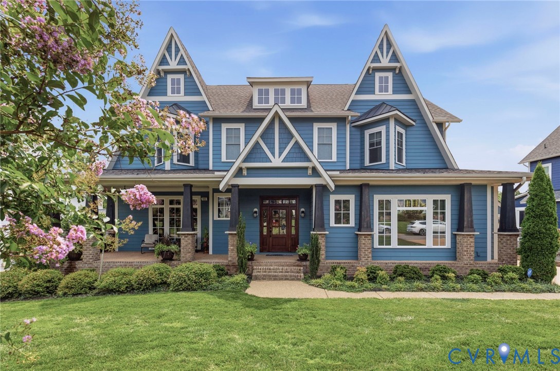
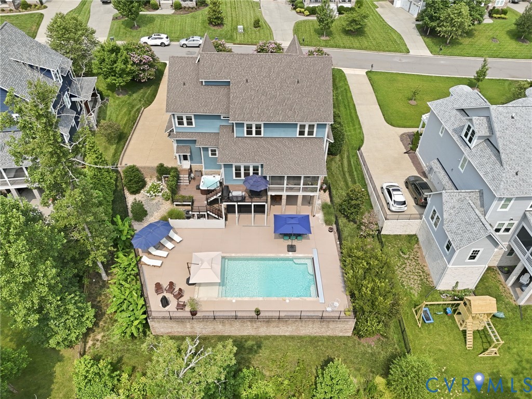
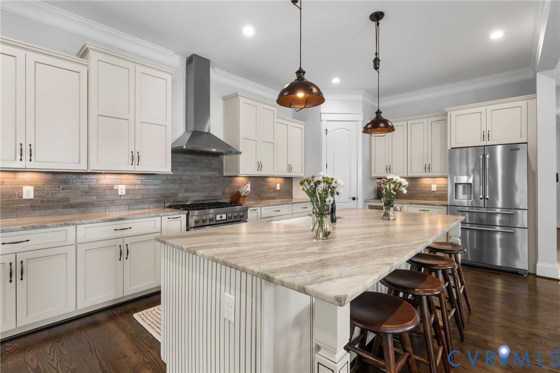
Luxury Home with Saltwater Pool in Hallsley | Midlothian, VA Discover exceptional luxury living in Hallsley, one of Midlothian, VA’s sought-after communities. This fully custom home offers four finished levels, a private wooded backdrop, resort-style outdoor living & an impressive blend of craftsmanship, space & functionality. The extra-wide front porch welcomes you into a thoughtfully designed home featuring a private home office, wood-beamed living room ceiling, custom built-ins & gas fireplace. The open-concept living space flows into a chef’s kitchen with an oversized island, high-end appliances, JennAir range & generous dining area—ideal for entertaining. Enjoy year-round outdoor living on the screened porch with swing bed, or step onto the grilling deck overlooking the backyard retreat. A spacious mudroom, half bath & three-car garage add everyday convenience. Upstairs, the expansive primary suite features hardwood floors, a luxurious en suite bath with soaking tub & a bedroom-sized walk-in closet with custom organization. A second bedroom offers its own walk-in closet & private bath, while two additional bedrooms share a well-appointed hall bath. The finished third floor provides flexible bonus space, currently used as a home gym, plus substantial walk-in storage. The finished walkout basement expands the living and entertaining space with a gathering area, custom wet bar, full bath & versatile workshop or fifth-bedroom. The outdoor oasis is a standout feature, with a beautiful in-ground saltwater swimming pool, automatic pool cover, stunning hardscape, Trex deck & hot tub, all set against a private wooded backdrop. From the custom craftsmanship & four finished levels to the resort-style pool and exceptional entertaining spaces, this distinctive Hallsley home offers luxury, privacy & versatility in Midlothian, Virginia.
All features
Interior details
Bedrooms & Bathrooms
- Bedrooms: 5
- Bathrooms: 5
- Full bathrooms: 4
- Half bathrooms: 1
Heating & Cooling
- Heating: Electric, Heat Pump, Dual Fuel, Natural Gas, Zoned
- Cooling: Heat Pump, Zoned
Other Interior
- Flooring: Partially Carpeted, Tile, Wood
- Appliances: Dishwasher, Gas Cooking, Disposal, Microwave, Refrigerator, Range Hood, Stove, Tankless Water Heater
- Features: Beamed Ceilings, Wet Bar, Bookcases, Built In Features, Breakfast Area, Ceiling Fans, Dining Area, Double Vanity, Eat In Kitchen, Fireplace, Granite Counters, High Ceilings, Kitchen Island, Loft, Bath In Primary Bedroom, Pantry, Recessed Lighting, Walk In Closets, Workshop
- Fireplaces: 1
Exterior details
Exterior
- Deck, Hot Tub Spa, Irrigation Sprinklers, Lighting, Porch, Paved Driveway
Parking
- Garage spaces: 3.0
Construction details
Type & Style
- Home type: Single Family
- Architectural style: Craftsman, Custom
- Stories: 3
Materials
- Construction: Drywall, Frame, Hardiplank Type
- Roof: Composition, Shingle
Listed by: Caitlin Yeatman (804) 639-4663, Long & Foster REALTORS
MLS#: 2621971
Listings displayed by Propified through Rand Properties Brokerage.
To report an issue or dispute listing information, contact Rand Properties Brokerage.
All or a portion of the Listing Content is provided by the Central Virginia Regional MLS, LLC, from a copyrighted compilation of Listings. All CVR MLS Listing Content provided is deemed reliable but is not guaranteed accurate. The compilation of Listings and each individual Listing are ©2026 Central Virginia Regional MLS, LLC. All rights reserved.
Similar properties