Description
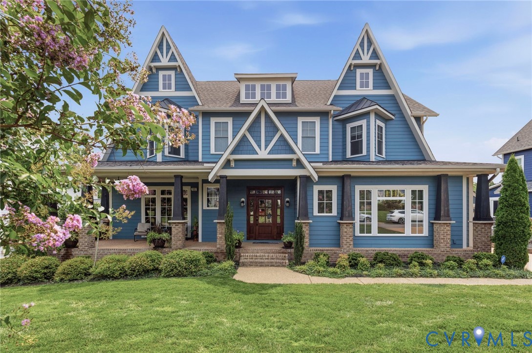
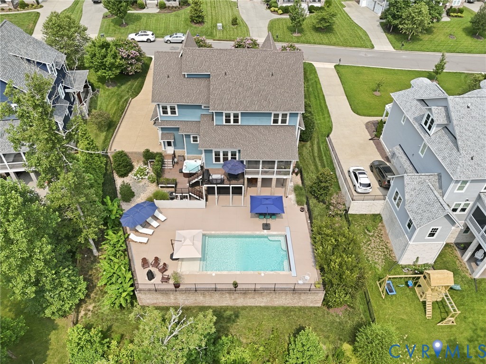
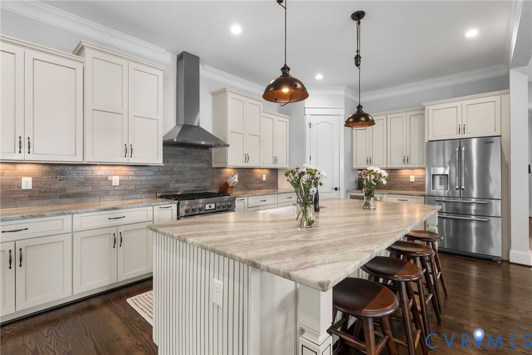
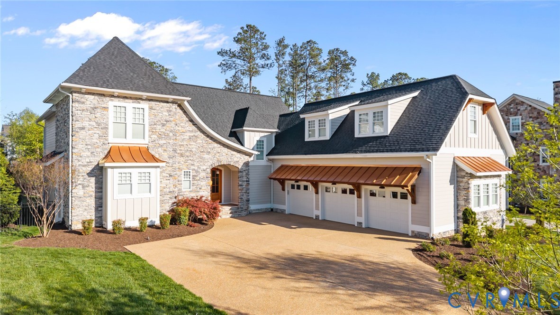
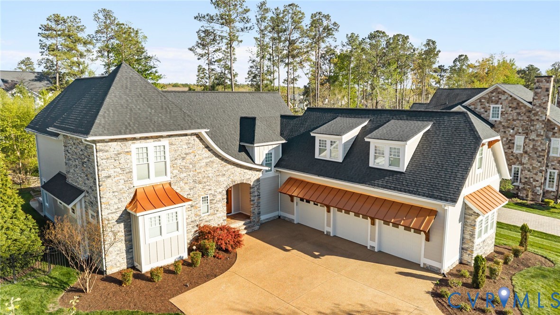
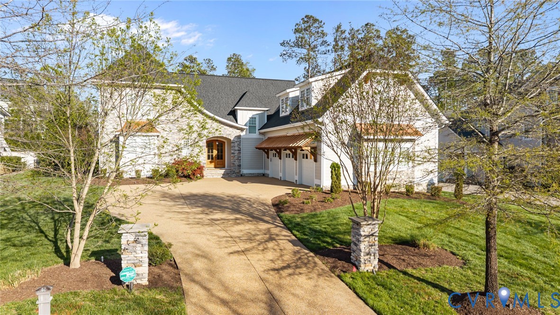
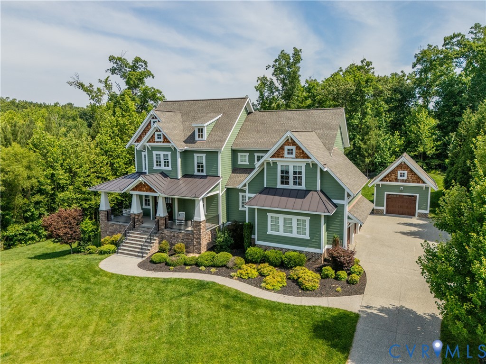
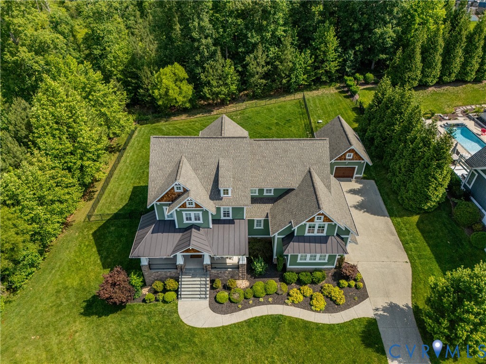
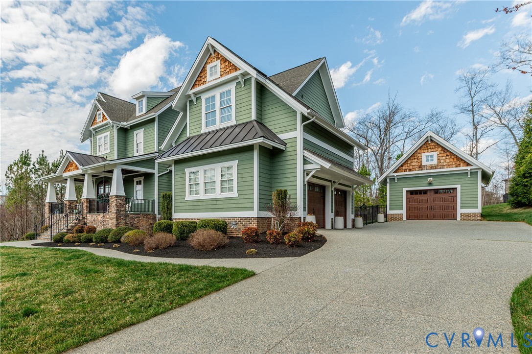
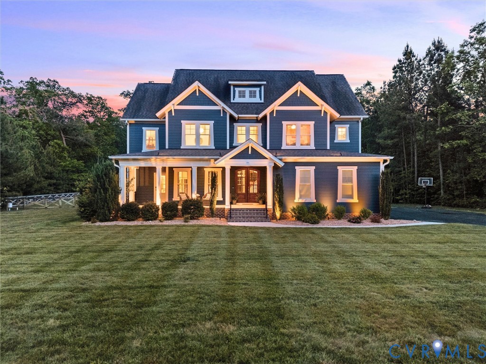
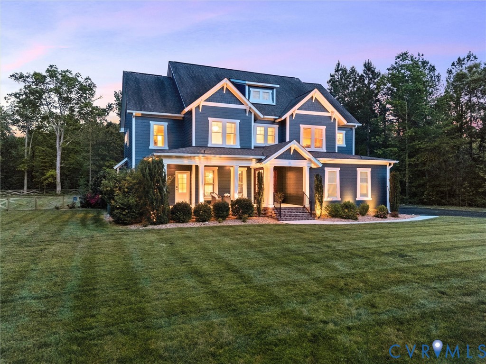
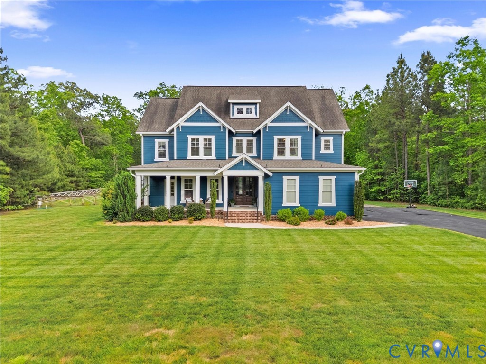
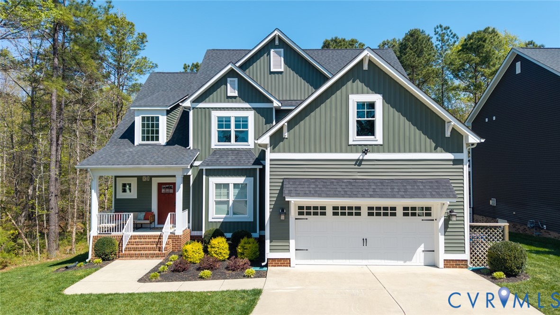
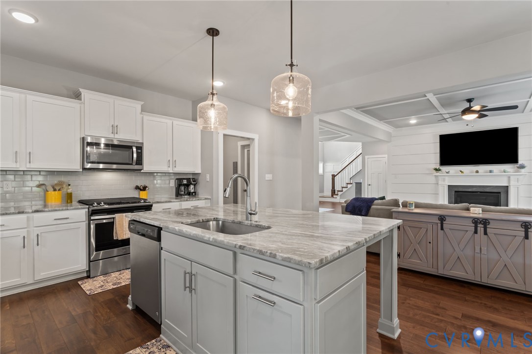
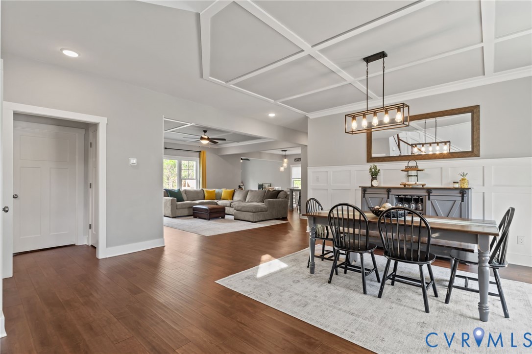
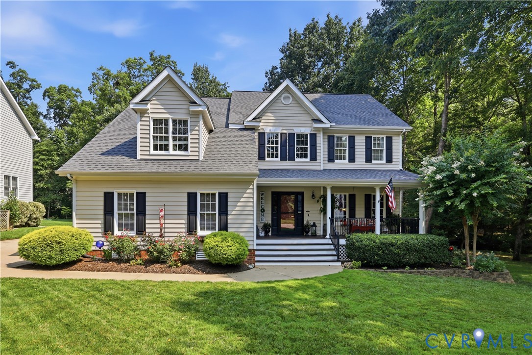
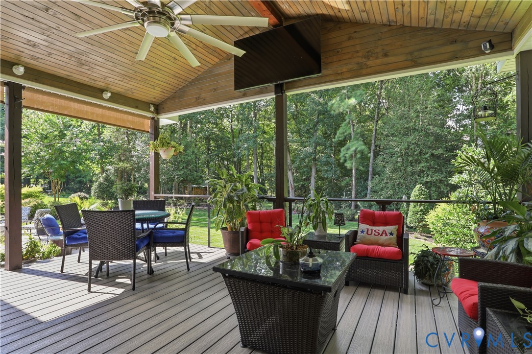
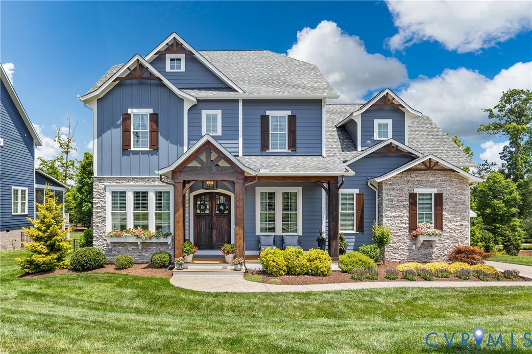
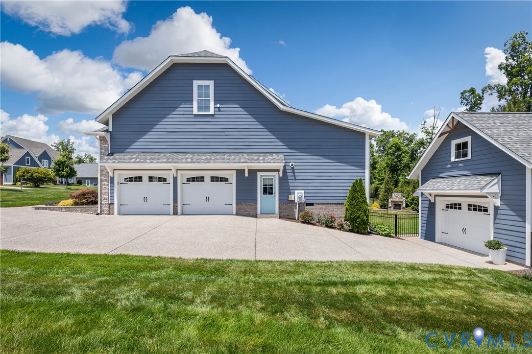
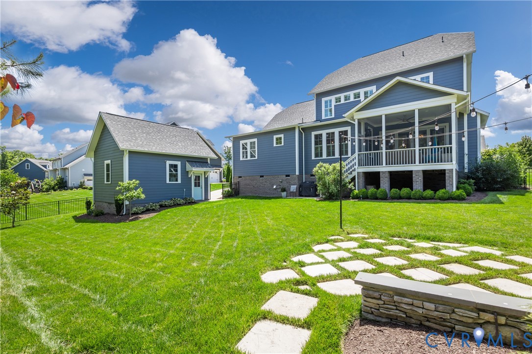
Welcome to this stunning custom home in Hallsley offering 5 bedrooms, 4 baths, and approximately 3,400 square feet of beautifully designed living space. Enter through oversized custom front doors into an elegant foyer with hardwood floors, decorative lighting, double crown molding, and detailed trim work throughout the main level. The formal dining room features custom millwork and opens to a wet bar, beverage cooler, storage, and direct access to the chef’s kitchen. Designed for entertaining, the gourmet kitchen showcases quartz countertops, an oversized island, custom soft-close cabinetry, pull-outs for organization, subway tile backsplash, premium Wolf gas range with griddle, custom hood, Wolf microwave, coffee station, and an inviting morning room filled with natural light. Open to the kitchen, the dramatic great room features coffered ceilings, a floor-to-ceiling brick fireplace with gas insert, custom built-ins, and oversized accordion doors leading to a screened porch for seamless indoor-outdoor living. A private office/flex space with French doors. Off the kitchen is a custom drop zone with built-ins, pantry, and a first-floor bedroom with adjacent full bath create exceptional functionality. Upstairs, the luxurious primary suite offers a coffered ceiling, custom shutters, oversized walk-in closet, and spa-inspired ensuite with dual vanities, tiled walk-in shower, and private water closet. Two secondary bedrooms share a Jack-and-Jill bath, while an additional bedroom includes a private bath and walk-in closet. Additional features include hardwood stairs and landing, second-floor laundry, walk-up attic storage, tankless water heater, ADT security, side-entry garage, detached garage/workshop, aggregate driveway, screened porch, paver patio, outdoor stone fireplace, mature landscaping, and private backyard spaces. Enjoy resort-style Hallsley amenities including a clubhouse, pool, walking trails, playgrounds, tennis courts, and much much more. This one is a must see. Schedule your appointment today!!
All features
Interior details
Bedrooms & Bathrooms
- Bedrooms: 5
- Bathrooms: 4
- Full bathrooms: 4
Heating & Cooling
- Heating: Electric, Heat Pump, Zoned
- Cooling: Central Air, Zoned
Other Interior
- Flooring: Ceramic Tile, Partially Carpeted, Wood
- Appliances: Dishwasher, Exhaust Fan, Gas Cooking, Disposal, Microwave, Propane Water Heater, Range Hood, Stove, Tankless Water Heater
- Features: Wet Bar, Bookcases, Built In Features, Bedroom On Main Level, Ceiling Fans, Dining Area, Separate Formal Dining Room, Double Vanity, Eat In Kitchen, French Doors Atrium Doors, Fireplace, Granite Counters, Garden Tub Roman Tub, High Ceilings, Kitchen Island, Bath In Primary Bedroom, Pantry, Recessed Lighting, Walk In Closets
Exterior details
Exterior
- Irrigation Sprinklers, Lighting, Porch, Storage, Paved Driveway
- Windows: Screens, Thermal Windows
Parking
- Garage spaces: 3.0
Construction details
Type & Style
- Home type: Single Family
- Architectural style: Craftsman, Custom, Two Story
- Stories: 2
Materials
- Construction: Frame, Hardiplank Type, Stone
- Roof: Shingle
Listed by: James Strum (804) 288-8888, Long & Foster REALTORS
MLS#: 2614178
Listings displayed by Propified through Rand Properties Brokerage.
To report an issue or dispute listing information, contact Rand Properties Brokerage.
All or a portion of the Listing Content is provided by the Central Virginia Regional MLS, LLC, from a copyrighted compilation of Listings. All CVR MLS Listing Content provided is deemed reliable but is not guaranteed accurate. The compilation of Listings and each individual Listing are ©2026 Central Virginia Regional MLS, LLC. All rights reserved.
Similar properties