Description
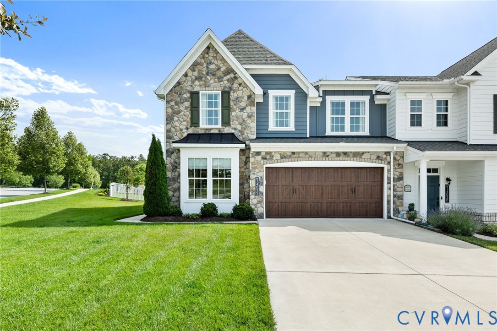
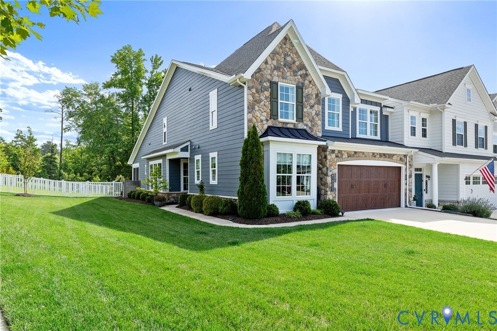
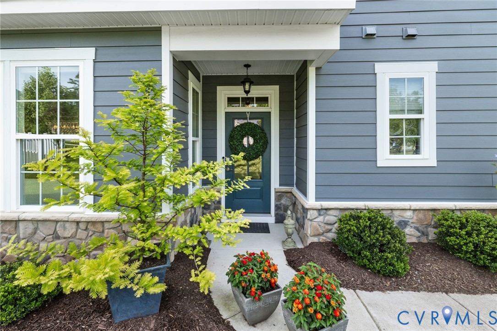
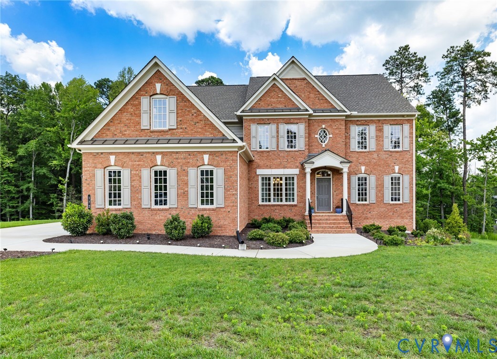
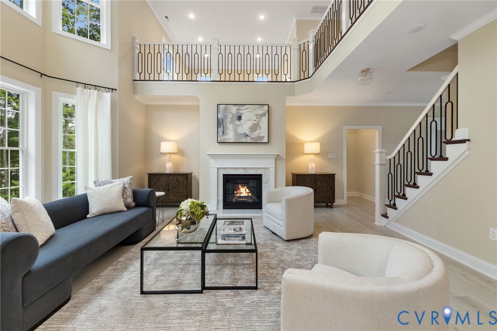
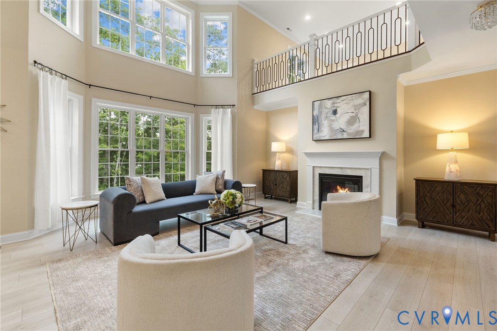
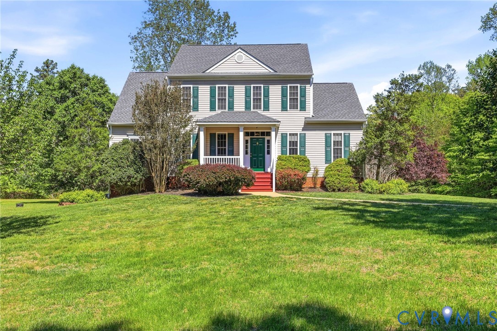
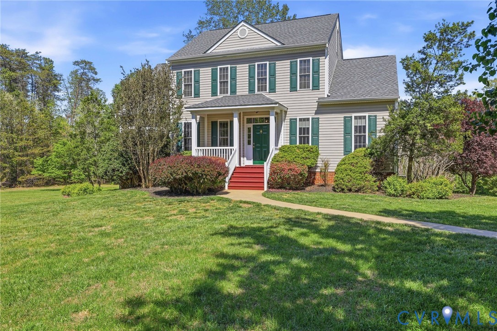
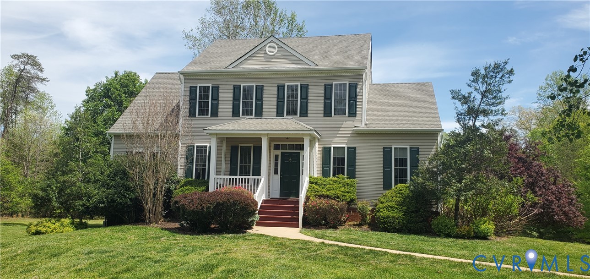
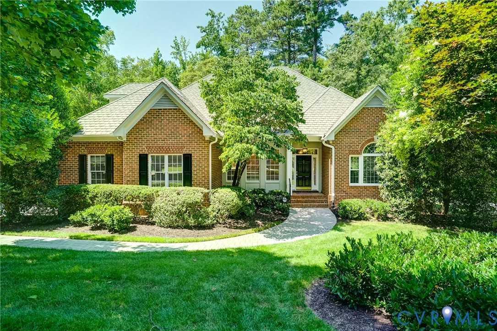
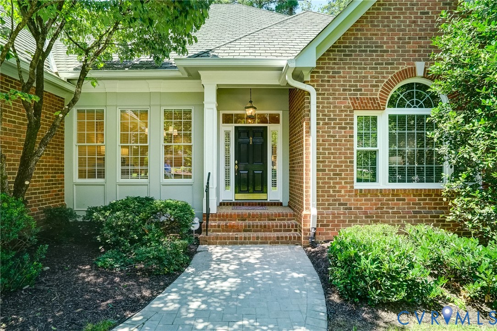
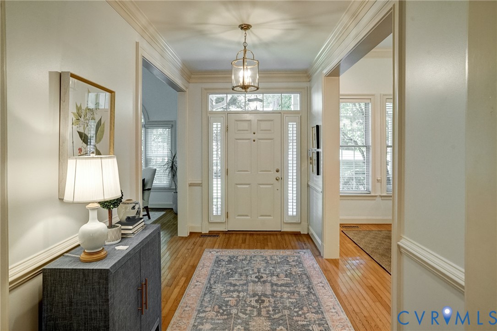
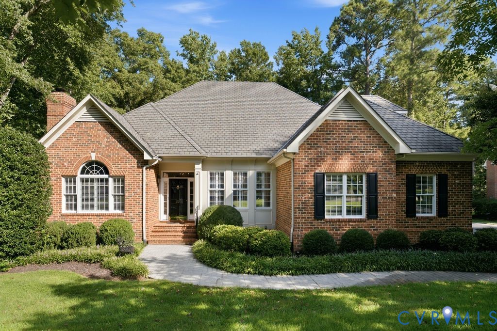
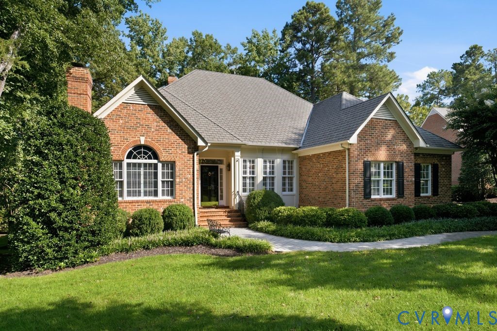
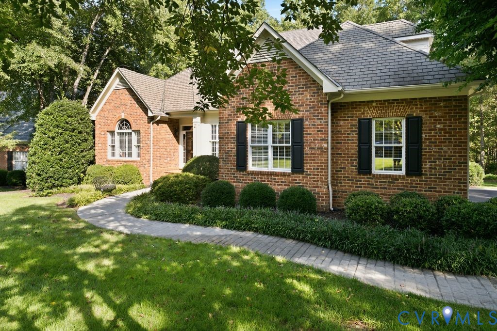
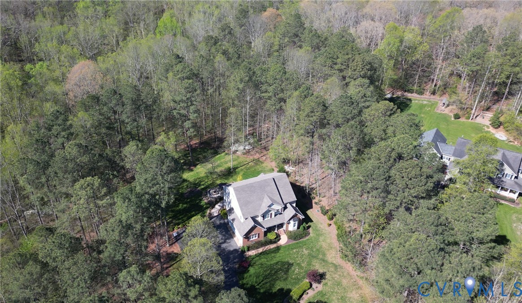
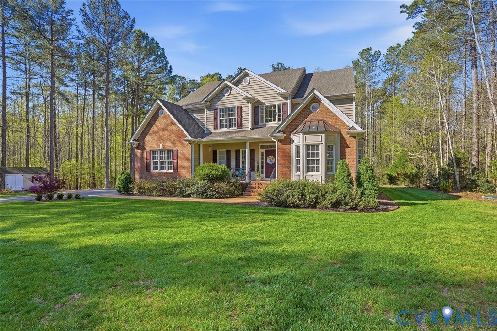
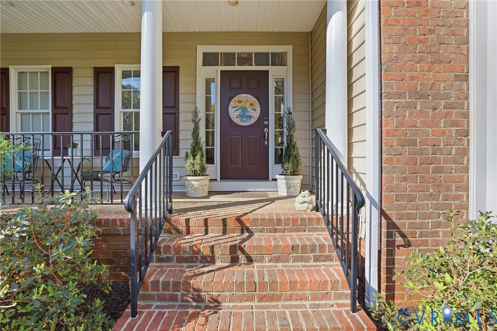
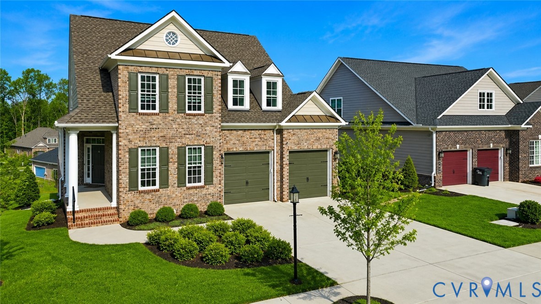
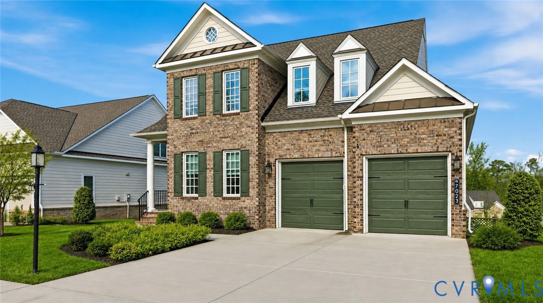
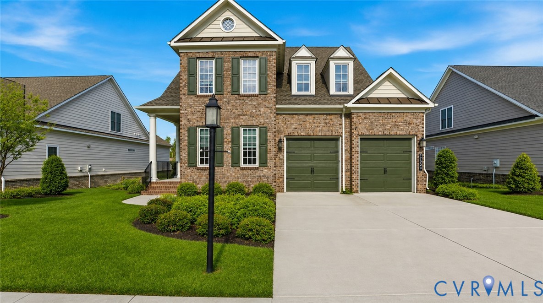
Welcome to the Ashmont model built by Boone homes in 2023 located in the 55+ community of Mosaic at West Creek. Inviting entry foyer features custom built-in bookcases and opens directly to the formal dining room with tray ceiling, crown and picture frame chair molding. LVP Flooring extends throughout the living areas. A designated office or formal living room sits just off the foyer. Fantastic open kitchen with large island with bar seating, farmhouse sink, quartz countertops, white cabinetry, subway tile backsplash, stainless steel appliances, gas range with hooded vent, wall oven and microwave. The kitchen opens to the living room making for great entertaining and includes gas fireplace and built-in backlit bookcases. The adjacent breakfast nook leads to a sunroom overlooking the backyard and provides access to the elevated deck. The first-floor owner’s suite includes two walk-in closets, and an ensuite bath with subway-tiled walk-in shower with bench, ceramic tile flooring, double vanity, and private toilet room, direct access to spacious laundry room with additional cabinetry and closet and a secondary access. Half bath with a pedestal sink completes the main level. Upstairs includes a large loft, two additional good size bedrooms, and a full bath with oversized vanity and tub/shower combination perfect for guests. Special features include a two-car front-entry garage, huge walk-in attic (25 x 36) with plenty of room for storage, Brick and Hardiplank siding, encapsulated crawl space, and dual-zone TRANE HVAC including Air filtration and purification system added 2025. Mosaic at West Creek offers a 10,000-square-foot clubhouse, fitness center with yoga studio, salt-treated pool and hot tub, pickleball and bocce courts, bark park, and over nine miles of walking trails. Conveniently located just minutes off interstate 288, Short Pump shopping, dining, medical, and financial services. Priced below assessment. Love where you live!
All features
Interior details
Bedrooms & Bathrooms
- Bedrooms: 3
- Bathrooms: 3
- Full bathrooms: 2
- Half bathrooms: 1
Heating & Cooling
- Heating: Natural Gas, Zoned
- Cooling: Central Air, Zoned
Other Interior
- Flooring: Ceramic Tile, Partially Carpeted, Vinyl
- Appliances: Dishwasher, Gas Cooking, Gas Water Heater, Microwave, Oven, Range Hood, Tankless Water Heater
- Features: Bedroom On Main Level, Breakfast Area, Ceiling Fans, Double Vanity, Eat In Kitchen, En Suite Bathroom, Full Bath On Main Level, Granite Counters, High Ceilings, Kitchen Island, Loft, Bath In Primary Bedroom, Main Level Primary, Walk In Closets
Exterior details
Exterior
- Paved Driveway
Parking
- Garage spaces: 2.0
Construction details
Type & Style
- Home type: Single Family
- Architectural style: Custom, Two Story
- Stories: 2
Materials
- Construction: Brick, Drywall, Frame
- Roof: Shingle
Listed by: David Riley (804) 288-5000, RE/MAX Commonwealth
MLS#: 2622383
Listings displayed by Propified through Rand Properties Brokerage.
To report an issue or dispute listing information, contact Rand Properties Brokerage.
All or a portion of the Listing Content is provided by the Central Virginia Regional MLS, LLC, from a copyrighted compilation of Listings. All CVR MLS Listing Content provided is deemed reliable but is not guaranteed accurate. The compilation of Listings and each individual Listing are ©2026 Central Virginia Regional MLS, LLC. All rights reserved.
Similar properties