Description
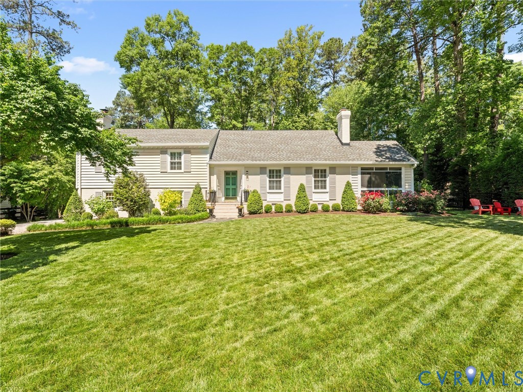
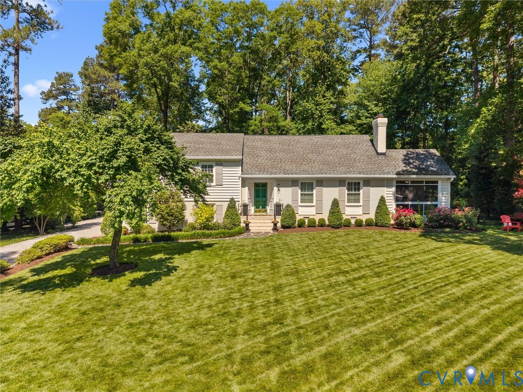
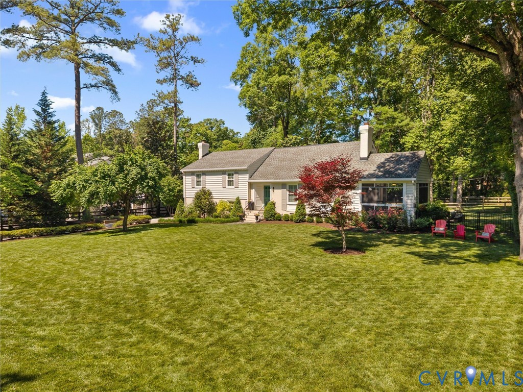
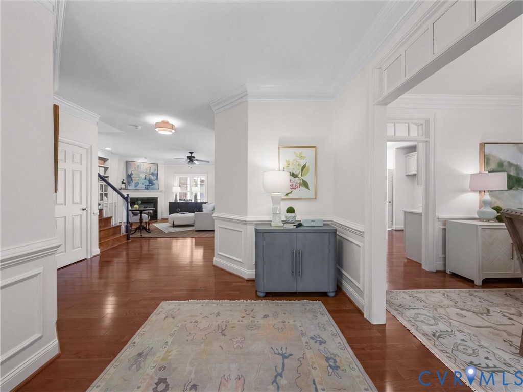
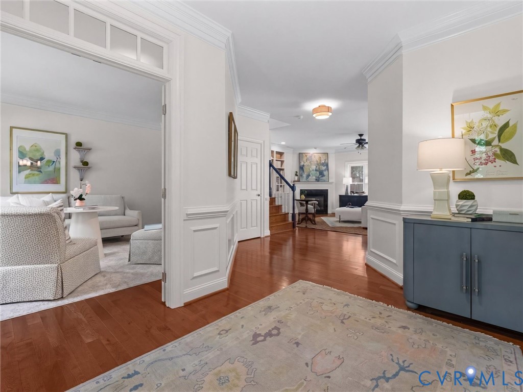
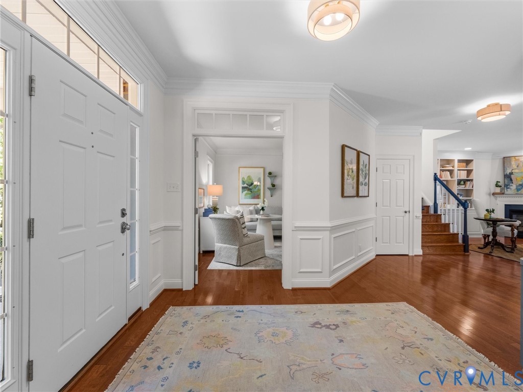
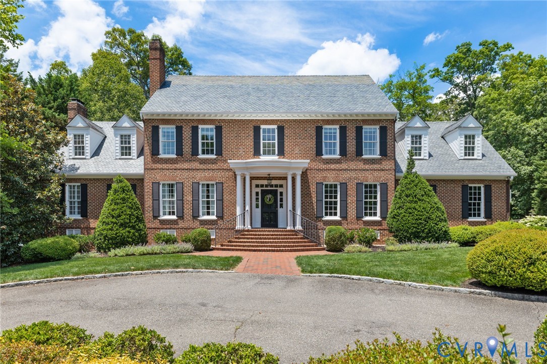
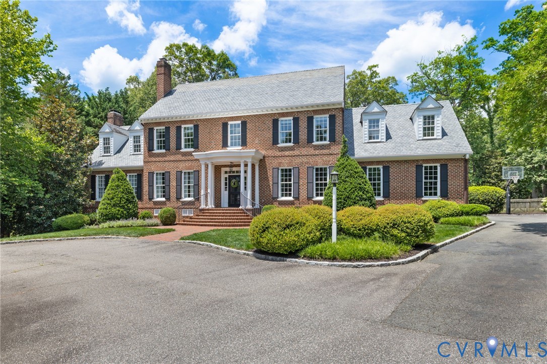
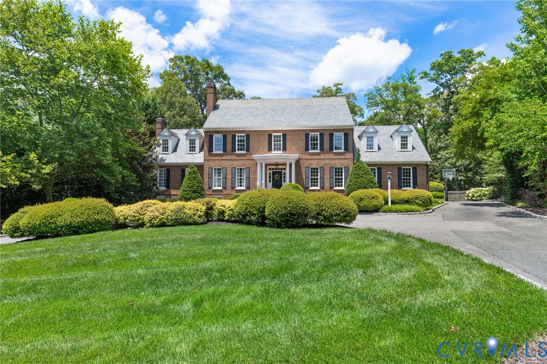
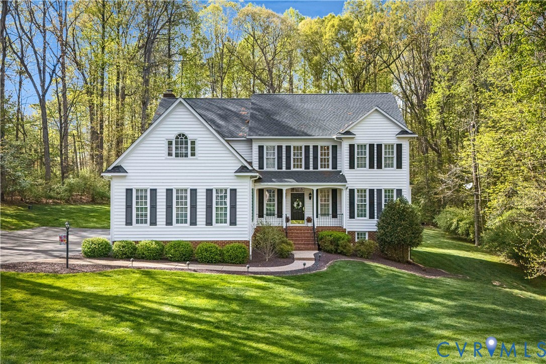
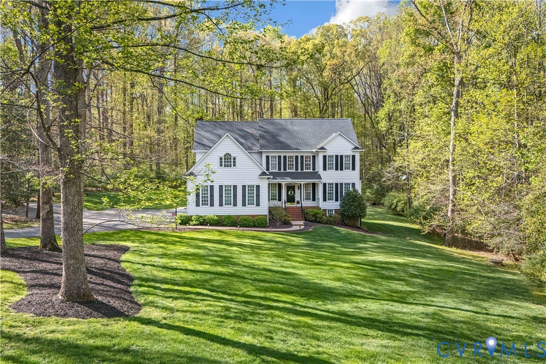
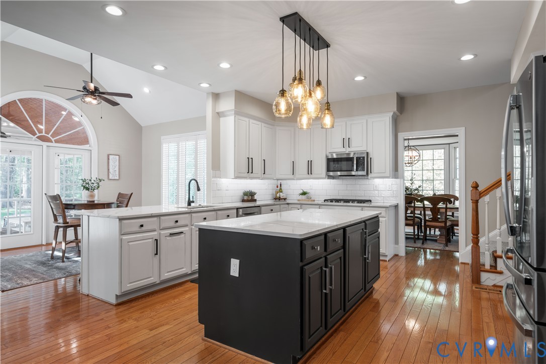
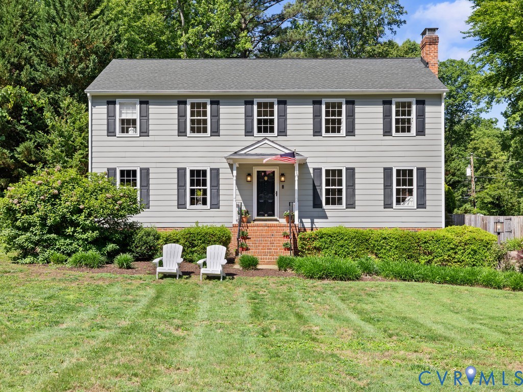
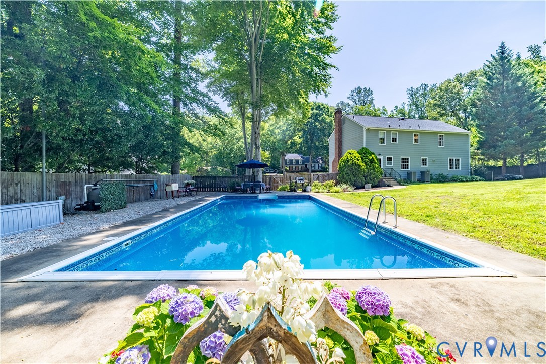
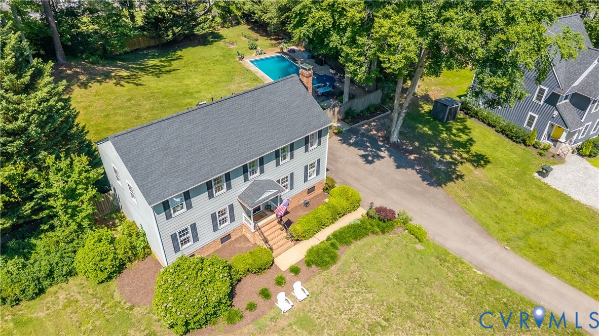
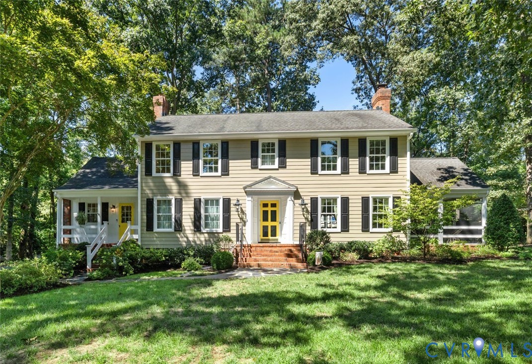
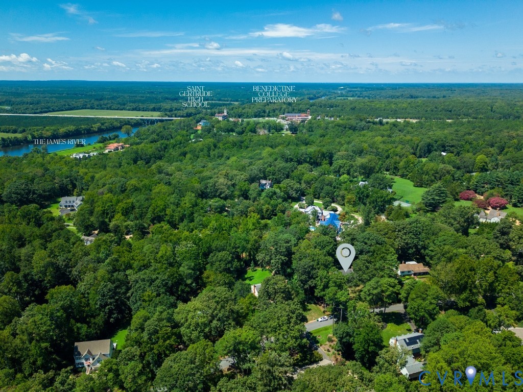
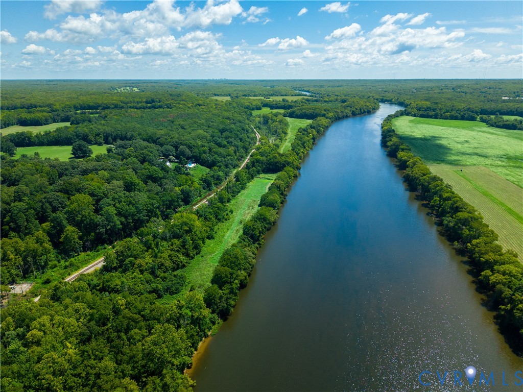
Nearly an acre, four bedrooms, and a detached two-car garage, all located in James River Estates just off River Road. This classic Colonial pairs an established setting near the James River with generous living spaces, inviting outdoor areas, and recent improvements including new Hardie siding and a newer Bosch HVAC system. A screened porch with blue slate floors overlooks the mature landscaping, creating a welcoming spot for morning coffee or relaxing evenings. The expansive backyard offers space for gardening, outdoor entertaining, and enjoying the nearly acre-sized property. Inside, hardwood floors, fresh paint, Pella windows, and detailed millwork complement the home’s traditional character. Two separate living areas provide flexibility for gathering and everyday living: a formal living room with a fireplace and screened-porch access, and a spacious family room featuring beamed ceilings and a second fireplace. A formal dining room adds space for hosting, while the kitchen features a large island, double wall oven, and 36-inch cooktop. A generous mudroom with a custom pantry system connects to the backyard. Upstairs, the primary suite includes a private bath and walk-in closet. Three additional bedrooms, a shared hall bath, and a separate walk-in storage room complete the second level. The detached two-car garage provides additional room for parking and storage. Located near Portico Restaurant, the James River, and area country clubs, with convenient access to Route 288, shopping, and dining, this James River Estates home brings together classic Colonial architecture, substantial outdoor space, and a desirable River Road setting.
All features
Interior details
Bedrooms & Bathrooms
- Bedrooms: 4
- Bathrooms: 3
- Full bathrooms: 2
- Half bathrooms: 1
Heating & Cooling
- Heating: Electric, Heat Pump, Zoned
- Cooling: Electric, Zoned
Other Interior
- Flooring: Tile, Wood
- Appliances: Built In Oven, Double Oven, Dryer, Electric Water Heater, Microwave, Refrigerator, Washer
- Features: Beamed Ceilings, Dining Area, Separate Formal Dining Room, Double Vanity, Fireplace, Granite Counters, Kitchen Island, Bath In Primary Bedroom, Pantry, Walk In Closets
- Fireplaces: 2
Exterior details
Exterior
- Porch, Storage, Paved Driveway
Parking
- Garage spaces: 2.0
Construction details
Type & Style
- Home type: Single Family
- Architectural style: Colonial, Two Story
- Stories: 2
Materials
- Construction: Brick, Drywall, Frame, Hardiplank Type
- Roof: Composition, Shingle
Listed by: Katlyn Beach (804) 639-4663, Long & Foster REALTORS
MLS#: 2622436
Listings displayed by Propified through Rand Properties Brokerage.
To report an issue or dispute listing information, contact Rand Properties Brokerage.
All or a portion of the Listing Content is provided by the Central Virginia Regional MLS, LLC, from a copyrighted compilation of Listings. All CVR MLS Listing Content provided is deemed reliable but is not guaranteed accurate. The compilation of Listings and each individual Listing are ©2026 Central Virginia Regional MLS, LLC. All rights reserved.
Similar properties