Description
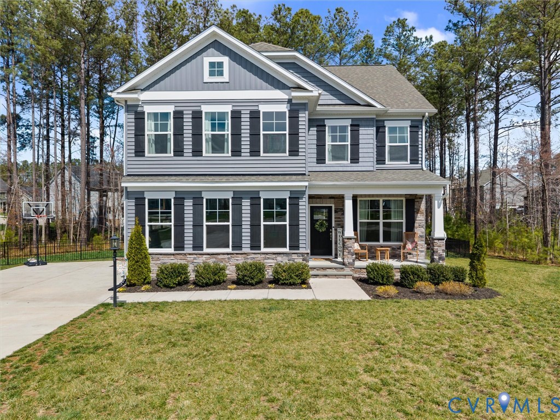
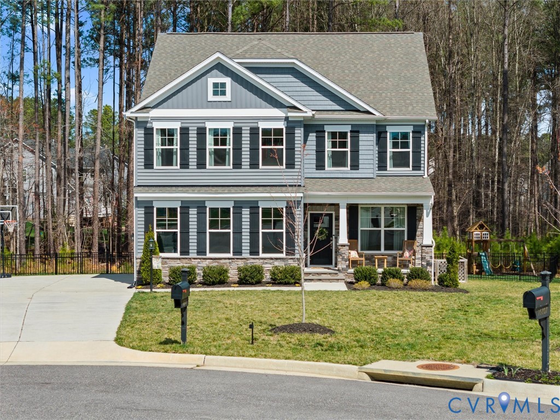
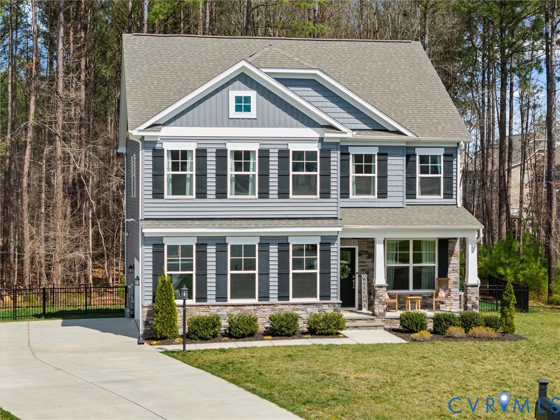
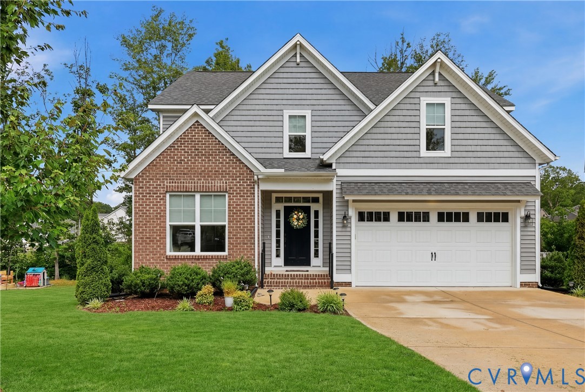
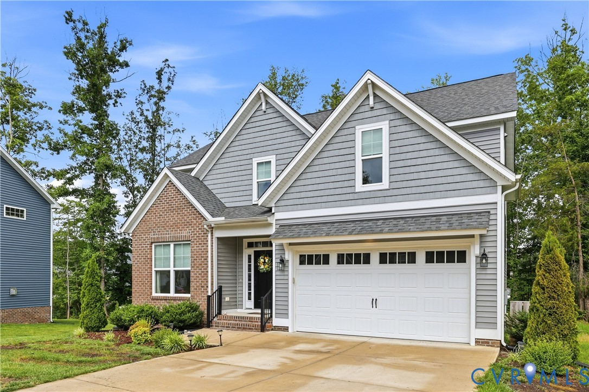
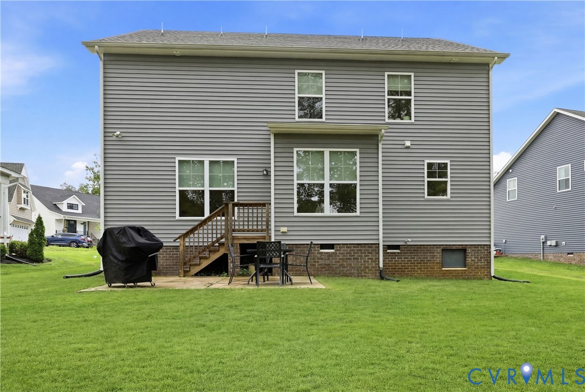
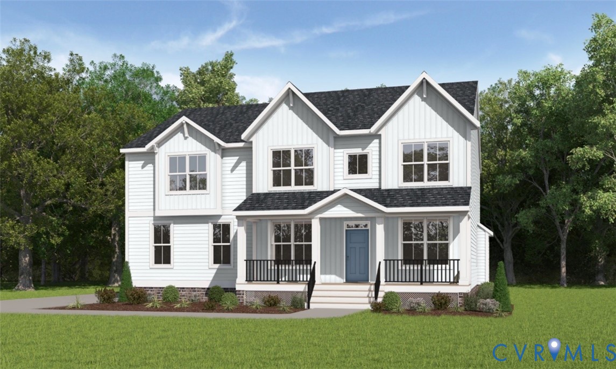
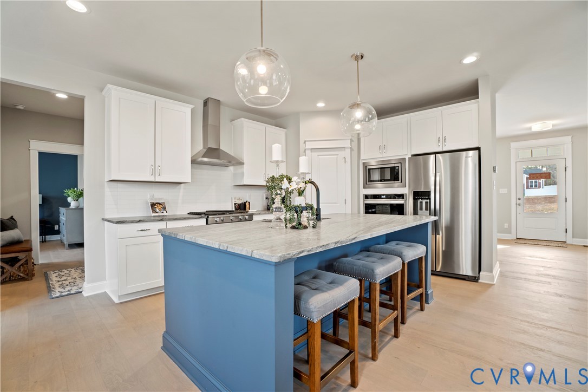
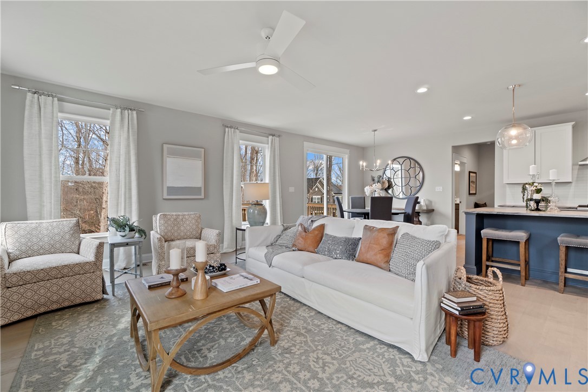
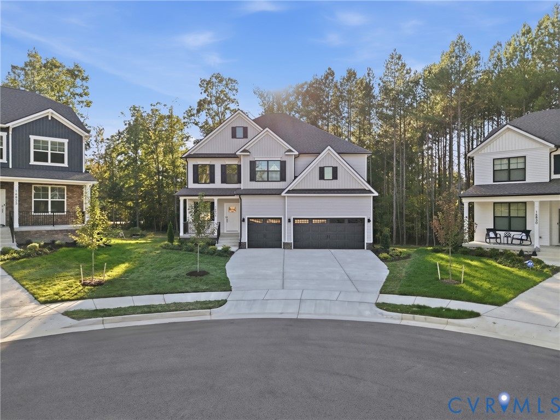
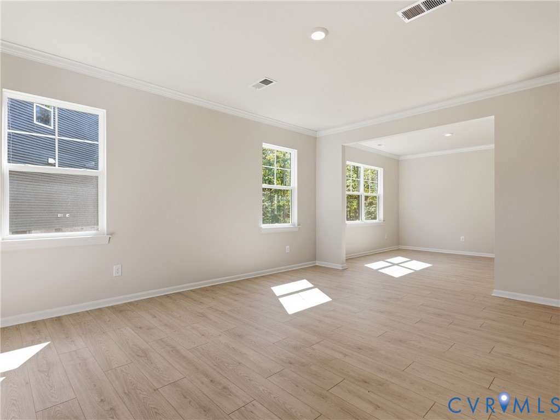
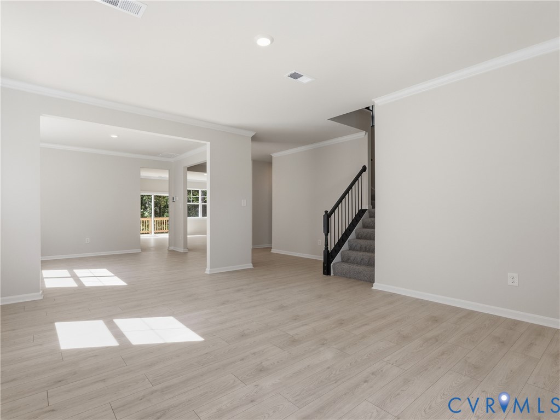
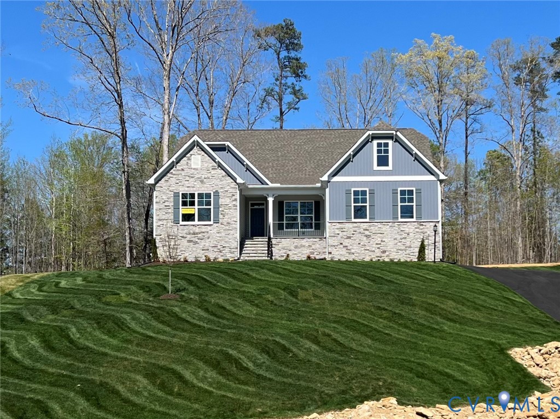
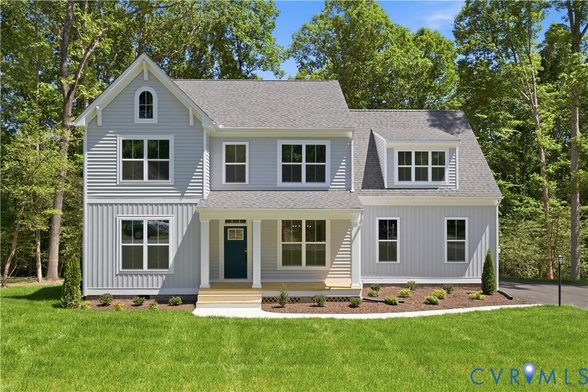
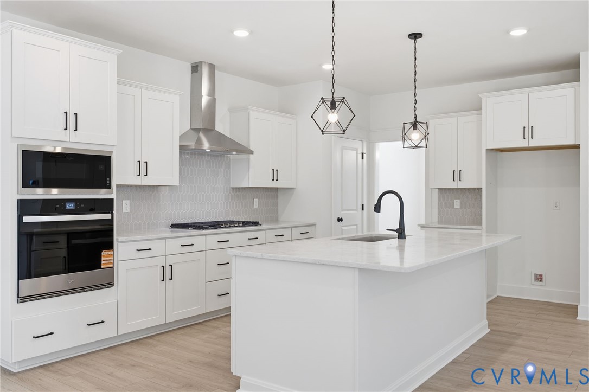
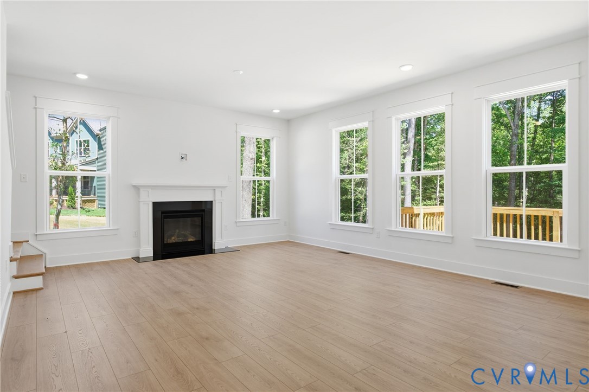
Welcome to the Jefferson by Main Street Homes, where space, privacy, and modern comfort come together on a beautiful 1-acre homesite! Tucked away in the sought-after Stoneybrook at River Ridge community, this move-in-ready home backs to protected woodlands, creating a peaceful setting while keeping you close to everything Chesterfield has to offer. Step inside and discover a thoughtfully designed floor plan with 5 bedrooms, 3.5 baths, and flexible living spaces made for everyday life and entertaining. The first-floor study/bedroom, paired with a nearby full bath, offers an ideal setup for guests, a home office, or multigenerational living. At the heart of the home, the gourmet kitchen makes gathering easy with gas cooking, upgraded cabinetry, stainless steel appliances, a large center island, and an oversized breakfast nook. The open-concept design flows effortlessly into the spacious great room, creating a welcoming space for everything from quiet evenings at home to weekend entertaining. Upstairs, retreat to the impressive primary suite featuring a spa-inspired bath with a Euro-style shower, dual vanities, and an expansive walk-in closet. Two additional generously sized bedrooms, a full bath, and a large finished bonus room provide ample space to work, relax, play, or grow. Step outside onto the spacious back deck and take in the privacy of your wooded backdrop. Whether you're enjoying your morning coffee, grilling with friends, or simply unwinding at the end of the day, this home is designed to make the most of its setting. Built with energy efficiency in mind, this home offers the benefits and peace of mind of new construction without the wait. Stoneybrook at River Ridge offers easy access to Hull Street, Hancock Village, Kroger, Pocahontas State Park, and is assigned to Grange Hall Elementary, Bailey Bridge Middle School, and Manchester High School.
All features
Interior details
Bedrooms & Bathrooms
- Bedrooms: 5
- Bathrooms: 4
- Full bathrooms: 3
- Half bathrooms: 1
Heating & Cooling
- Heating: Electric, Natural Gas, Zoned
- Cooling: Electric
Other Interior
- Flooring: Carpet, Vinyl, Wood
- Appliances: Dishwasher, Disposal, Microwave, Oven, Energy Star Qualified Appliances
- Features: Bedroom On Main Level, Breakfast Area, Separate Formal Dining Room, Double Vanity, En Suite Bathroom, Full Bath On Main Level, Granite Counters, High Ceilings, Kitchen Island, Bath In Primary Bedroom, Pantry, Walk In Closets
- Fireplaces: 1
Exterior details
Parking
- Garage spaces: 2.0
Construction details
Type & Style
- Home type: Single Family
- Architectural style: Farmhouse
- Stories: 2
Materials
- Construction: Drywall, Frame, Vinyl Siding
- Roof: Shingle
Listed by: Kim Tierney (804) 979-2381, Virginia Colony Realty Inc
MLS#: 2622698
Listings displayed by Propified through Rand Properties Brokerage.
To report an issue or dispute listing information, contact Rand Properties Brokerage.
All or a portion of the Listing Content is provided by the Central Virginia Regional MLS, LLC, from a copyrighted compilation of Listings. All CVR MLS Listing Content provided is deemed reliable but is not guaranteed accurate. The compilation of Listings and each individual Listing are ©2026 Central Virginia Regional MLS, LLC. All rights reserved.
Similar properties