Description
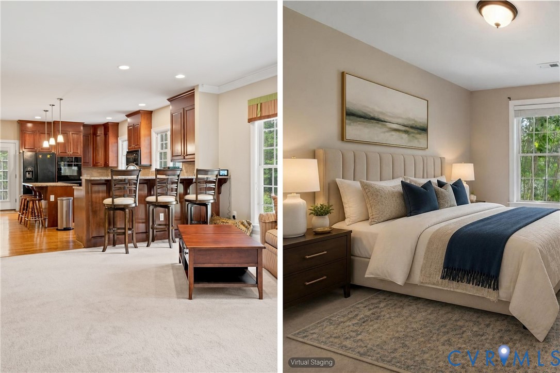
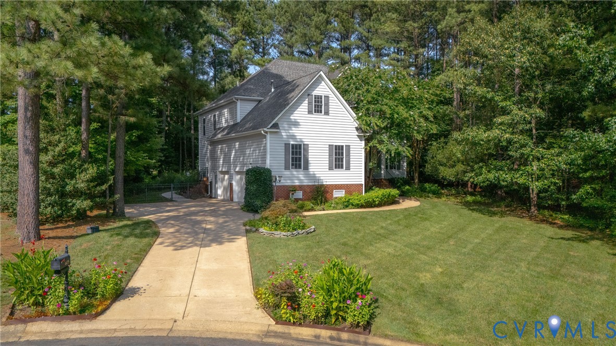
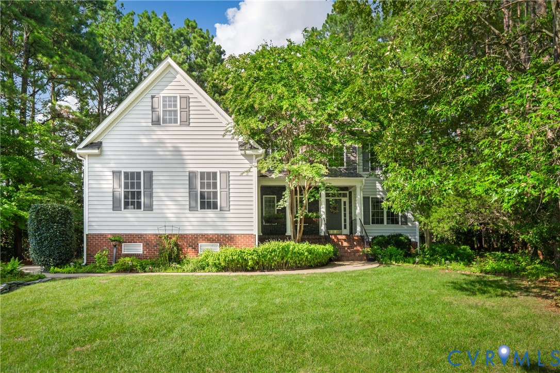
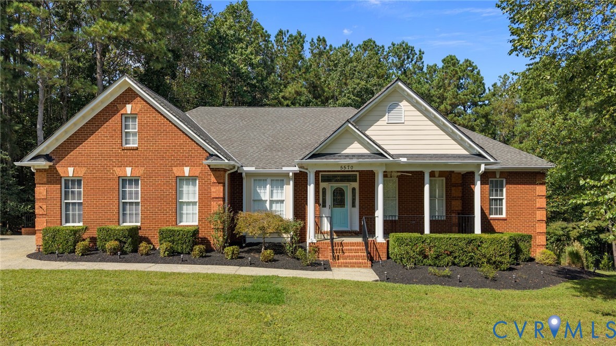
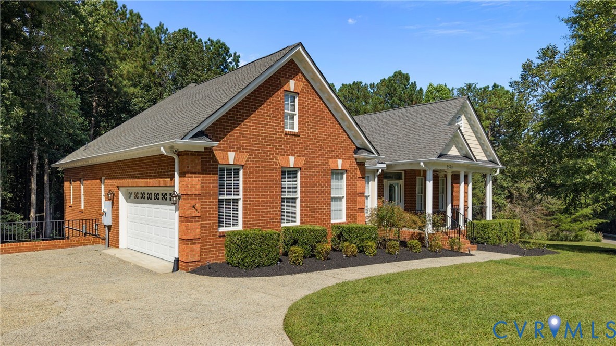
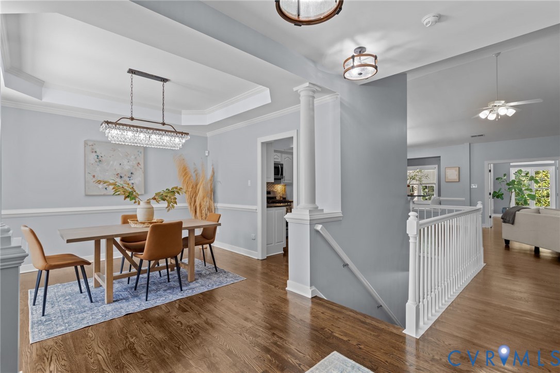
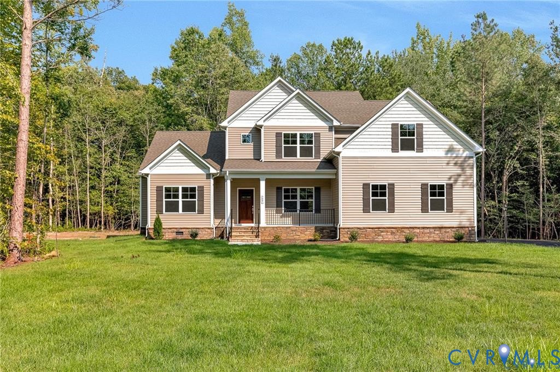
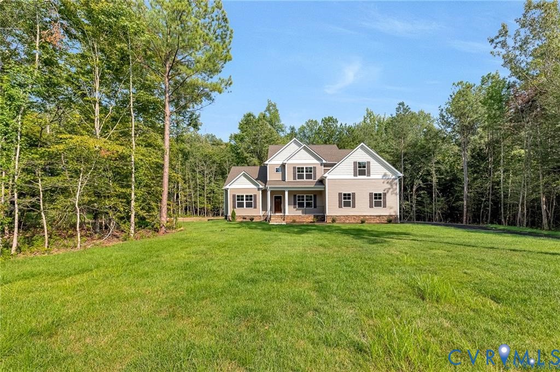
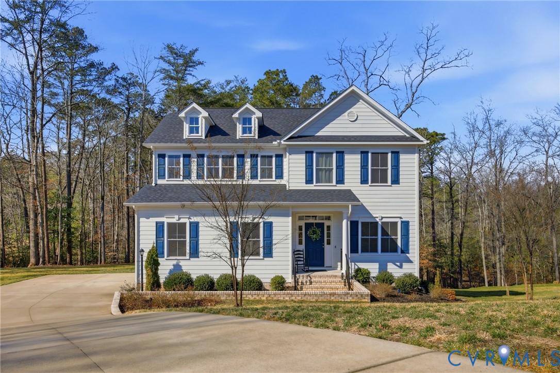
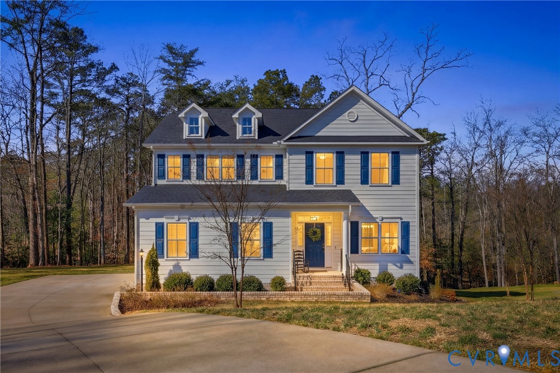
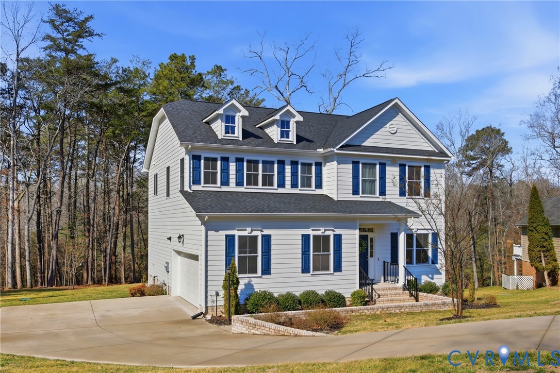
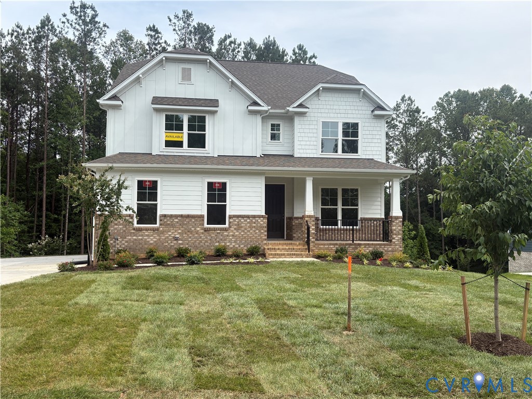
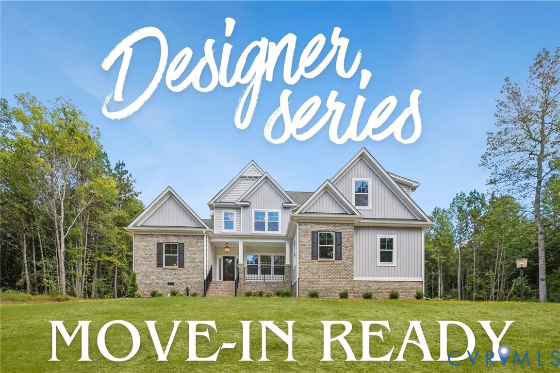
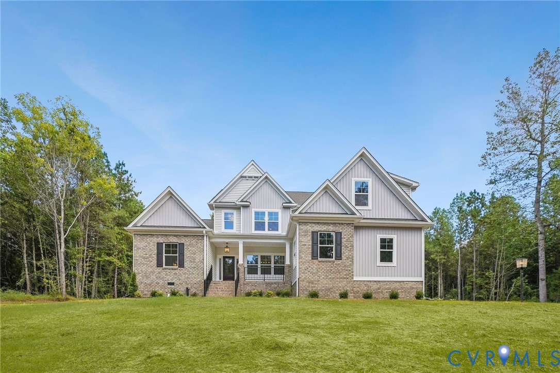
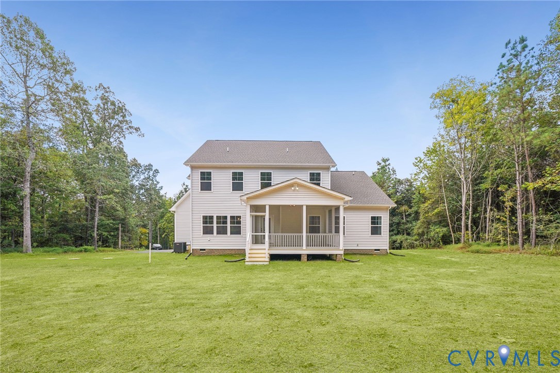
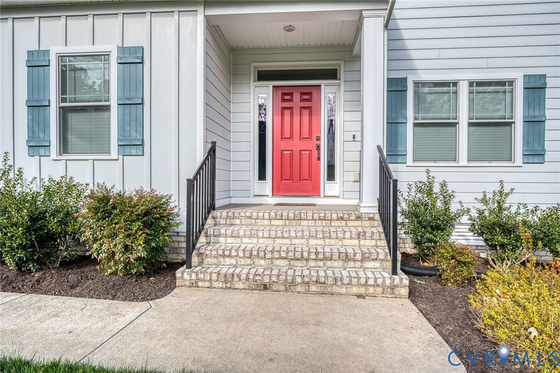
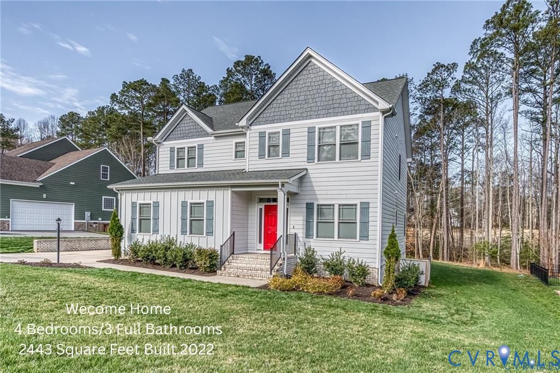
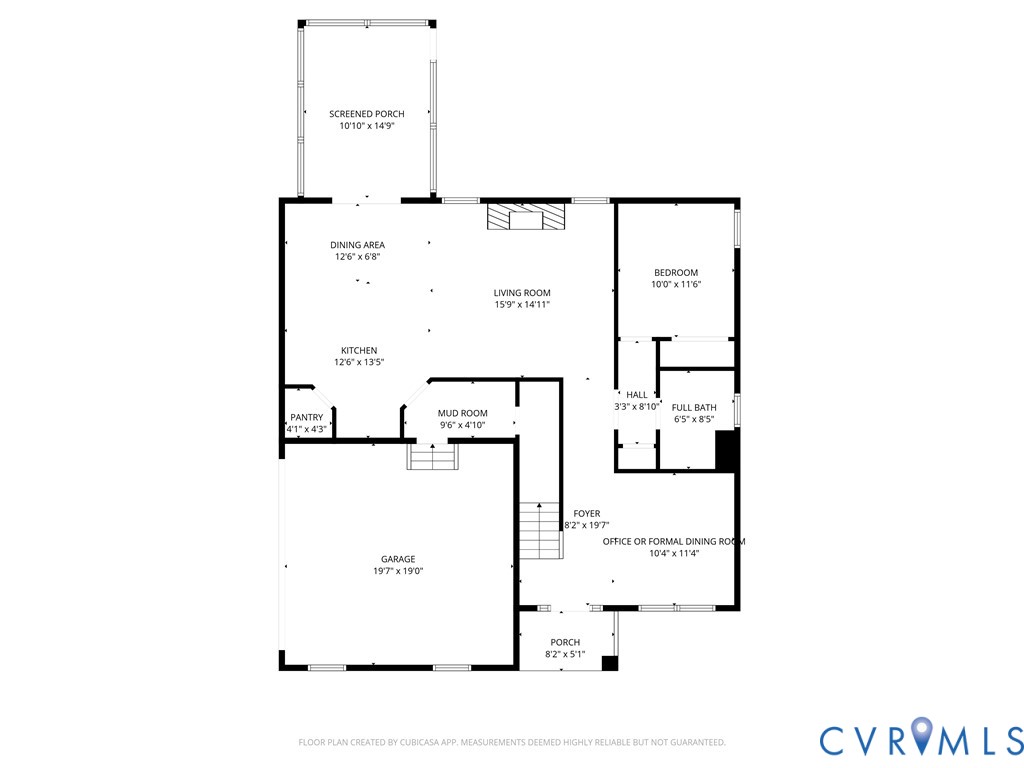
Welcome to the lifestyle upgrade you’ve been waiting for—where comfort, style, and community come together on the 12th hole of Brickshire Golf Course. This thoughtfully designed 4-bedroom home offers the ideal blend of modern luxury and flexible living. A first-floor guest suite and main floor full bath provides convenience for visitors or multi-generational needs, while upstairs features two additional guest bedrooms, a spacious loft which is a versatile recreation area. The primary suite is a true retreat, complete with dual walk-in closets and a spa-inspired ensuite bath featuring tile flooring, dual vanities, and an impressive 10-foot custom shower with dual shower heads, built-in benches, and elegant double-door entry. A private office with a designer accent wall sits just off the entry. The heart of the home is the open-concept main living space, where engineered hardwood floors, a cozy gas fireplace, and abundant natural light create a warm and inviting atmosphere. The gourmet kitchen is truly a showstopper, featuring a gas cooktop with a statement hood, double wall ovens, quartz countertops, a striking contrasting island, stylish tile backsplash, and a sleek Bespoke refrigerator with customizable panels. Additional highlights include a spacious mudroom off the side-load 2-car garage and a screened porch with low-maintenance Trex decking and ceiling fan—perfect for enjoying the tranquil golf course setting.Located within the vibrant Brickshire community, residents enjoy proximity to Colonial Downs Racetrack, Rosie's Gaming Emporium, and The Brickshire Grill and Golf Club, offering dining, entertainment, and recreation just moments from your front door. Please ask to see features sheet as there are just too many to list!
All features
Interior details
Bedrooms & Bathrooms
- Bedrooms: 4
- Bathrooms: 3
- Full bathrooms: 3
Heating & Cooling
- Heating: Electric, Zoned
- Cooling: Heat Pump
Other Interior
- Flooring: Partially Carpeted, Wood
- Appliances: Double Oven, Dishwasher, Gas Cooking, Microwave, Propane Water Heater, Refrigerator, Tankless Water Heater
- Features: Bedroom On Main Level
- Fireplaces: 1
Exterior details
Exterior
- Irrigation Sprinklers
Parking
- Garage spaces: 2.0
Construction details
Type & Style
- Home type: Single Family
- Architectural style: Colonial, Two Story
- Stories: 2
Materials
- Construction: Drywall, Hardiplank Type, Wood Siding
Listed by: Adeline Lambert (804) 396-4625, The Wilson Group
MLS#: 2606839
Listings displayed by Propified through Rand Properties Brokerage.
To report an issue or dispute listing information, contact Rand Properties Brokerage.
All or a portion of the Listing Content is provided by the Central Virginia Regional MLS, LLC, from a copyrighted compilation of Listings. All CVR MLS Listing Content provided is deemed reliable but is not guaranteed accurate. The compilation of Listings and each individual Listing are ©2026 Central Virginia Regional MLS, LLC. All rights reserved.
Similar properties