Description
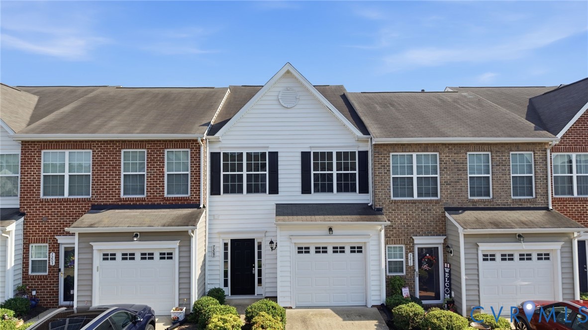
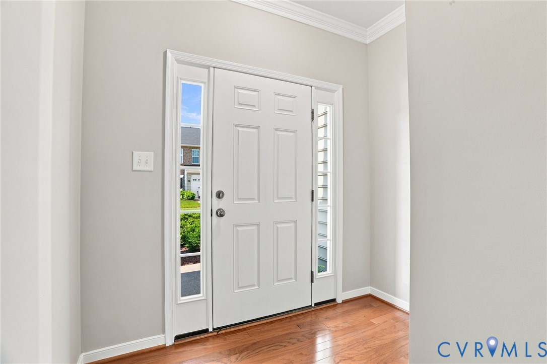
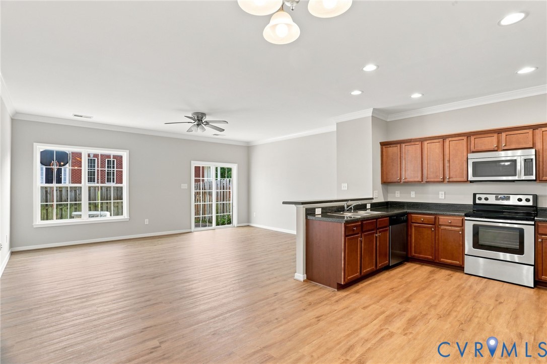
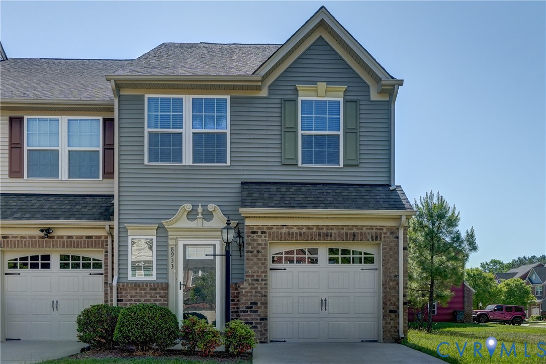
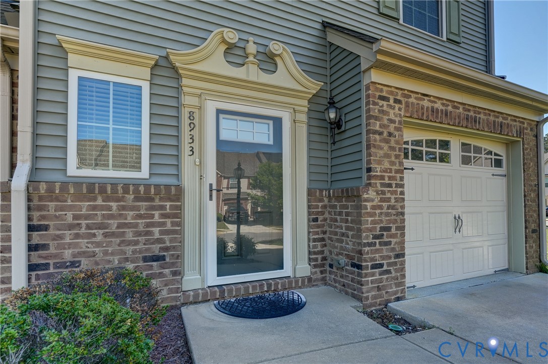
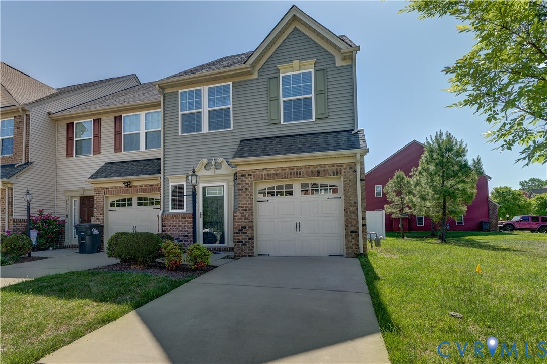
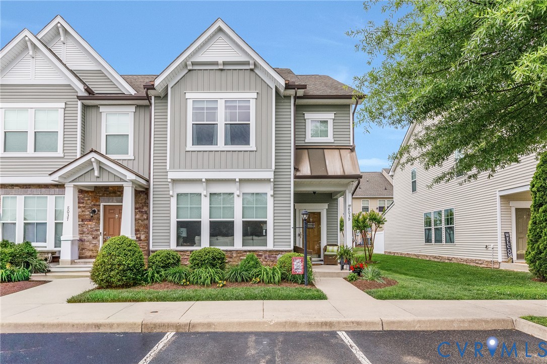
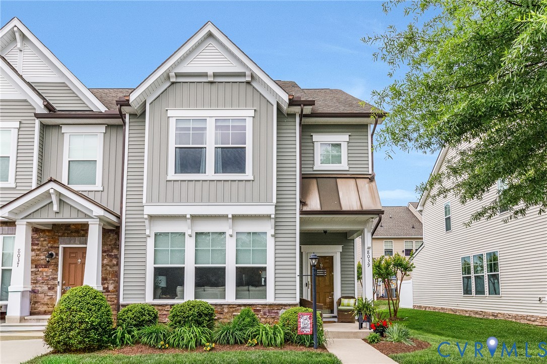
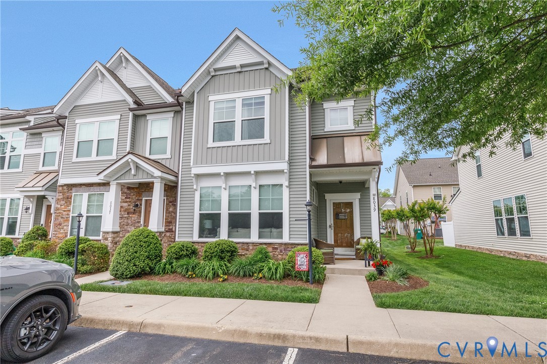
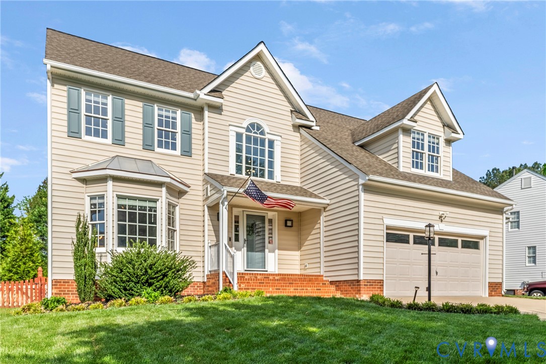
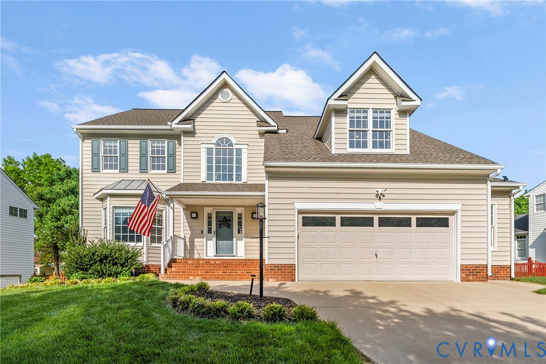
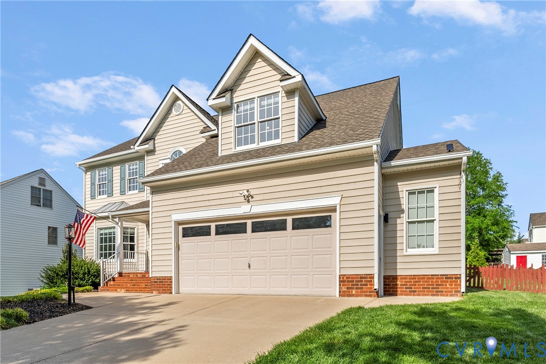
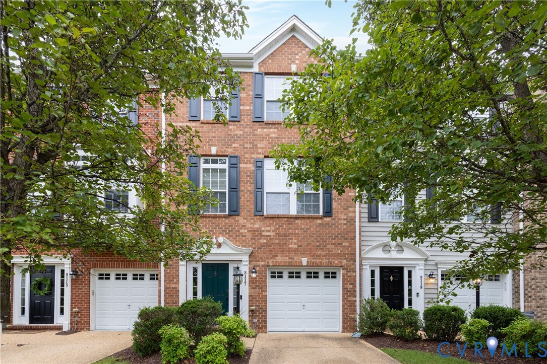
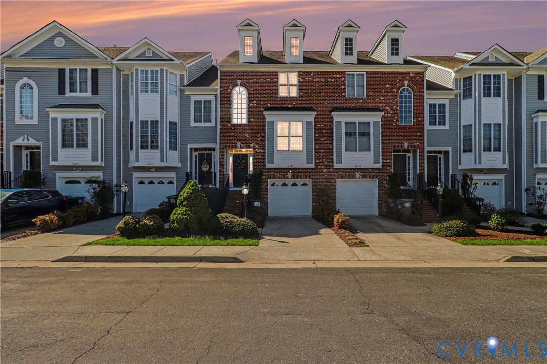
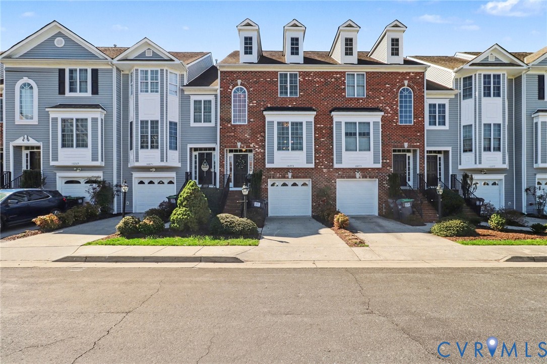
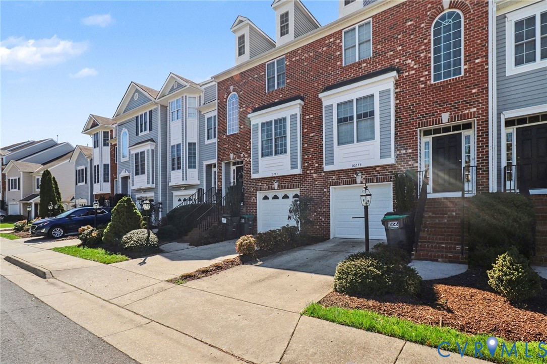
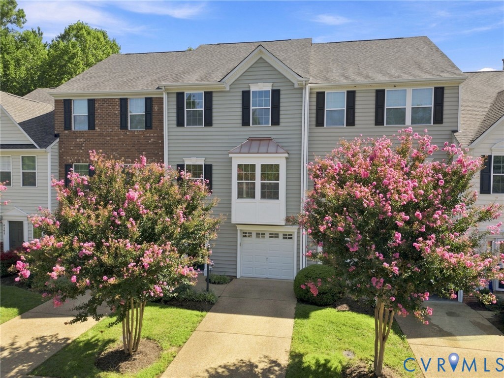
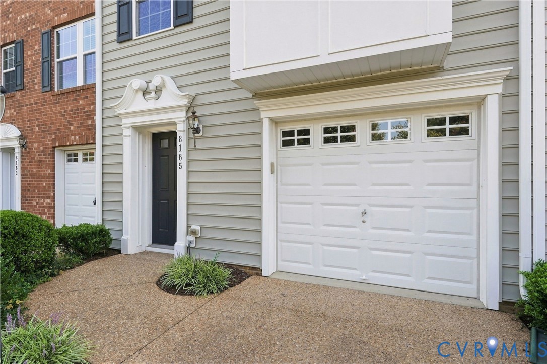
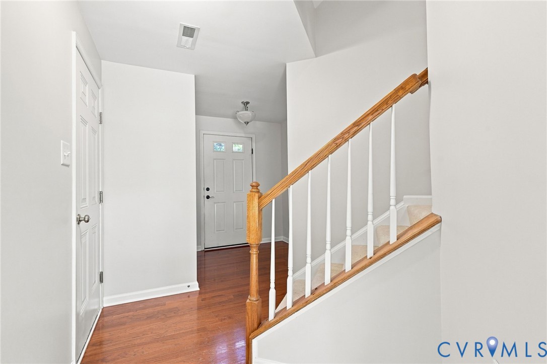
Welcome to 8165 Belton Circle, a move-in-ready townhome in Rutland, ideally located within the sought-after Atlee High School District! Offering more than 1,700 square feet, this beautifully maintained home features 3 bedrooms, 2.5 baths, and an attached one-car garage. The entry level offers a versatile recreation room with new carpet, convenient half bath, dedicated laundry room, and direct access to the private, fenced backyard with concrete patio. Upstairs, the main living level features LVP flooring throughout the spacious family room and inviting eat-in kitchen, complete with new Matte Granite countertops, center island with breakfast bar, maple cabinets, gas cooking, pantry, and sliding glass door leading to the rear deck that is perfect for outdoor dining and entertaining. The upper-level features new carpet throughout, including the spacious owner’s suite with walk-in closet, ceiling fan, and en-suite bath with single vanity with cabinet storage, and tiled tub/shower combination. Two additional bedrooms and a full bath complete the upper level. The exterior features vinyl siding, dimensional roof, aggregate driveway, concrete patio and a vinyl picket fenced rear yard. Enjoy low-maintenance living with convenient access to shopping, dining, the YMCA, community pool, clubhouse, walking trails, playground, and basketball court. Beautifully maintained, thoughtfully updated, and ideally located—this home is ready to welcome you. Also offering a One Year Home Warranty! Schedule your private showing today!
All features
Interior details
Bedrooms & Bathrooms
- Bedrooms: 3
- Bathrooms: 3
- Full bathrooms: 2
- Half bathrooms: 1
Heating & Cooling
- Heating: Forced Air, Natural Gas
- Cooling: Central Air
Other Interior
- Flooring: Carpet, Vinyl
- Appliances: Dishwasher, Gas Cooking, Disposal, Gas Water Heater, Microwave, Oven, Smooth Cooktop, Stove
- Features: Ceiling Fans, Eat In Kitchen, Granite Counters, High Ceilings, Kitchen Island, Bath In Primary Bedroom, Walk In Closets
Exterior details
Exterior
- Deck, Irrigation Sprinklers, Paved Driveway
- Windows: Thermal Windows
Parking
- Garage spaces: 1.0
Construction details
Type & Style
- Home type: Townhouse
- Architectural style: Row House
- Stories: 3
Materials
- Construction: Drywall, Frame, Vinyl Siding
- Roof: Shingle
- Foundation: Slab
Listed by: John Thiel (804) 288-8888, Long & Foster REALTORS
MLS#: 2622409
Listings displayed by Propified through Rand Properties Brokerage.
To report an issue or dispute listing information, contact Rand Properties Brokerage.
All or a portion of the Listing Content is provided by the Central Virginia Regional MLS, LLC, from a copyrighted compilation of Listings. All CVR MLS Listing Content provided is deemed reliable but is not guaranteed accurate. The compilation of Listings and each individual Listing are ©2026 Central Virginia Regional MLS, LLC. All rights reserved.
Similar properties