Description
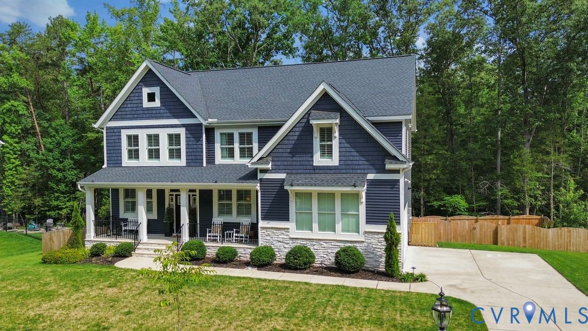
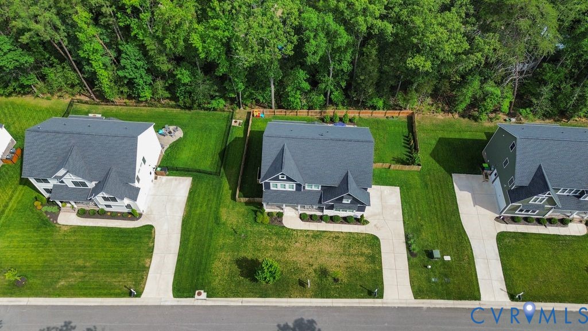
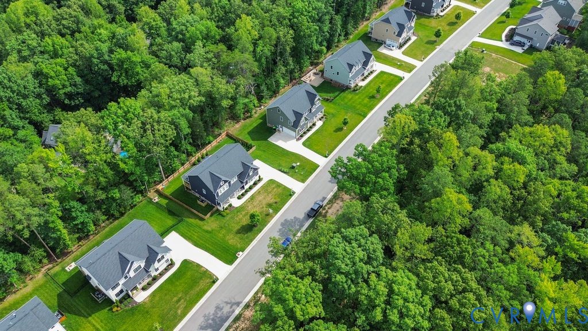
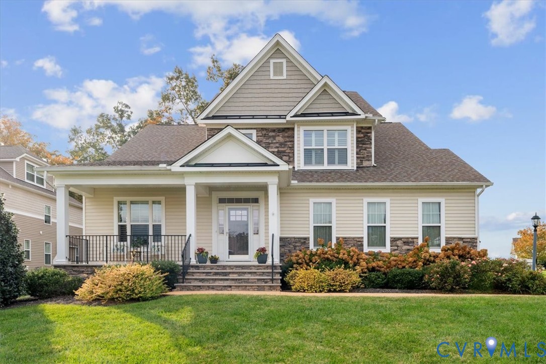
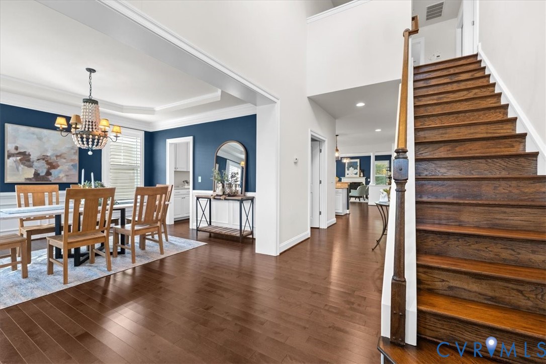
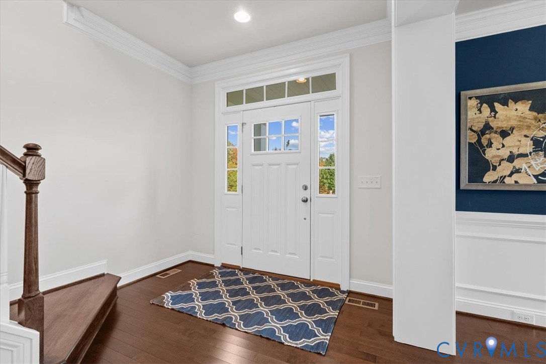
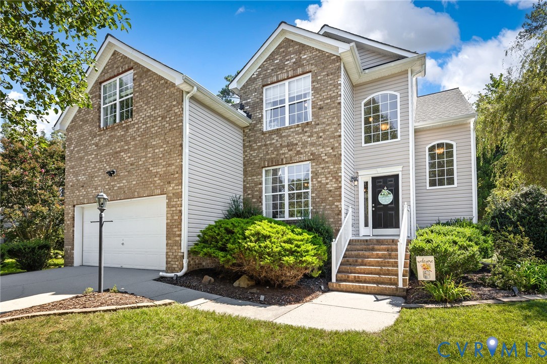
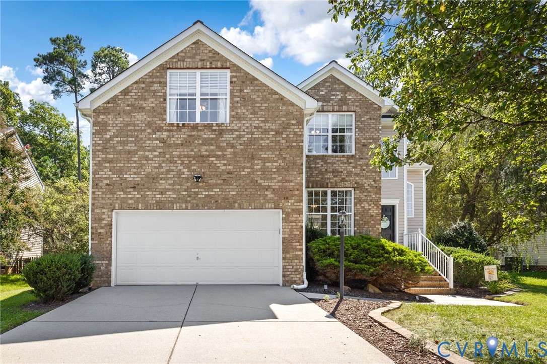
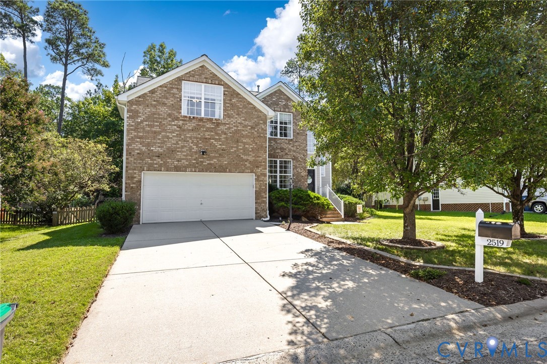
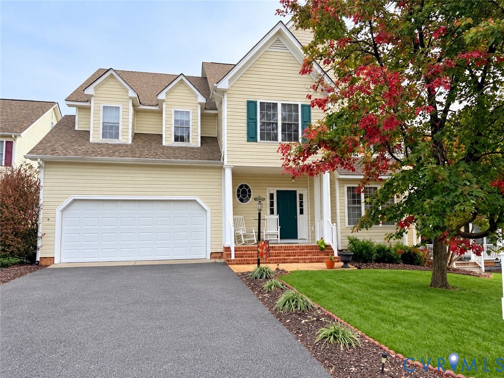
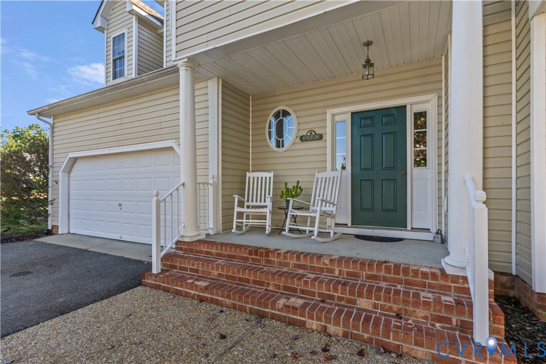
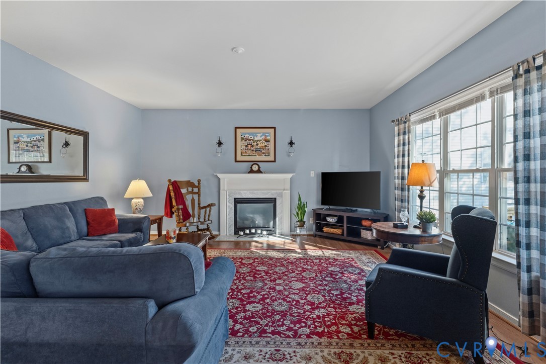
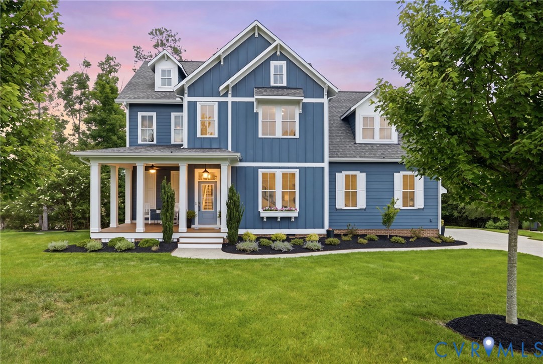
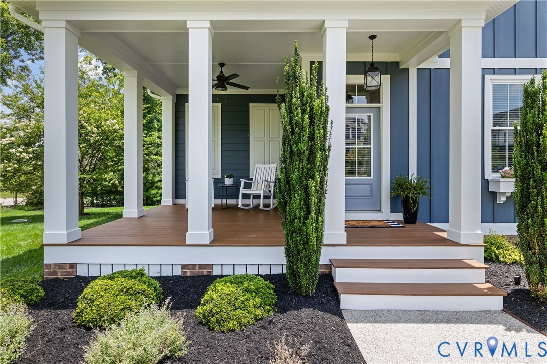
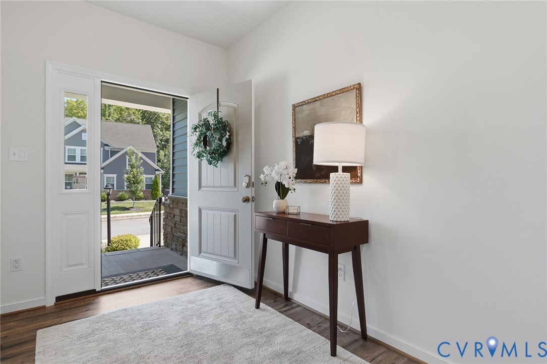
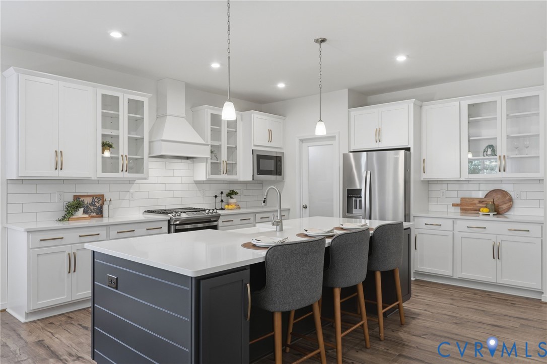
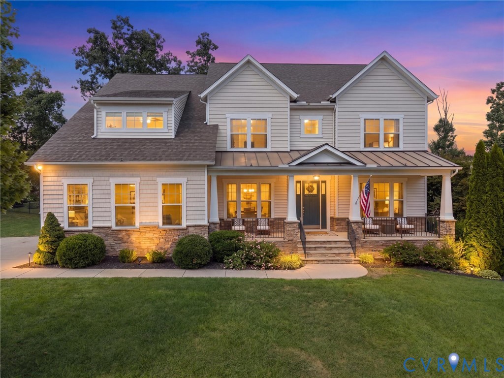
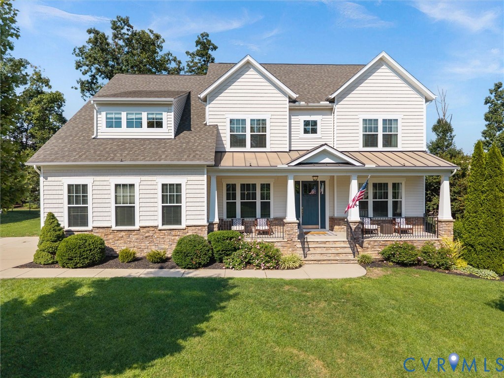
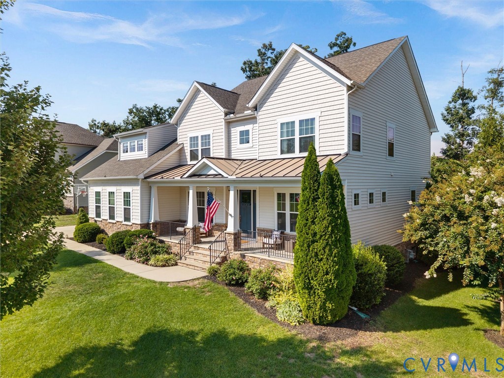
Beautifully designed, thoughtfully updated and set on a private lot with mature landscaping in NewMarket, this 5-bedroom, 4-bath home stands out for its thoughtful design details and exceptional indoor-outdoor living. A first-floor guest suite, extensive built-ins and trim details, and a spectacular screened porch with outdoor kitchen are just a few of the features that make this home special. Inside, the two-story foyer opens to an office with extensive built-ins and a rolling library ladder, while the dining room features detailed trim, a tray ceiling and designer wallpaper. A butler's pantry with wine refrigerator connects to the kitchen, featuring an oversized island, gas cooking, farmhouse sink and walk-in pantry with barn door. The spacious family room is anchored by a gas fireplace with distinctive surround and built-ins, while a vaulted breakfast area overlooks the backyard. A first-floor bedroom and full bath offer flexibility for guests while a mudroom with a drop zone off the garage adds everyday functionality. The impressive screened porch is a true extension of the home, featuring an outdoor kitchen with built-in smoker, hood/vent, beverage refrigerator and bar. It overlooks the beautifully landscaped backyard and opens to a patio with firepit and built-in seating - perfect for entertaining or relaxing at home. Upstairs, the spacious primary suite features an updated bath and two professionally designed closets. Two additional bedrooms share a Jack-and-Jill bath, while a third bedroom has convenient access to the hall bath. A loft and separate bonus/playroom with built-in bunk beds and bench seating add flexible space - perfect for kids or teens. Two staircases offer convenient access between levels, while thoughtful trim and architectural elements throughout reflect the home's exceptional attention to detail. With multiple living spaces, beautifully updated interior and an exceptionally private lot, this home is designed to be enjoyed inside and out.
All features
Interior details
Bedrooms & Bathrooms
- Bedrooms: 5
- Bathrooms: 4
- Full bathrooms: 4
Heating & Cooling
- Heating: Natural Gas, Zoned
- Cooling: Central Air, Zoned
Other Interior
- Flooring: Carpet, Ceramic Tile, Wood
- Appliances: Gas Water Heater, Tankless Water Heater
- Features: Bookcases, Built In Features, Bedroom On Main Level, Butlers Pantry, Breakfast Area, Tray Ceilings, Ceiling Fans, Dining Area, Separate Formal Dining Room, Double Vanity, Eat In Kitchen, En Suite Bathroom, Full Bath On Main Level, Fireplace, Granite Counters, High Ceilings, Kitchen Island, Loft, Bath In Primary Bedroom, Pantry, Recessed Lighting
- Fireplaces: 1
Exterior details
Exterior
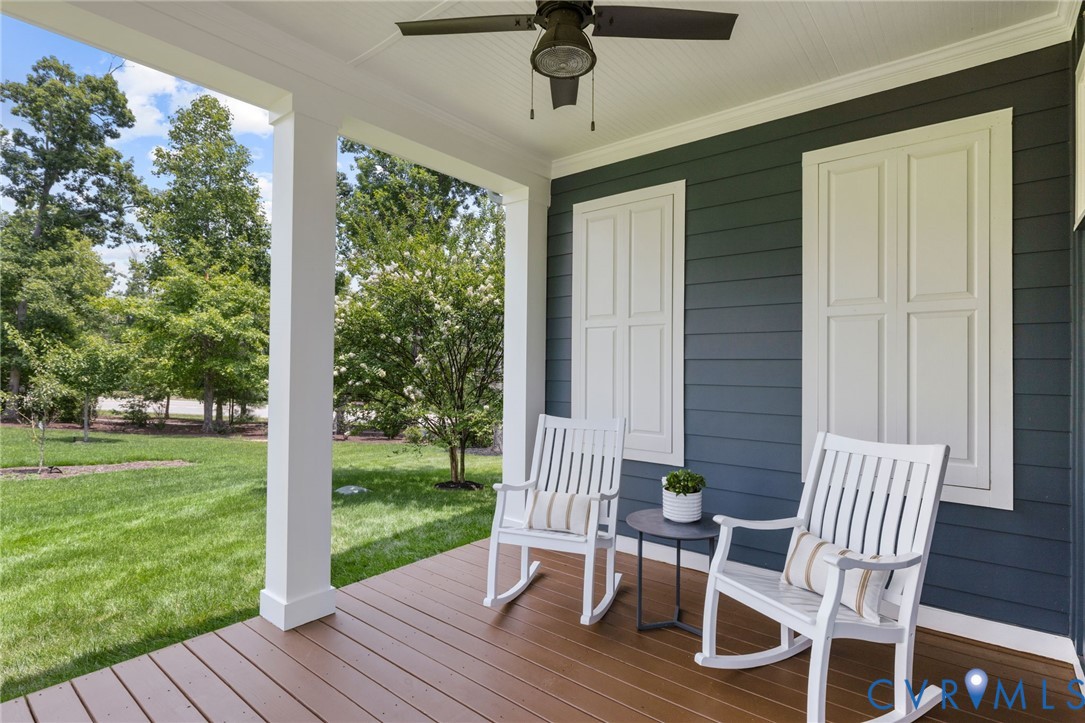
- Irrigation Sprinklers, Lighting, Porch, Paved Driveway
Parking
- Garage spaces: 2.0
Construction details
Type & Style
- Home type: Single Family
- Architectural style: Craftsman, Two Story
- Stories: 2
Materials
- Construction: Frame, Stone, Vinyl Siding
- Roof: Metal, Shingle
Listed by: Kate McGinty (804) 873-1380, Open Gate Realty Group
MLS#: 2621871
Listings displayed by Propified through Rand Properties Brokerage.
To report an issue or dispute listing information, contact Rand Properties Brokerage.
All or a portion of the Listing Content is provided by the Central Virginia Regional MLS, LLC, from a copyrighted compilation of Listings. All CVR MLS Listing Content provided is deemed reliable but is not guaranteed accurate. The compilation of Listings and each individual Listing are ©2026 Central Virginia Regional MLS, LLC. All rights reserved.
Similar properties