Description
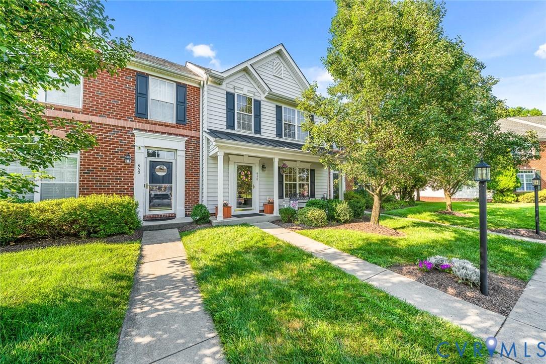
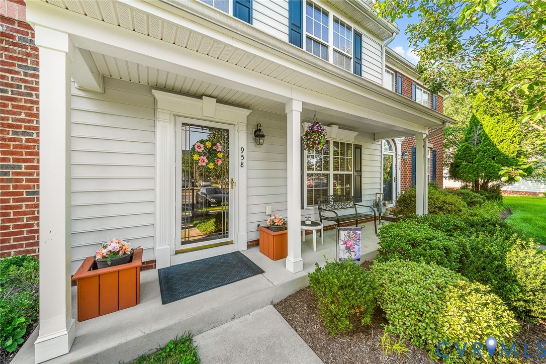
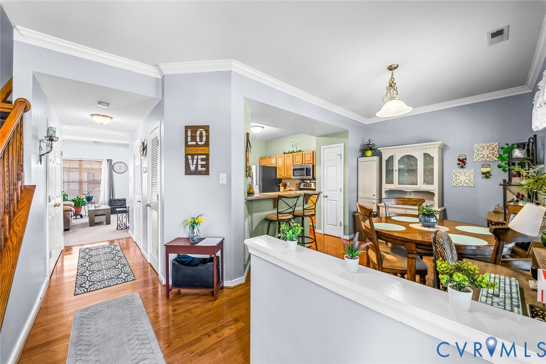
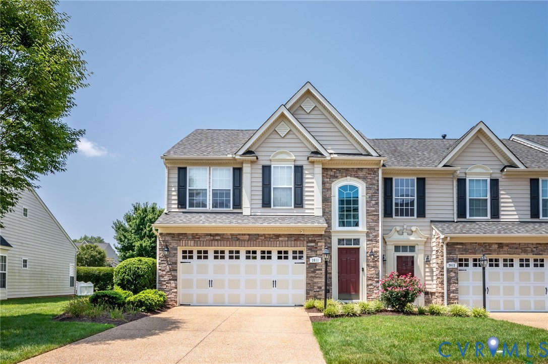
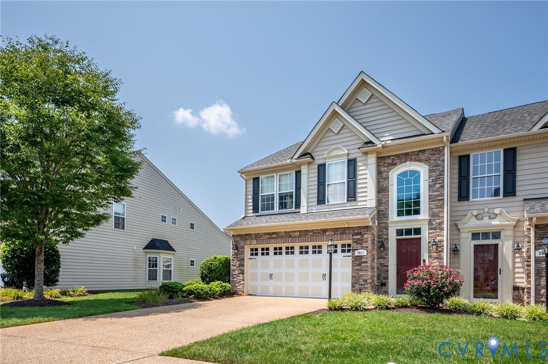
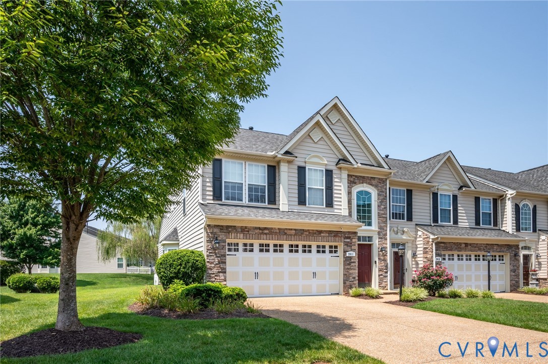
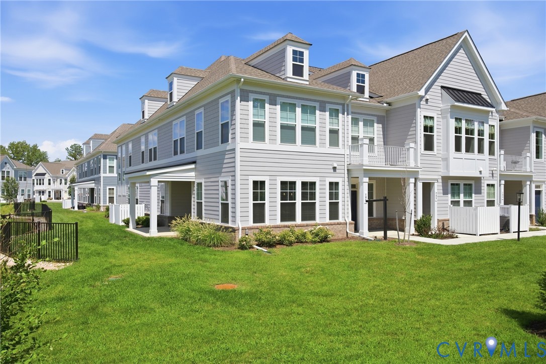
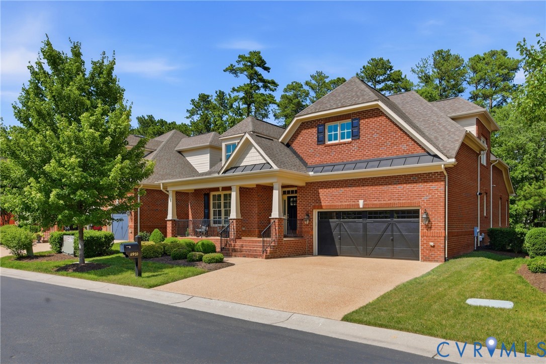
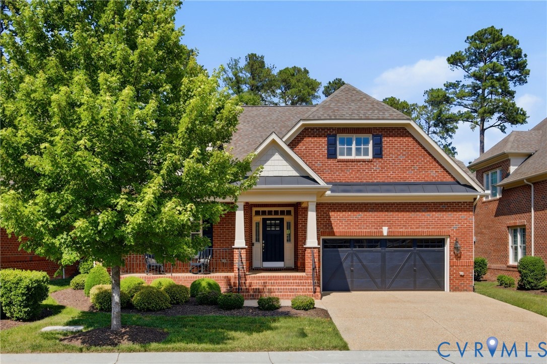
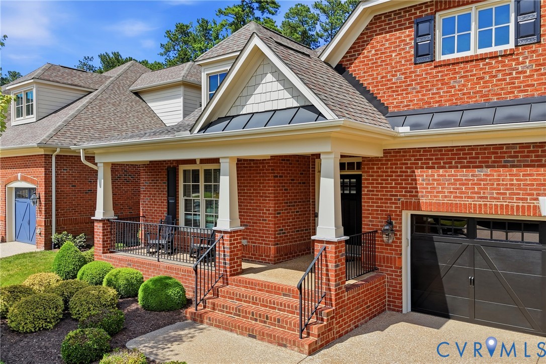
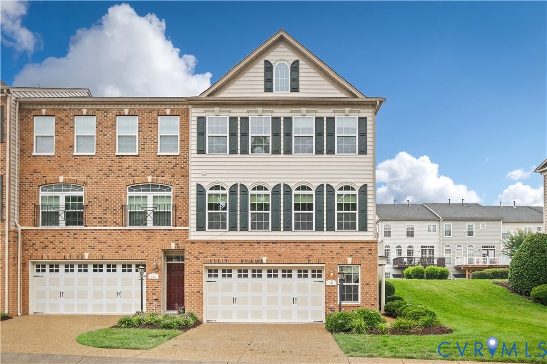
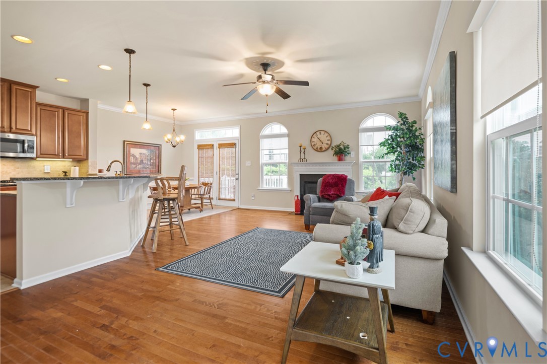
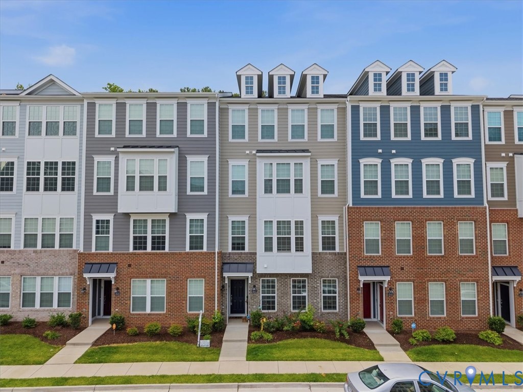
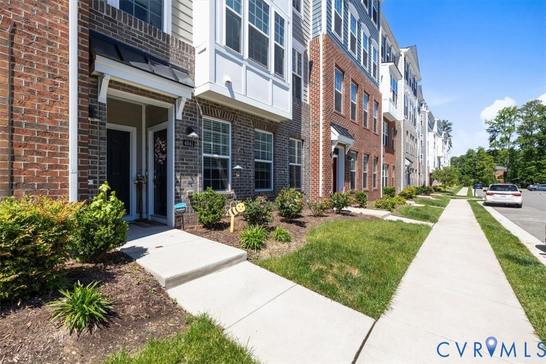
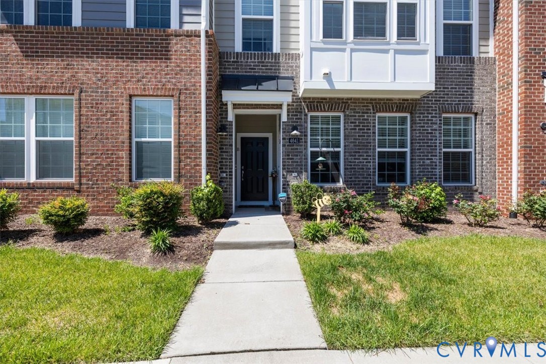
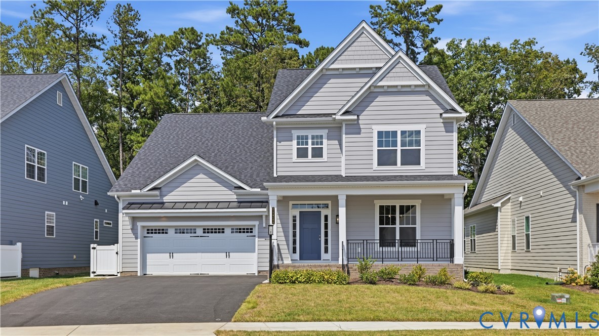
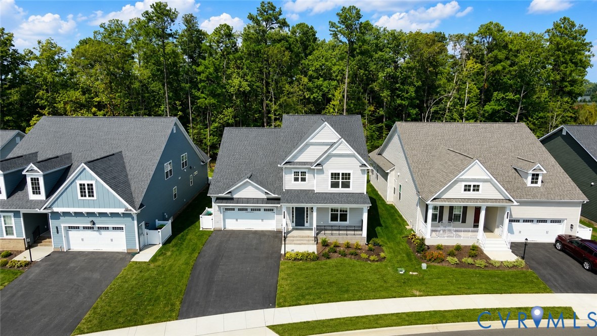
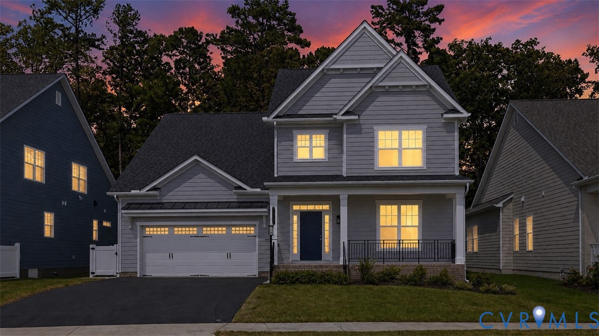
New construction without the wait—and a homesite you simply cannot recreate. This never-lived-in Linden III at 12344 Garnet Parke Circle offers 2,883 square feet, more than 2,100 square feet on the first floor. This includes a beautiful finished Florida room overlooking a private wooded setting, separate office, luxurious primary suite, and numerous thoughtful enhancements. Located in Sweetspire, this 55+ community offers an outstanding West End location near Short Pump Town Center with easy access to shopping, dining, entertainment, medical services, Regional Pickleball facilities, soccer facilities and easy access to I-64 and I-295. The open and inviting main level is designed for effortless living and entertaining. The spacious kitchen features a large island, granite countertops, tiled backsplash, soft-close cabinetry, butler’s pantry, and an expanded breakfast area. The beautifully finished Florida room provides a peaceful retreat overlooking the wooded and fenced in rear yard. The first-floor primary suite offers a spacious bedroom, redesigned ensuite bath with dual-sink vanity, enlarged walk-in closet, and additional linen storage. A separate office provides the perfect space for working from home, hobbies, or a quiet retreat. Upstairs offers two additional bedrooms, full bath, open loft, and ample storage—ideal for guests, hobbies, or additional living space. Beyond the exceptional homesite and thoughtful design, this home includes a finished two-car garage and a transferable builder warranty. If you’ve been waiting for the right opportunity in Sweetspire, this may be the one. Schedule your private showing today.
All features
Interior details
Bedrooms & Bathrooms
- Bedrooms: 3
- Bathrooms: 3
- Full bathrooms: 2
- Half bathrooms: 1
Heating & Cooling
- Heating: Electric, Heat Pump
- Cooling: Central Air, Electric, Heat Pump
Other Interior
- Flooring: Carpet, Ceramic Tile, Vinyl
- Appliances: Dishwasher, Electric Cooking, Electric Water Heater, Microwave, Oven, Smooth Cooktop, Self Cleaning Oven, Energy Star Qualified Appliances
- Features: Bedroom On Main Level, Separate Formal Dining Room, Double Vanity, En Suite Bathroom, Full Bath On Main Level, Granite Counters, High Ceilings, Kitchen Island, Loft, Bath In Primary Bedroom, Main Level Primary, Pantry, Recessed Lighting, Walk In Closets
Exterior details
Exterior
- Irrigation Sprinklers, Paved Driveway
- Windows: Screens, Thermal Windows
Parking
- Garage spaces: 2.0
Construction details
Type & Style
- Home type: Condo
- Architectural style: Two Story
- Stories: 2
Materials
- Construction: Brick, Drywall, Frame, Hardiplank Type
Listed by: Rick Perkins 703-665-3362, EXP Realty LLC
MLS#: 2623716
Listings displayed by Propified through Rand Properties Brokerage.
To report an issue or dispute listing information, contact Rand Properties Brokerage.
All or a portion of the Listing Content is provided by the Central Virginia Regional MLS, LLC, from a copyrighted compilation of Listings. All CVR MLS Listing Content provided is deemed reliable but is not guaranteed accurate. The compilation of Listings and each individual Listing are ©2026 Central Virginia Regional MLS, LLC. All rights reserved.
Similar properties