Description
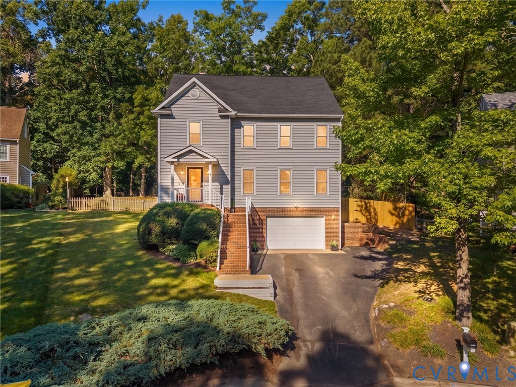
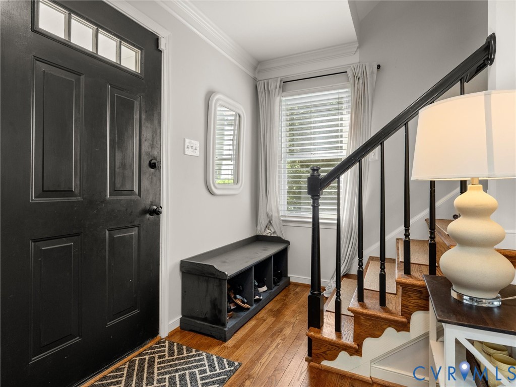
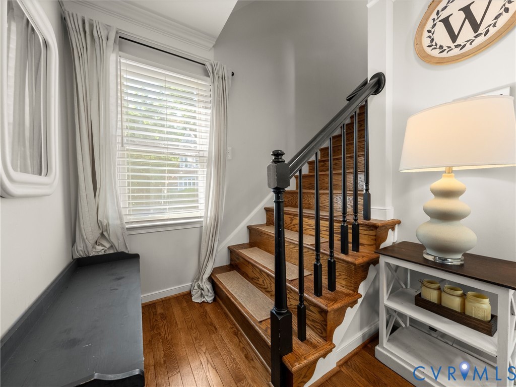
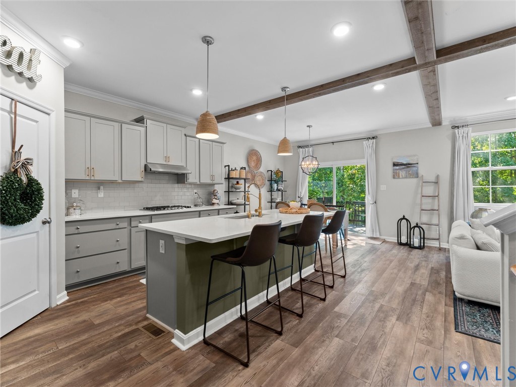
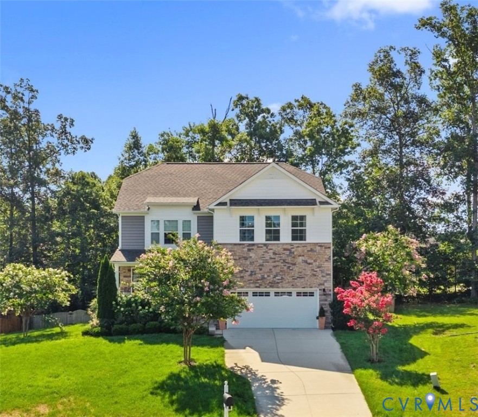
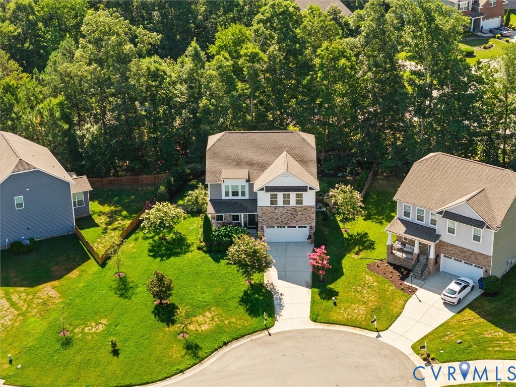
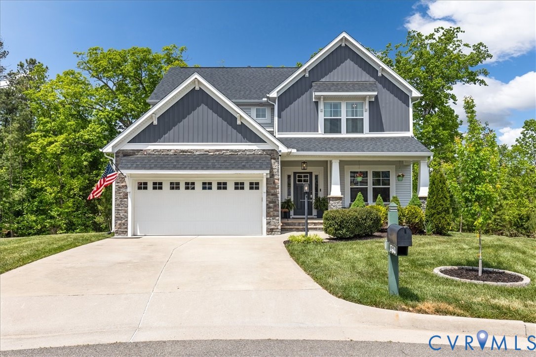
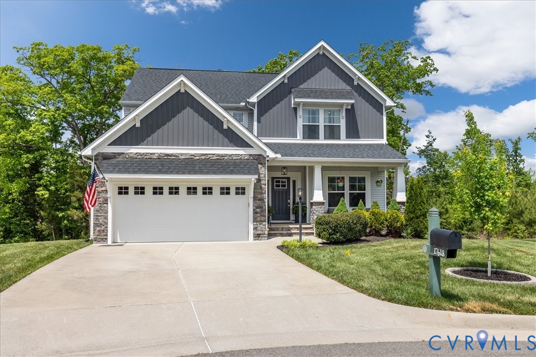
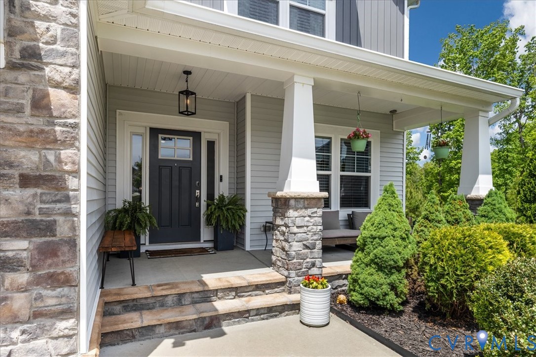
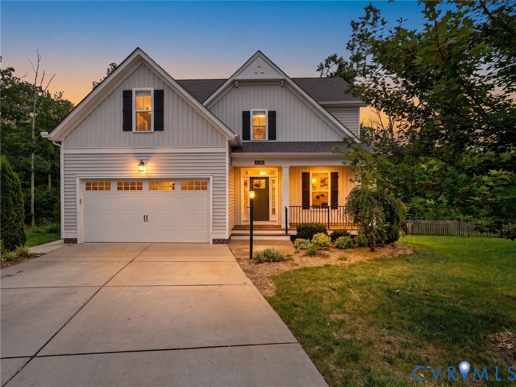
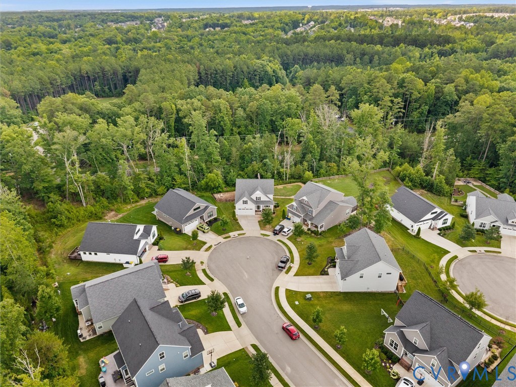
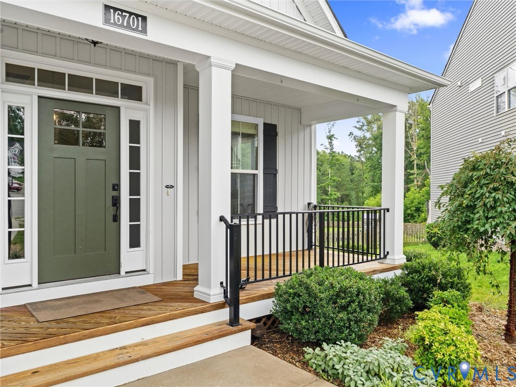
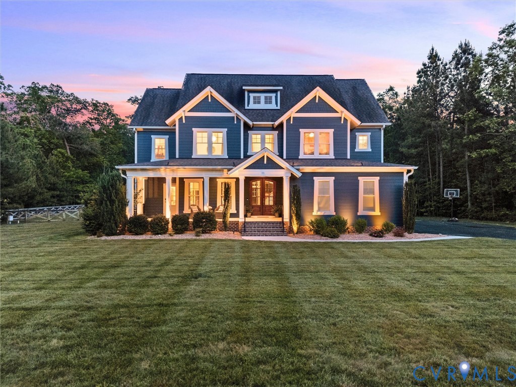
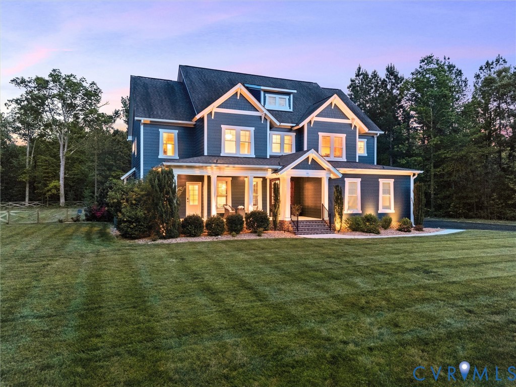
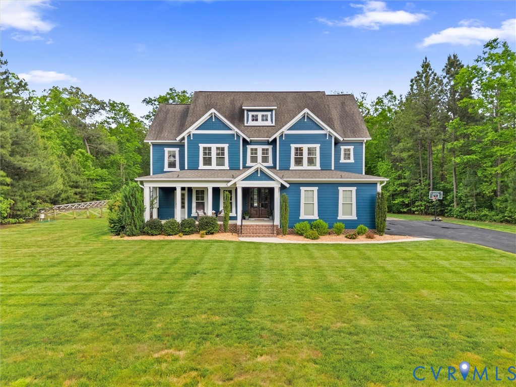
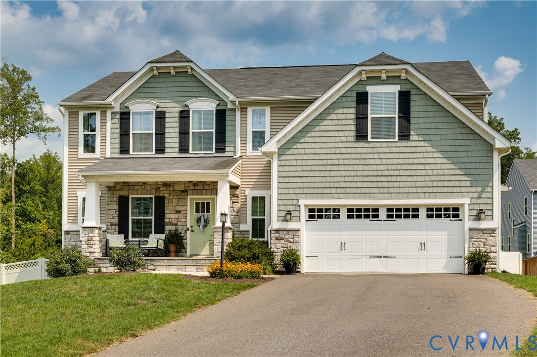
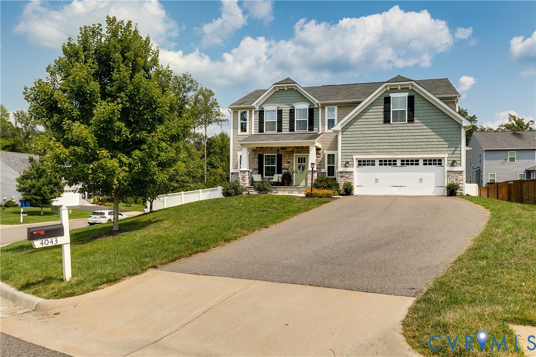
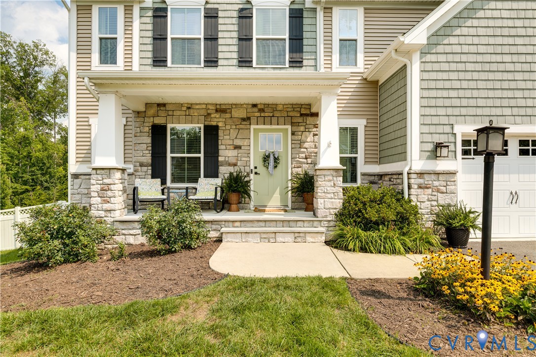
Move-in ready and loaded with upgrades! This stunning open-concept five bedroom, 2.5 bath home offers exceptional curb appeal and is located in the highly sought-after Cambria Cove community within the award-winning Cosby High School district. Situated on a beautifully landscaped corner lot with a fully fenced backyard, it's perfect for entertaining, kids, and pets. The first floor features a formal dining room, a spacious family room with a cozy gas fireplace, and a beautifully appointed kitchen with 42" cabinets, granite countertops, a massive center island, and abundant storage. A separate breakfast nook and adjoining sitting area provide the perfect space for casual dining and everyday living. A first-floor flex room offers endless possibilities as a guest bedroom, home office, or playroom. Upstairs, the luxurious primary suite is a true retreat, complete with a large walk-in closet, double vanity, and oversized shower. Three additional bedrooms, a generous loft/flex space, and a conveniently located second-floor laundry room complete the upper level. Enjoy relaxing on the rear deck with your morning coffee or entertaining on the extended patio. Additional features include an attached two-car garage with bike storage hooks, a convenient drop zone, generator hookup, Smart Home wiring, smart thermostats, smart irrigation system, and the refrigerator, washer, dryer, and Ring alarm system all convey. Located on a quiet street where neighbors enjoy biking and outdoor activities, this home is just steps from walking trails along the reservoir and community amenities, including a splash park. This is the perfect combination of style, function, and location- come see why you'll fall in love!
All features
Interior details
Bedrooms & Bathrooms
- Bedrooms: 5
- Bathrooms: 3
- Full bathrooms: 2
- Half bathrooms: 1
Heating & Cooling
- Heating: Electric, Zoned
- Cooling: Central Air, Zoned
Other Interior
- Flooring: Partially Carpeted, Wood
- Appliances: Dryer, Dishwasher, Exhaust Fan, Electric Cooking, Electric Water Heater, Disposal, Ice Maker, Microwave, Oven, Refrigerator, Smooth Cooktop, Stove, Washer
- Features: Bookcases, Built In Features, Bedroom On Main Level, Breakfast Area, Tray Ceilings, Ceiling Fans, Dining Area, Separate Formal Dining Room, Double Vanity, Eat In Kitchen, Fireplace, Granite Counters, High Ceilings, Kitchen Island, Bath In Primary Bedroom, Pantry, Recessed Lighting, Walk In Closets
- Fireplaces: 1
Exterior details
Exterior
- Deck, Sprinkler Irrigation, Paved Driveway
Parking
- Garage spaces: 2.0
Construction details
Type & Style
- Home type: Single Family
- Architectural style: Craftsman, Two Story
- Stories: 2
Materials
- Construction: Brick, Wood Siding
- Roof: Shingle
Listed by: Abby Moncrief 804-512-4999, Providence Hill Real Estate
MLS#: 2624158
Listings displayed by Propified through Rand Properties Brokerage.
To report an issue or dispute listing information, contact Rand Properties Brokerage.
All or a portion of the Listing Content is provided by the Central Virginia Regional MLS, LLC, from a copyrighted compilation of Listings. All CVR MLS Listing Content provided is deemed reliable but is not guaranteed accurate. The compilation of Listings and each individual Listing are ©2026 Central Virginia Regional MLS, LLC. All rights reserved.
Similar properties