Description
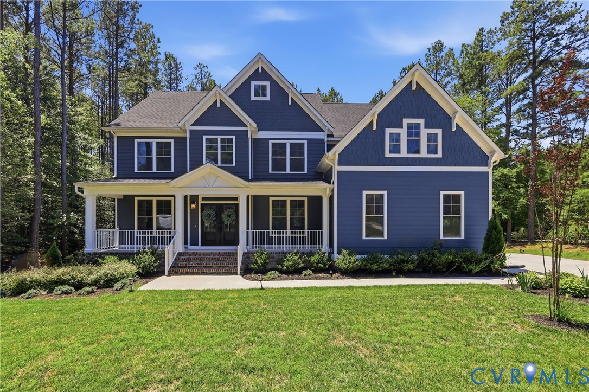
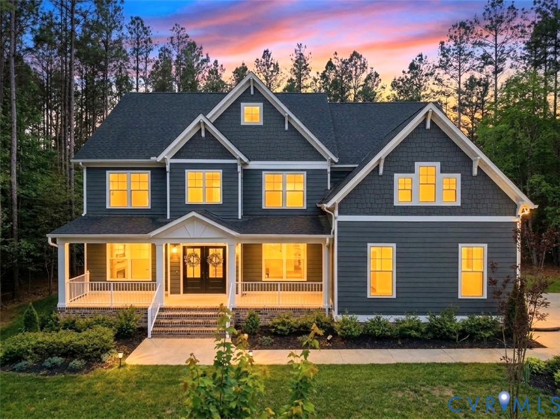
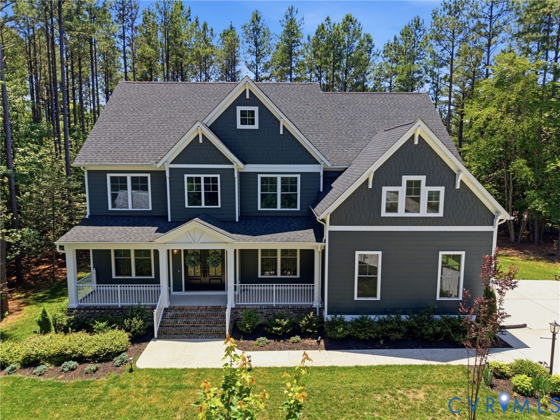
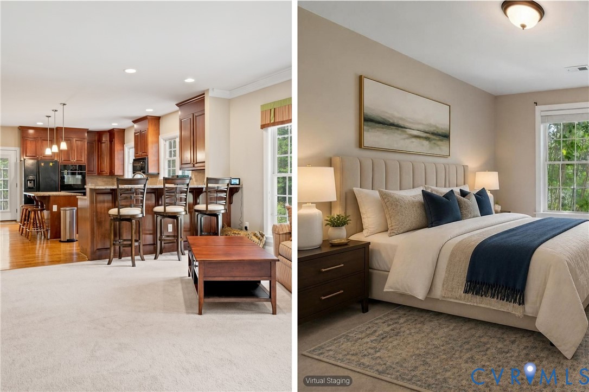
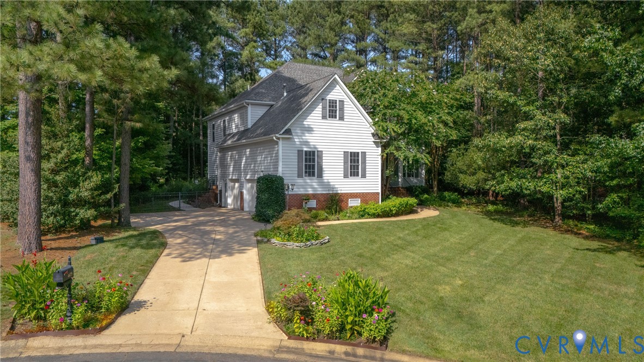
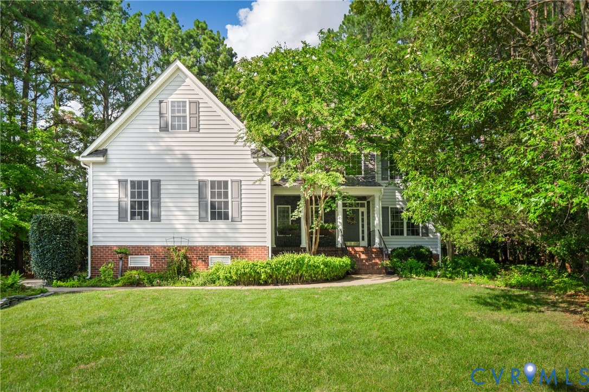
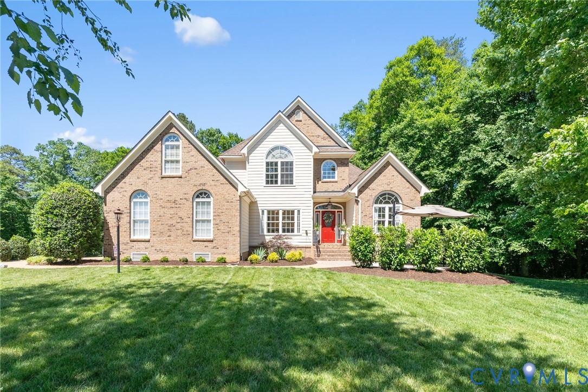
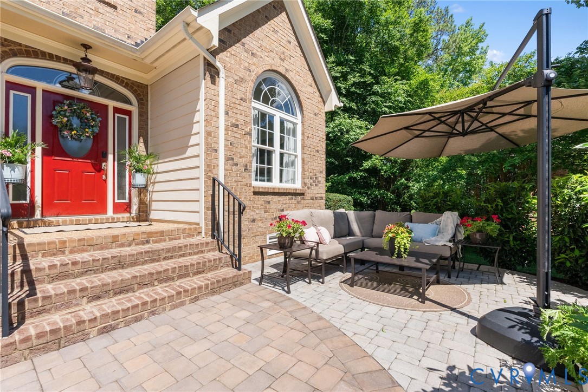
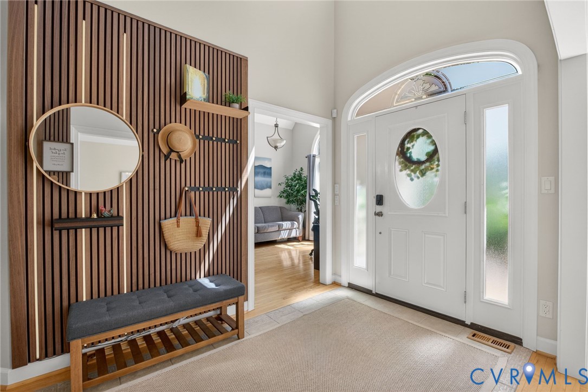
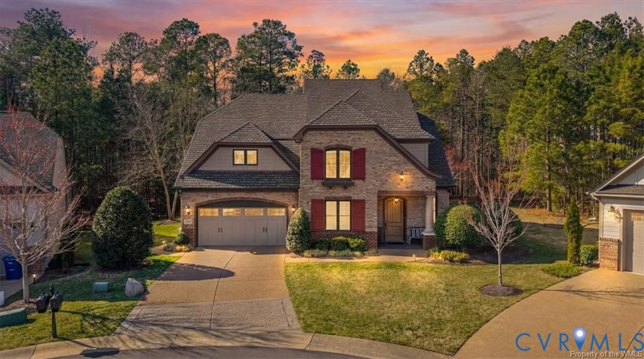
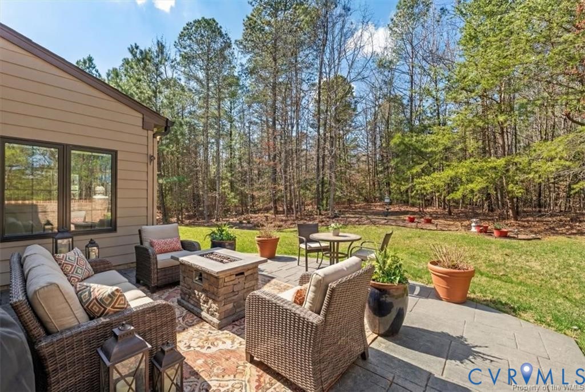
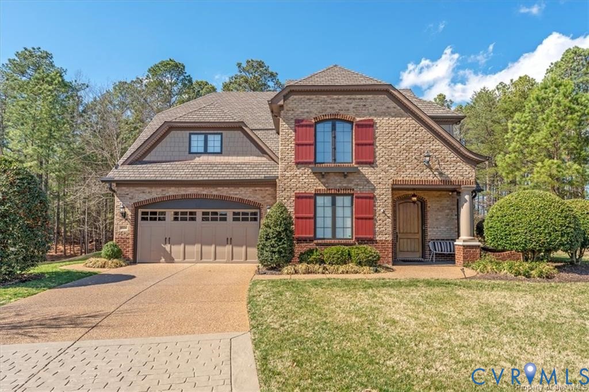
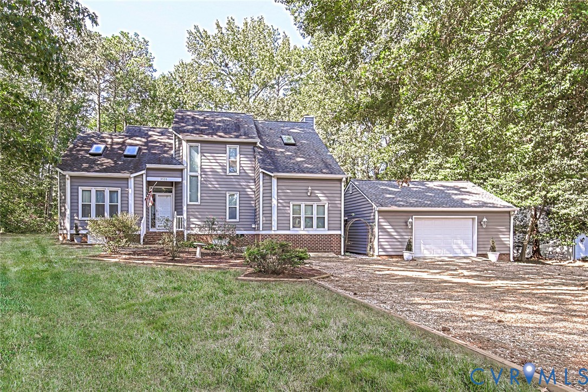
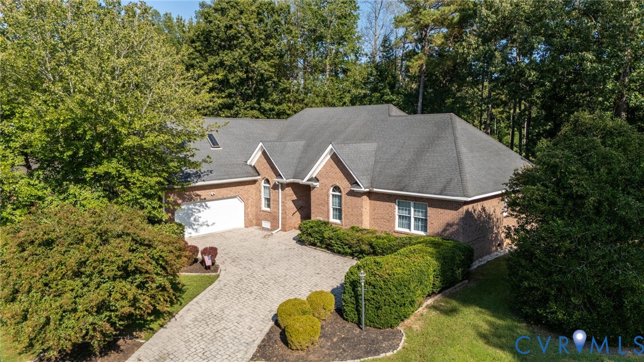
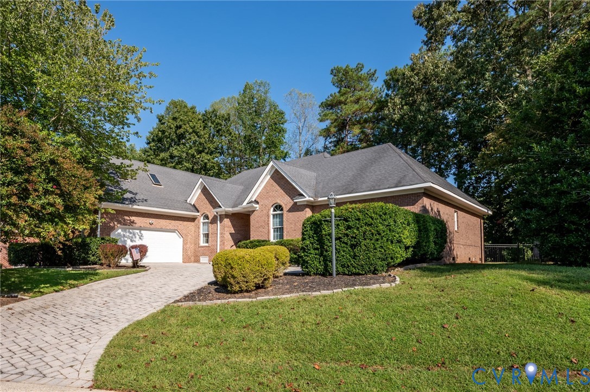
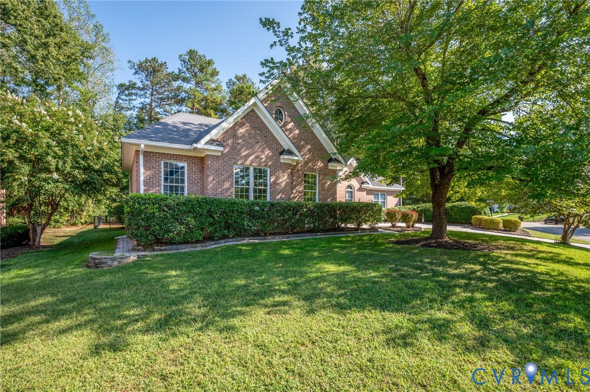
Wake up to beautiful golf course views on two sides! This light, bright, and inviting 4-bedroom, 2.5-bath rancher offers easy one-level living on the 12th fairway. Beautifully painted in soft toned colors with hardwood floors throughout the main living areas, this home features a spacious family room with vaulted ceiling, built-ins, and gas fireplace, plus a bright morning room overlooking the golf course. The kitchen offers light maple cabinetry, pull-out shelving, center island, and a large walk-in pantry. The spacious primary suite includes two walk-in closets, while the study features built-ins and the home offers abundant storage throughout, the office is a bedroom and has ample space for bedroom furniture. Relax or entertain on the private screened porch overlooking the fairway. The possibilities continue with an unfinished room over the 2-car garage with electricity, heat, and A/C available that could be finished into a 5th bedroom or bonus room, plus a 22' x 8' workshop with cabinets and heat/AC. Enjoy the benefits of an encapsulated crawl space, designed to help reduce moisture, prevent mold and humidity issues, and protect the home for years to come. lenty of space for hobbies, projects, or storage! Enjoy an active lifestyle with community amenities including golf, pool, tennis, walking trails, exercise equipment, and playground. The well-maintained golf course is HOA-owned. Conveniently located with easy access to Richmond and Williamsburg. A wonderful opportunity to enjoy comfortable one-level living, beautiful golf course surroundings, and an amenity-filled community!
All features
Interior details
Bedrooms & Bathrooms
- Bedrooms: 4
- Bathrooms: 3
- Full bathrooms: 2
- Half bathrooms: 1
Heating & Cooling
- Heating: Electric, Heat Pump, Zoned
- Cooling: Electric, Heat Pump, Zoned, Attic Fan
Other Interior
- Flooring: Carpet, Ceramic Tile, Wood
- Appliances: Built In Oven, Cooktop, Dishwasher, Exhaust Fan, Electric Water Heater, Disposal, Microwave, Range, Range Hood, Smooth Cooktop, Self Cleaning Oven, Trash Compactor, Tankless Water Heater
- Features: Bookcases, Built In Features, Bedroom On Main Level, Tray Ceilings, Ceiling Fans, Cathedral Ceilings, Dining Area, Separate Formal Dining Room, Double Vanity, En Suite Bathroom, Full Bath On Main Level, High Ceilings, High Speed Internet, Pantry, Recessed Lighting, Skylights, Wired For Data, Walk In Closets, Workshop, Window Treatments
- Fireplaces: 1
Exterior details
Exterior
- Sprinkler Irrigation, Porch, Paved Driveway
- Windows: Skylights, Thermal Windows, Window Treatments
Parking
- Garage spaces: 2.0
Construction details
Type & Style
- Home type: Single Family
- Architectural style: Custom, Ranch
- Stories: 1
Materials
- Construction: Brick, Drywall, Frame, Hardiplank Type
- Roof: Shingle
Listed by: Troy Gibbs (804) 729-5188, EXP Realty, LLC
MLS#: 2625749
Listings displayed by Propified through Rand Properties Brokerage.
To report an issue or dispute listing information, contact Rand Properties Brokerage.
All or a portion of the Listing Content is provided by the Central Virginia Regional MLS, LLC, from a copyrighted compilation of Listings. All CVR MLS Listing Content provided is deemed reliable but is not guaranteed accurate. The compilation of Listings and each individual Listing are ©2026 Central Virginia Regional MLS, LLC. All rights reserved.
Similar properties